
10634 S Split Rock Dr, South Jordan, UT 84009
Local realty services provided by:ERA Brokers Consolidated
Listed by: kristin kassing
Office: niche homes
MLS#:2173363
Source:SL
Price summary
- Price:$1,300,000
- Price per sq. ft.:$224.84
- Monthly HOA dues:$145
About this home
Every once in a while, a home just gets it right. The floor plan, the natural light, the kitchen, the outdoor spaces-it all comes together in a way that feels both beautiful and incredibly livable. Designed for the way people actually live, this home offers inviting spaces to gather, quiet places to unwind, and timeless finishes that will feel just as beautiful years from now as they do today. Located just moments from parks, trails, schools, and everything Daybreak is known for, this six-bedroom, four-and-a-half-bath home features a sought-after main-level primary suite, soaring ceilings, designer lighting, and a stunning white kitchen with an oversized island that naturally becomes the heart of the home. Expansive windows flood the home with natural light, while mountain views create a beautiful backdrop to everyday living. The flexible floor plan offers room for everyone, with a front sitting room, a dedicated office or formal dining room behind French doors, three bedrooms upstairs, and a finished basement with two additional bedrooms, two bathrooms, a second laundry room, and generous living space ideal for guests, entertaining, or multigenerational living. Step outside to a backyard designed to be enjoyed year-round. A refreshing plunge pool, separate outdoor living area, and beautifully landscaped yard create the perfect setting for summer barbecues, quiet evenings under the stars, or simply relaxing at home. The elevated covered front porch offers another inviting place to unwind while adding both charm and privacy. Beautifully maintained and thoughtfully updated, this is more than a home with great features-it's a home that simply feels good to be in....
Contact an agent
Home facts
- Year built:2017
- Subdivision & Development:DAYBREAK
- Listing ID #:2173363
- Added:33 day(s) ago
- Updated:August 24, 2026 at 08:24 AM
Rooms and interior
- Bedrooms:6
- Total bathrooms:5
- Full bathrooms:4
- Half bathrooms:1
- Rooms Total:22
- Flooring:Carpet, Laminate, Tile
- Bathrooms Description:Bath: Sep. Tub/Shower
- Kitchen Description:Disposal, Microwave, Oven: Double, Oven: Gas, Range: Countertop, Refrigerator
- Basement Description:Full
- Living area:5,782 sq. ft.
Heating and cooling
- Cooling:Central Air
- Heating:Forced Air
Structure and exterior
- Roof:Asphalt
- Year built:2017
- Building area:5,782 sq. ft.
- Lot area:0.22 Acres
- Lot Features:Corner Lot, Curb & Gutter, Drip Irrigation, Fenced: Full, Secluded, Sprinkler: Auto-Full
- Construction Materials:Clapboard/Masonite
- Exterior Features:Porch: Open
- Levels:3 Story
Schools
- High school:Herriman
- Elementary school:Golden Fields
Utilities
- Water:Culinary, Water Connected
- Sewer:Sewer Connected, Sewer: Connected
Finances and disclosures
- Price:$1,300,000
- Price per sq. ft.:$224.84
- Tax amount:$5,185
Features and amenities
- Amenities:Biking Trails, Closet: Walk-In, Den/Office, Fitness Center, Pets Permitted, Picnic Area, Playground, Pool, Security, Tennis Court(s), Trampoline, Window Coverings
- Pool features:In Ground
Parking
- Total parking spaces:4
- Parking description:4 Car Garage
- Garage spaces:4
New listings near 10634 S Split Rock Dr
- New
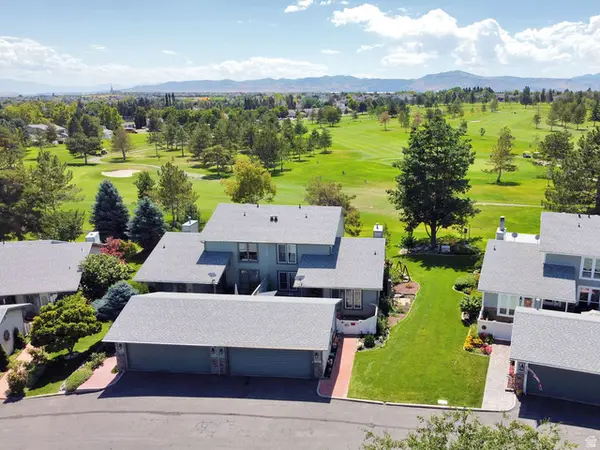 $589,000Active4 beds 4 baths3,202 sq. ft.
4498 W Skye Dr, South Jordan, UT 84009
MLS# 2179899Listed by: CENTURY 21 EVEREST - New
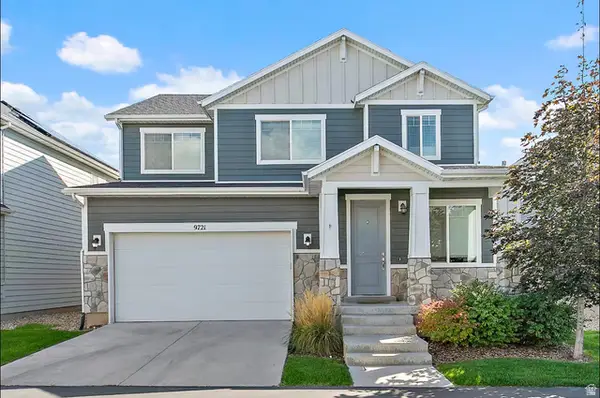 $725,000Active5 beds 4 baths3,056 sq. ft.
9721 S Fira Ln W, South Jordan, UT 84095
MLS# 2180234Listed by: KW SOUTH VALLEY KELLER WILLIAMS - New
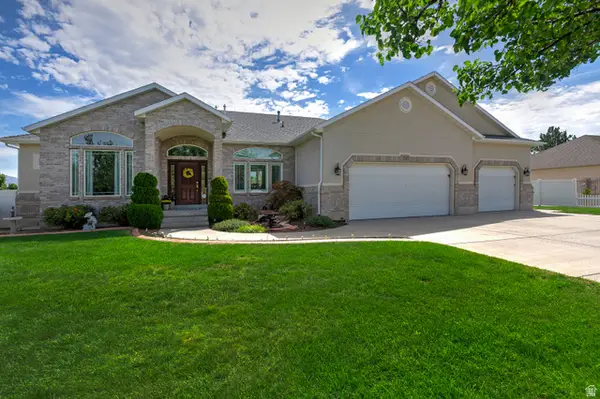 $1,085,000Active5 beds 5 baths4,903 sq. ft.
10653 S 3210 W, South Jordan, UT 84095
MLS# 2180659Listed by: UTAH REAL ESTATE PC - New
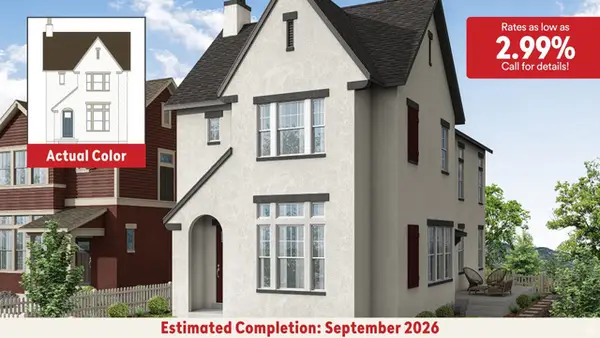 $604,990Active3 beds 2 baths2,715 sq. ft.
11187 S Hazel Green Dr #443, South Jordan, UT 84009
MLS# 2180606Listed by: DESTINATION REAL ESTATE - New
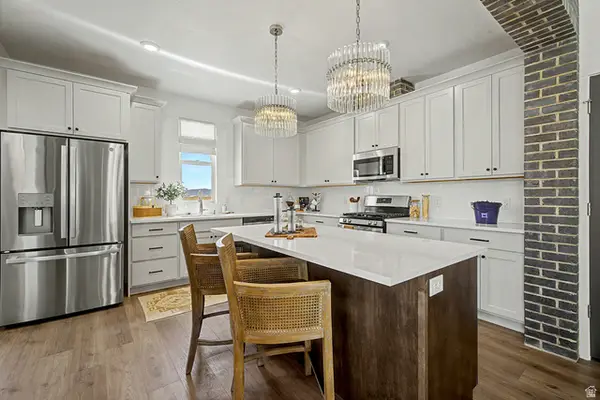 $569,990Active3 beds 3 baths2,127 sq. ft.
5327 S Centerfield Dr #118, South Jordan, UT 84009
MLS# 2180614Listed by: DESTINATION REAL ESTATE - New
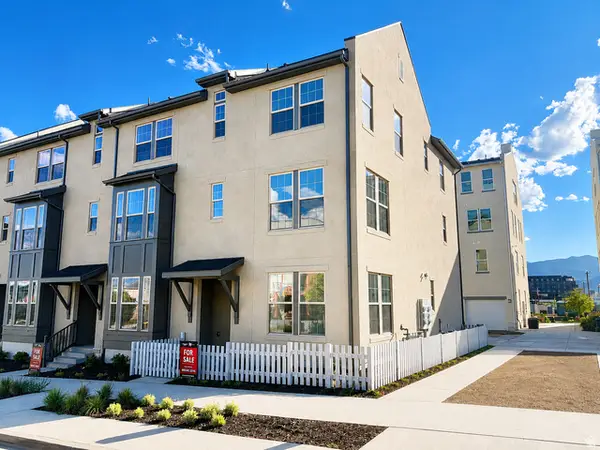 $499,990Active4 beds 4 baths2,101 sq. ft.
11014 S Lake Lake Rd W #146, South Jordan, UT 84009
MLS# 2180596Listed by: DESTINATION REAL ESTATE - New
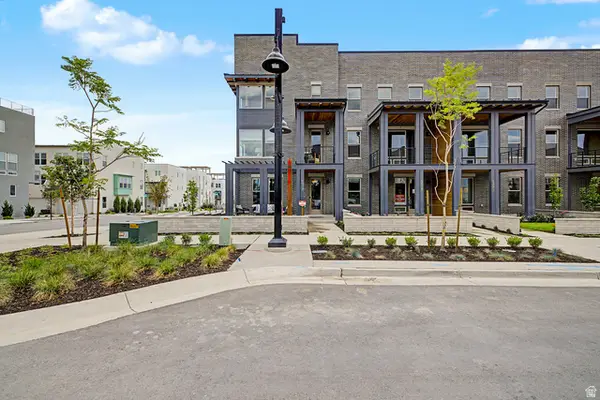 $649,990Active3 beds 3 baths2,127 sq. ft.
5317 W Centerfield Dr #114, South Jordan, UT 84009
MLS# 2180458Listed by: DESTINATION REAL ESTATE - New
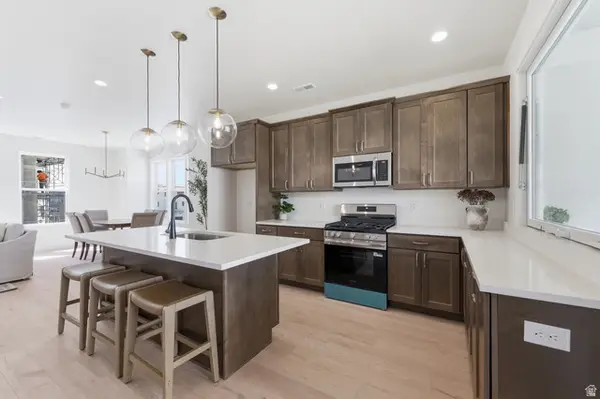 $513,025Active3 beds 3 baths1,707 sq. ft.
11049 S Freestone Rd W #134, South Jordan, UT 84009
MLS# 2180528Listed by: S H REALTY LC - New
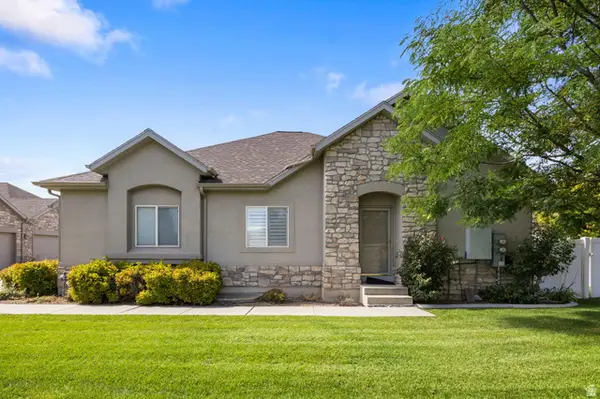 $505,000Active3 beds 3 baths2,672 sq. ft.
10797 S Wynview Ln, South Jordan, UT 84095
MLS# 2180347Listed by: PRESIDIO REAL ESTATE (RIVER HEIGHTS) 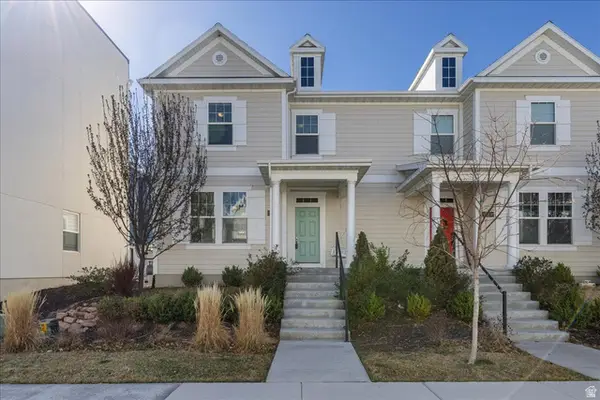 $499,900Active5 beds 4 baths2,793 sq. ft.
6321 W Moon Valley Dr, South Jordan, UT 84009
MLS# 2145028Listed by: V REAL ESTATE AGENCY, LLC


Protect your home and budget from life's surprises with an Assurant Home Warranty, backed by a partner that supports you through every step of homeownership. Explore Plans.
© 2023 - 2026 ERA Franchise Systems LLC. All rights reserved. ERA Franchise Systems LLC fully supports the principles of the Fair Housing Act and the Equal Opportunity Act. ERA, ERA Real Estate powered, and their respective logos are registered service marks of ERA Franchise Systems LLC. Each office is independently owned and operated.