
4498 W Skye Dr, South Jordan, UT 84009
Local realty services provided by:ERA Realty Center
4498 W Skye Dr,South Jordan, UT 84009
$548,400
- 4 Beds
- 4 Baths
- 3,202 sq. ft.
- Townhouse
- Pending
Listed by: april oaks
Office: century 21 everest
MLS#:2179899
Source:SL
Price summary
- Price:$548,400
- Price per sq. ft.:$171.27
- Monthly HOA dues:$320
About this home
This home has a backyard that is nearly impossible to find at this price point! Situated directly on the golf course, this townhouse offers a gorgeous, unobstructed view of green grass, mature trees and open sky, with no homes behind you as far as you can see. The photos show the actual views directly from the home and backyard. Even better, the golf hole behind the house is oriented so play moves away from the house, meaning balls don't come toward the home. Deck in back, private fenced courtyard in front, MAIN-FLOOR primary bedroom/bath, TWO laundry rooms, basement kitchenette, large entertaining spaces, lots of guest parking, and an extra-large 2-car garage. The kitchen has a large picture window with beautiful views of the Wasatch Mountains-adding to a combination of features that is nearly impossible to find under $600,000. The HOA offers more value than the monthly fee might suggest, since it includes master building insurance and your water bill-potentially saving you $125$150 per month....
Contact an agent
Home facts
- Year built:1975
- Subdivision & Development:GLENMOOR COUNTRY ESTATES
- Listing ID #:2179899
- Added:45 day(s) ago
- Updated:October 08, 2026 at 08:47 AM
Rooms and interior
- Bedrooms:4
- Total bathrooms:4
- Full bathrooms:2
- Half bathrooms:1
- Rooms Total:17
- Kitchen Description:Disposal, Kitchen: Second, Microwave, Refrigerator
- Basement Description:Full
- Living area:3,202 sq. ft.
Heating and cooling
- Cooling:Central Air
- Heating:Gas: Central
Structure and exterior
- Roof:Asphalt
- Year built:1975
- Building area:3,202 sq. ft.
- Lot area:0.03 Acres
- Lot Features:Adjacent to Golf Course, Drip Irrigation, Near Golf Course
- Architectural Style:Tri/Multi-Level
- Exterior Features:Balcony, Lighting, Patio: Open
- Levels:3 Story
Schools
- High school:Bingham
- Middle school:Elk Ridge
- Elementary school:Welby
Utilities
- Water:Culinary, Water Connected
- Sewer:Sewer Connected, Sewer: Connected
Finances and disclosures
- Price:$548,400
- Price per sq. ft.:$171.27
- Tax amount:$2,483
Features and amenities
- Laundry features:Dryer, Washer
- Amenities:Bar: Wet, Closet: Walk-In, Insurance, Trash, Water, Window Coverings
Parking
- Total parking spaces:2
- Parking description:2 Car Garage, Detached, Extra Length, Garage Door Opener, Parking: Uncovered
- Garage spaces:2
New listings near 4498 W Skye Dr
- Open Sat, 10am to 12pmNew
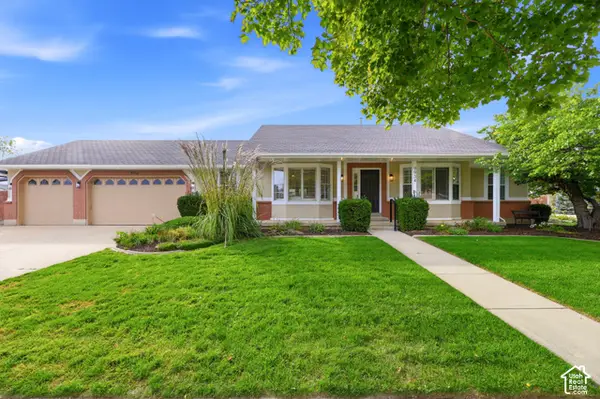 $849,999Active5 beds 4 baths3,190 sq. ft.
9934 S Presidential Dr, South Jordan, UT 84095
MLS# 2189912Listed by: EQUITY REAL ESTATE (BEAR RIVER) - New
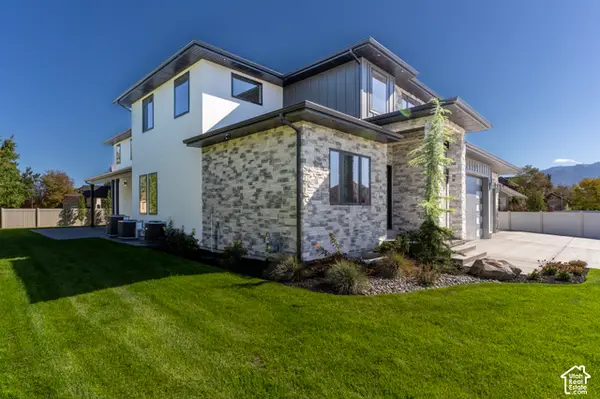 $1,875,000Active8 beds 6 baths7,611 sq. ft.
3168 W Chalk Creek Way S, South Jordan, UT 84095
MLS# 2189904Listed by: SELLING SALT LAKE - Open Sat, 2:30 to 4:30pmNew
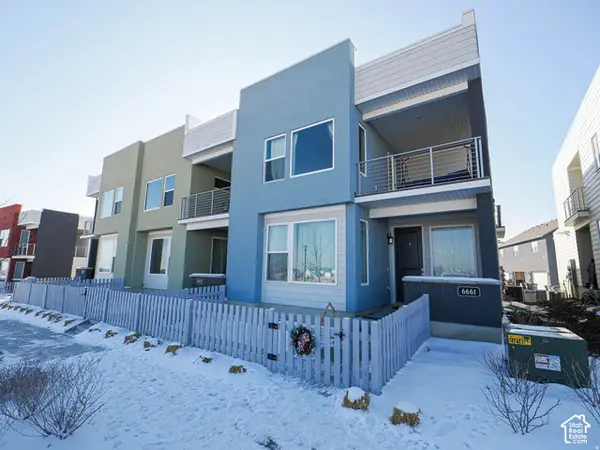 $429,900Active3 beds 3 baths1,580 sq. ft.
6661 W Meadow Grass Dr, South Jordan, UT 84009
MLS# 2189828Listed by: EQUITY REAL ESTATE (SOLID) - New
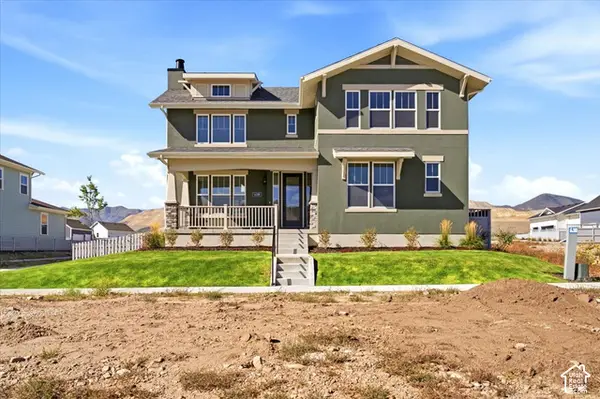 $1,060,000Active6 beds 6 baths5,030 sq. ft.
11288 S Hazel Green Dr W, South Jordan, UT 84009
MLS# 2189835Listed by: HOLMES HOMES REALTY - New
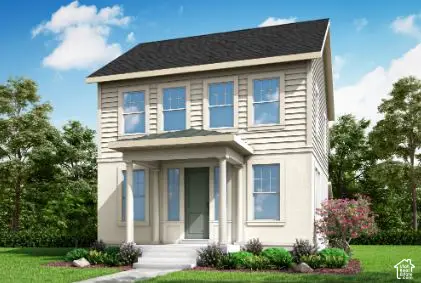 $630,675Active3 beds 3 baths2,904 sq. ft.
11322 S Silver Pond Dr, South Jordan, UT 84009
MLS# 2189767Listed by: IVORY HOMES, LTD - New
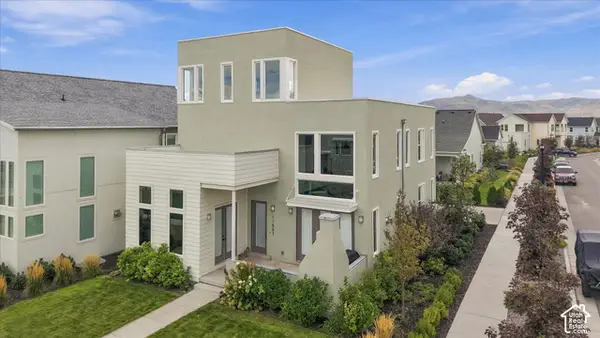 $775,000Active4 beds 4 baths4,131 sq. ft.
11553 S Pebble Pond Rd W, South Jordan, UT 84009
MLS# 2189399Listed by: REAL BROKER, LLC - Open Sat, 12 to 4pmNew
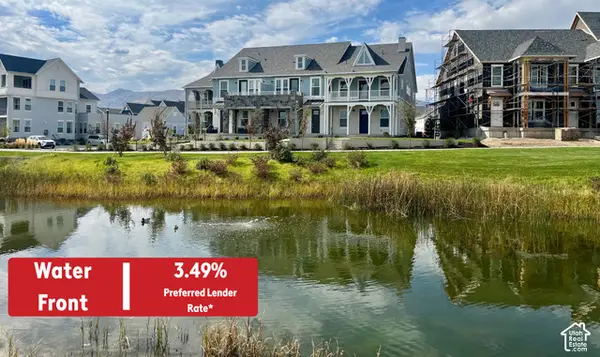 $579,990Active3 beds 3 baths1,690 sq. ft.
6588 W Gosling Dr, South Jordan, UT 84009
MLS# 2189605Listed by: DESTINATION REAL ESTATE - New
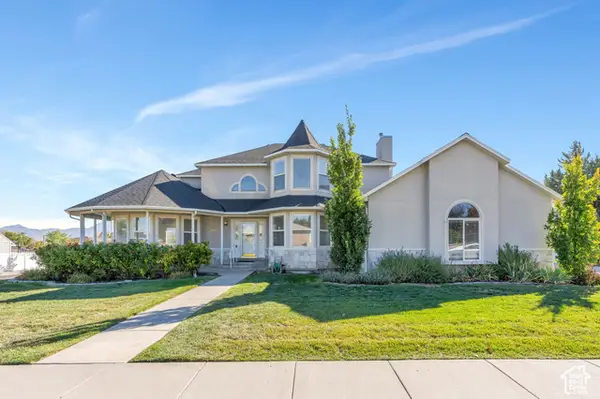 $799,900Active4 beds 4 baths4,002 sq. ft.
9485 S 1930 W, South Jordan, UT 84095
MLS# 2189612Listed by: KW WESTFIELD - New
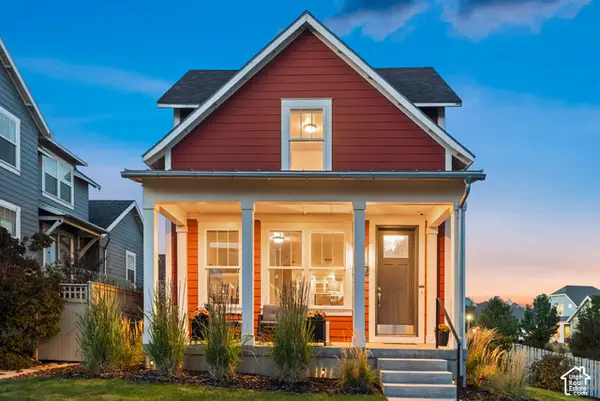 $635,000Active3 beds 3 baths2,739 sq. ft.
10752 S Beach Comber Way W, South Jordan, UT 84009
MLS# 2189520Listed by: REAL BROKER, LLC - New
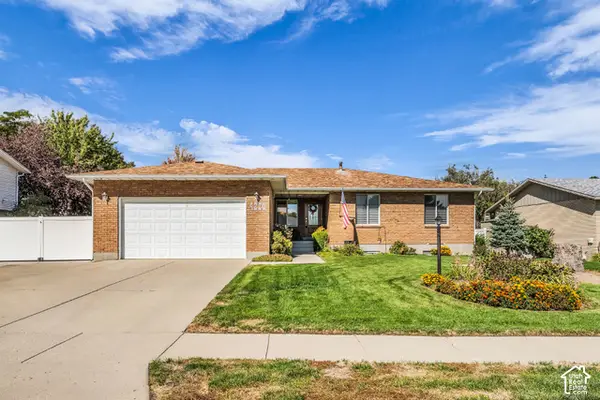 $600,000Active7 beds 3 baths3,284 sq. ft.
4228 W Yorkshire Cir S, South Jordan, UT 84009
MLS# 2189499Listed by: HARDEY REALTY GROUP


Protect your home and budget from life's surprises with an Assurant Home Warranty, backed by a partner that supports you through every step of homeownership. Explore Plans.
© 2023 - 2026 ERA Franchise Systems LLC. All rights reserved. ERA Franchise Systems LLC fully supports the principles of the Fair Housing Act and the Equal Opportunity Act. ERA, ERA Real Estate powered, and their respective logos are registered service marks of ERA Franchise Systems LLC. Each office is independently owned and operated.