
10767 S Ozarks Dr W, South Jordan, UT 84095
Local realty services provided by:ERA Realty Center
Listed by: justin udy, brandon mcbride
Office: century 21 everest
MLS#:2179550
Source:SL
Price summary
- Price:$400,000
- Price per sq. ft.:$166.81
- Monthly HOA dues:$692
About this home
Welcome to this stunning end-unit townhome in the heart of Daybreak, where space, comfort, and lifestyle come together beautifully! Before you even step inside, you'll appreciate the expansive green space right out front, creating a park-like setting that feels open, inviting, and perfect for kids, pets, and outdoor gatherings. Located directly across from Eastlake Elementary School, convenience is truly at your doorstep. Inside, you're welcomed by a bright and spacious family room filled with natural light, highlighted by stylish laminate flooring and a ceiling fan for year-round comfort. The kitchen is the centerpiece of the home, featuring a large island with bar seating, gorgeous floor-to-ceiling cabinetry, tile flooring, pendant lighting, a spacious pantry, and a semi-formal dining area that's ideal for everyday living and entertaining alike. A convenient half bath completes the main level. Upstairs, you'll find three generously sized bedrooms, including a spacious primary suite offering abundant natural light, laminate flooring, a ceiling fan, a large walk-in closet, and a private ensuite bath with tile flooring. Two additional bedrooms, both with ceiling fans, share the upper level along with a conveniently located laundry room. The finished basement adds even more versatility with a large second family room, an additional bedroom, a three-quarter bathroom, and a bonus nook that makes the perfect play area, reading corner, office space, or hobby room. Outside, enjoy one of the home's most desirable features a fully fenced side yard that's ideal for children, pets, gardening, or simply relaxing on the patio. Major mechanical updates provide peace of mind, with the furnace, air conditioner, and water heater all replaced around 2022. The garage also includes additional shelving for extra storage. The location is exceptional, offering quick access to Mountain View Corridor, nearby shopping, restaurants, WinCo Foods, and the Salt Lake Bees Ballpark. Best of all, you'll enjoy the unmatched Daybreak lifestyle with access to lakes, pools, parks, miles of trails, community events, and countless recreational amenities that make this one of Utah's most sought-after communities. This is more than just a home, it's a lifestyle you'll love coming home to every day. Buyer and Buyers agent to verify all information. Square footage figures are provided as a courtesy estimate only. Buyer is advised to obtain an independent measurement....
Contact an agent
Home facts
- Year built:2008
- Subdivision & Development:DAYBREAK
- Listing ID #:2179550
- Added:5 day(s) ago
- Updated:August 24, 2026 at 11:39 AM
Rooms and interior
- Bedrooms:4
- Total bathrooms:4
- Full bathrooms:2
- Half bathrooms:1
- Rooms Total:14
- Flooring:Carpet, Laminate, Tile
- Kitchen Description:Disposal, Microwave, Range/Oven: Free Stdng.
- Basement Description:Full
- Living area:2,398 sq. ft.
Heating and cooling
- Cooling:Central Air
- Heating:Forced Air, Gas: Central
Structure and exterior
- Roof:Asphalt
- Year built:2008
- Building area:2,398 sq. ft.
- Lot area:0.06 Acres
- Lot Features:Curb & Gutter, Fenced: Full, Flat, Sprinkler: Auto-Full
- Architectural Style:Townhouse
- Construction Materials:Stucco
- Exterior Features:Lighting, Patio: Open
- Levels:3 Story
Schools
- High school:Herriman
- Elementary school:Eastlake
Utilities
- Water:Culinary, Water Connected
- Sewer:Sewer Connected, Sewer: Connected, Sewer: Public
Finances and disclosures
- Price:$400,000
- Price per sq. ft.:$166.81
- Tax amount:$2,130
Features and amenities
- Amenities:Bar: Dry, Biking Trails, Closet: Walk-In, Fitness Center, Floor Drains, Insurance, Maintenance, Pets Permitted, Playground, Pool, Snow Removal, Tennis Court(s), Video Door Bell(s)
Parking
- Total parking spaces:4
- Parking description:2 Car Garage, Attached Garage, Covered
- Garage spaces:2
New listings near 10767 S Ozarks Dr W
- New
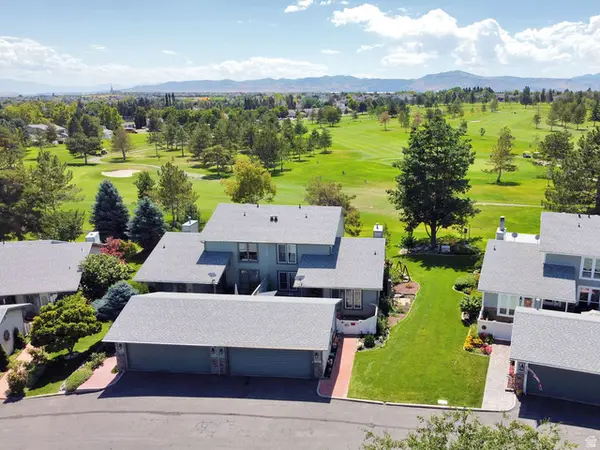 $589,000Active4 beds 4 baths3,202 sq. ft.
4498 W Skye Dr, South Jordan, UT 84009
MLS# 2179899Listed by: CENTURY 21 EVEREST - New
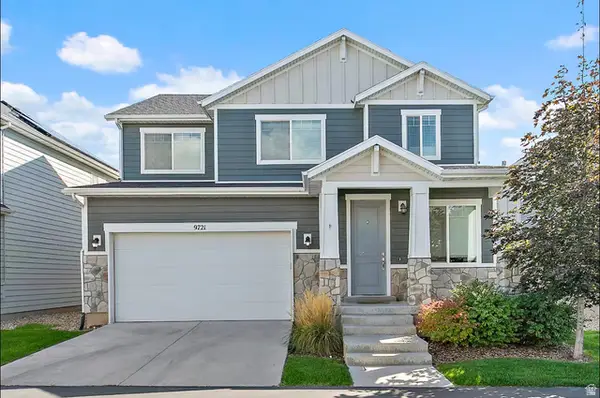 $725,000Active5 beds 4 baths3,056 sq. ft.
9721 S Fira Ln W, South Jordan, UT 84095
MLS# 2180234Listed by: KW SOUTH VALLEY KELLER WILLIAMS - New
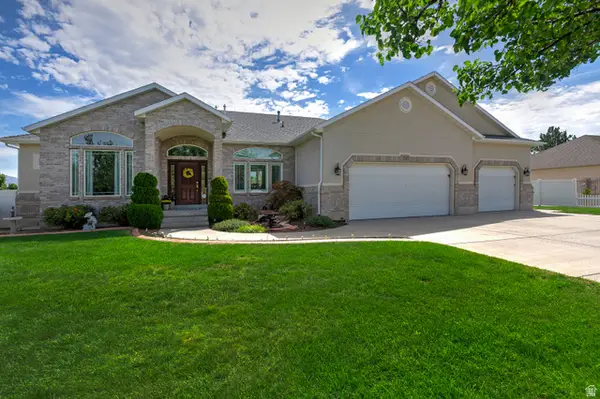 $1,085,000Active5 beds 5 baths4,903 sq. ft.
10653 S 3210 W, South Jordan, UT 84095
MLS# 2180659Listed by: UTAH REAL ESTATE PC - New
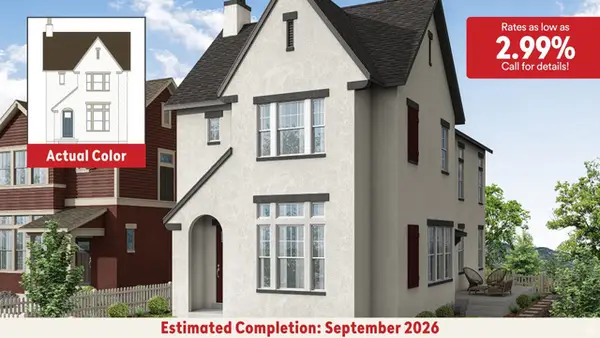 $604,990Active3 beds 2 baths2,715 sq. ft.
11187 S Hazel Green Dr #443, South Jordan, UT 84009
MLS# 2180606Listed by: DESTINATION REAL ESTATE - New
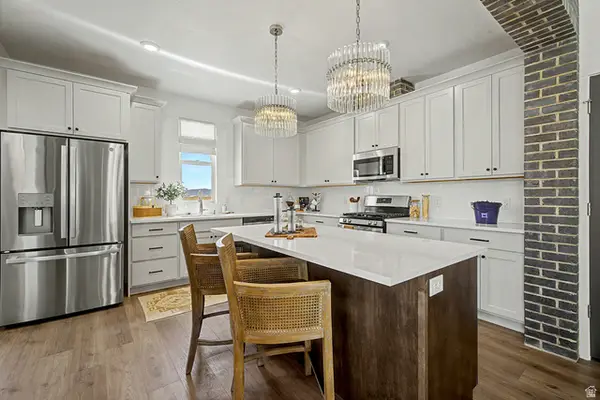 $569,990Active3 beds 3 baths2,127 sq. ft.
5327 S Centerfield Dr #118, South Jordan, UT 84009
MLS# 2180614Listed by: DESTINATION REAL ESTATE - New
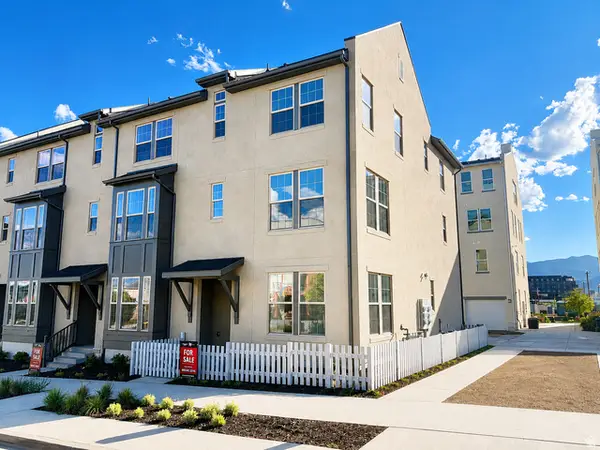 $499,990Active4 beds 4 baths2,101 sq. ft.
11014 S Lake Lake Rd W #146, South Jordan, UT 84009
MLS# 2180596Listed by: DESTINATION REAL ESTATE - New
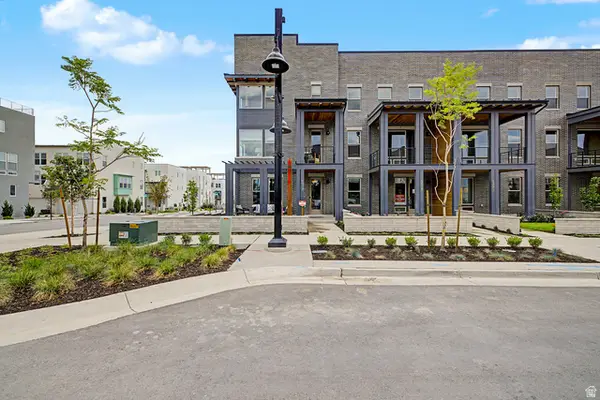 $649,990Active3 beds 3 baths2,127 sq. ft.
5317 W Centerfield Dr #114, South Jordan, UT 84009
MLS# 2180458Listed by: DESTINATION REAL ESTATE - New
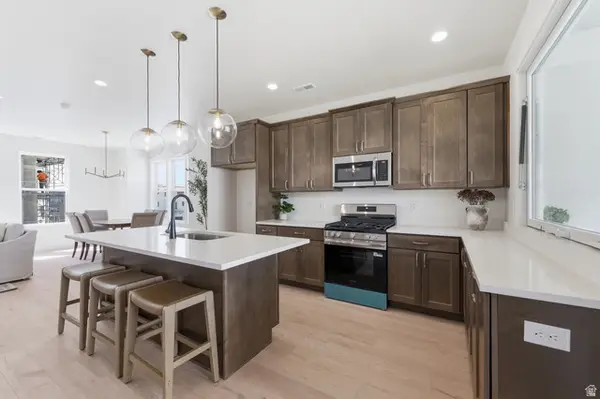 $513,025Active3 beds 3 baths1,707 sq. ft.
11049 S Freestone Rd W #134, South Jordan, UT 84009
MLS# 2180528Listed by: S H REALTY LC - New
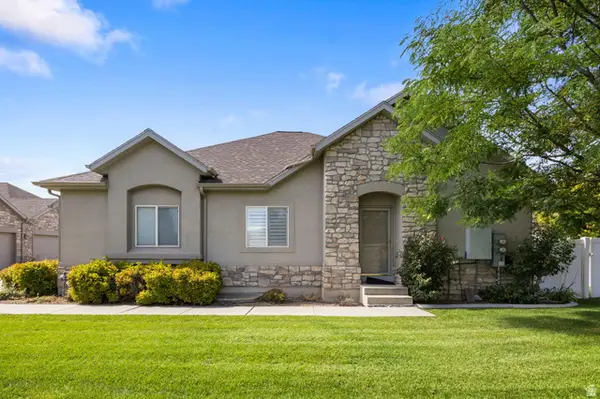 $505,000Active3 beds 3 baths2,672 sq. ft.
10797 S Wynview Ln, South Jordan, UT 84095
MLS# 2180347Listed by: PRESIDIO REAL ESTATE (RIVER HEIGHTS) 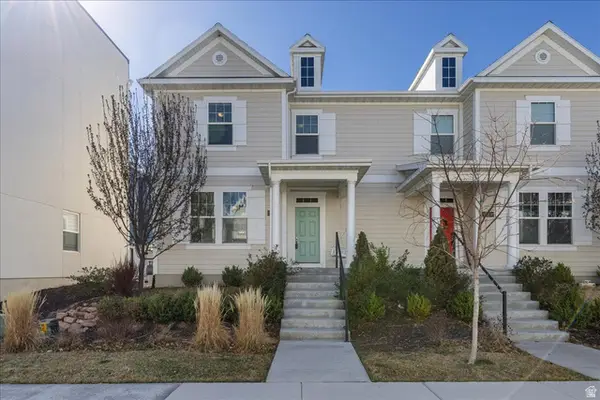 $499,900Active5 beds 4 baths2,793 sq. ft.
6321 W Moon Valley Dr, South Jordan, UT 84009
MLS# 2145028Listed by: V REAL ESTATE AGENCY, LLC


Protect your home and budget from life's surprises with an Assurant Home Warranty, backed by a partner that supports you through every step of homeownership. Explore Plans.
© 2023 - 2026 ERA Franchise Systems LLC. All rights reserved. ERA Franchise Systems LLC fully supports the principles of the Fair Housing Act and the Equal Opportunity Act. ERA, ERA Real Estate powered, and their respective logos are registered service marks of ERA Franchise Systems LLC. Each office is independently owned and operated.