
10907 S Lake Run Rd W, South Jordan, UT 84009
Local realty services provided by:ERA Realty Center
Listed by: tamara zander, josh olsen
Office: zander real estate team pllc
MLS#:2167383
Source:SL
Price summary
- Price:$515,000
- Price per sq. ft.:$240.65
- Monthly HOA dues:$357
About this home
Welcome to this exceptional end-unit Brownstone Series townhome in the heart of Daybreak's highly sought-after Heights Park Village. Perfectly positioned just one block from the Salt Lake Bees Ballpark and Daybreak's exciting new entertainment district, this home offers direct stadium views and an unbeatable walkable lifestyle. From the striking brick exterior and covered front porch to the fenced front patio, this home exudes timeless Brownstone charm with sophisticated modern finishes throughout. Inside, oversized windows flood the open-concept main level with natural light, creating an inviting space for both everyday living and entertaining. The stunning chef's kitchen is the centerpiece of the home, featuring dual islands, quartz countertops, a gorgeous Italian Carrara marble backsplash, abundant cabinetry, and a premium suite of Frigidaire Professional and Bosch appliances. Designer lighting and thoughtful finishes elevate every detail. Upstairs, the luxurious primary suite offers a peaceful retreat with a spa-inspired ensuite featuring a soaking tub, separate shower, double vanity, and elegant designer tile. With an impressive five walk-in closets throughout the home, storage will never be a concern. The versatile floor plan includes a private ground-level guest suite with its own full bathroom, perfect for visitors, multigenerational living, or a home office. Additional highlights include brand-new Shaw carpet (2025), Mannington laminate flooring, quartz countertops throughout, dual-zone HVAC, a Noritz tankless water heater, and a beautifully finished epoxy garage floor. Technology enthusiasts will appreciate the extensive smart home features, including a Vivint security system, smart lighting, Google Nest Hub, articulating TV wall mounts and dual Nest thermostats. Located just minutes from Downtown Daybreak, SoDa Row, Oquirrh Lake, TRAX, miles of walking and biking trails, community pools, fitness facilities, parks, shopping, dining, and entertainment, this home offers access to everything that makes Daybreak one of Utah's premier master-planned communities. Opportunities to own a Brownstone of this caliber in such a premier location are rare. Schedule your private tour today and experience the perfect blend of luxury, convenience, and the vibrant Daybreak lifestyle....
Contact an agent
Home facts
- Year built:2020
- Subdivision & Development:DAYBREAK
- Listing ID #:2167383
- Added:44 day(s) ago
- Updated:August 23, 2026 at 08:22 AM
Rooms and interior
- Bedrooms:4
- Total bathrooms:4
- Full bathrooms:3
- Half bathrooms:1
- Rooms Total:12
- Flooring:Carpet, Laminate, Tile
- Bathrooms Description:Bath: Sep. Tub/Shower
- Kitchen Description:Disposal, Range Hood, Range/Oven: Free Stdng., Range: Gas, Refrigerator
- Basement Description:Slab
- Living area:2,140 sq. ft.
Heating and cooling
- Cooling:Central Air
- Heating:Forced Air, Gas: Central
Structure and exterior
- Roof:Flat
- Year built:2020
- Building area:2,140 sq. ft.
- Lot area:0.05 Acres
- Lot Features:Curb & Gutter, Drip Irrigation, Fenced: Partial, Flat, Road: Paved, Sidewalks
- Architectural Style:Townhouse
- Construction Materials:Brick, Stucco
- Exterior Features:Deck: Covered, Entry (Foyer), Patio: Open
- Levels:3 Story
Schools
- High school:Herriman
- Elementary school:Golden Fields
Utilities
- Water:Culinary, Water Connected
- Sewer:Sewer Connected, Sewer: Connected, Sewer: Public
Finances and disclosures
- Price:$515,000
- Price per sq. ft.:$240.65
- Tax amount:$2,364
Features and amenities
- Laundry features:Dryer, Washer
- Amenities:Alarm: Fire, Alarm: Security, Biking Trails, Closet: Walk-In, Fitness Center, Hiking Trails, Insurance, Maintenance, Pets Permitted, Picnic Area, Playground, Pool, Smart Thermostat(s), Snow Removal, Tennis Court(s), Video Camera(s), Video Door Bell(s), Window Coverings
- Smart home:Yes
Parking
- Total parking spaces:4
- Parking description:2 Car Garage, Parking: Uncovered
- Garage spaces:2
New listings near 10907 S Lake Run Rd W
- New
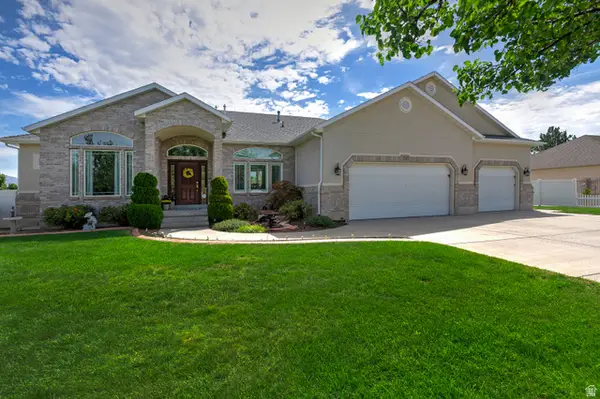 $1,085,000Active5 beds 5 baths4,903 sq. ft.
10653 S 3210 W, South Jordan, UT 84095
MLS# 2180659Listed by: UTAH REAL ESTATE PC - New
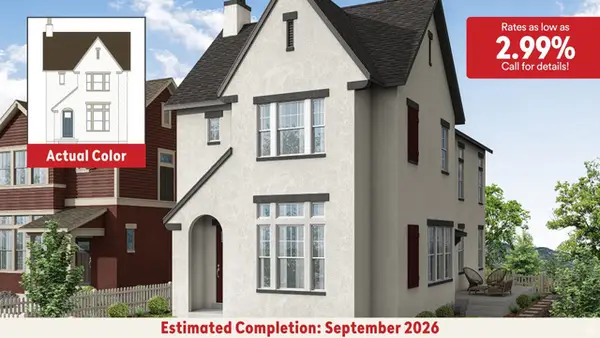 $604,990Active3 beds 2 baths2,715 sq. ft.
11187 S Hazel Green Dr #443, South Jordan, UT 84009
MLS# 2180606Listed by: DESTINATION REAL ESTATE - New
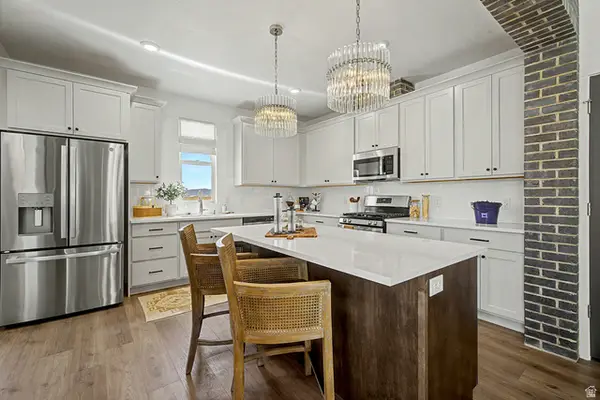 $569,990Active3 beds 3 baths2,127 sq. ft.
5327 S Centerfield Dr #118, South Jordan, UT 84009
MLS# 2180614Listed by: DESTINATION REAL ESTATE - New
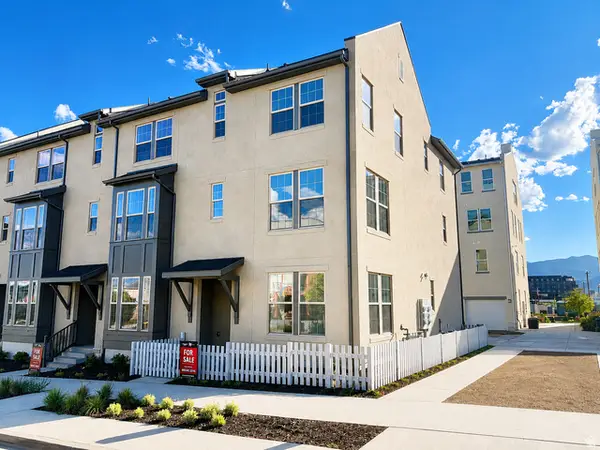 $499,990Active4 beds 4 baths2,101 sq. ft.
11014 S Lake Lake Rd W #146, South Jordan, UT 84009
MLS# 2180596Listed by: DESTINATION REAL ESTATE - New
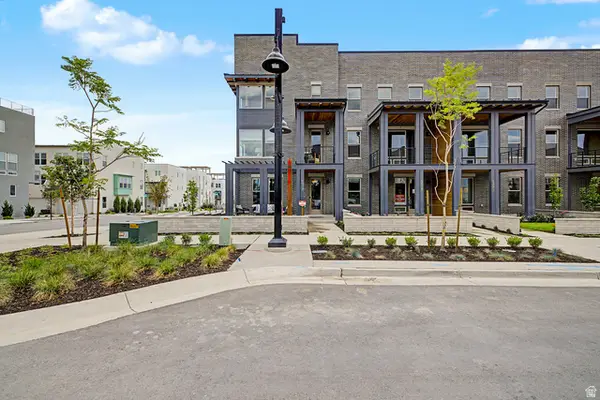 $649,990Active3 beds 3 baths2,127 sq. ft.
5317 W Centerfield Dr #114, South Jordan, UT 84009
MLS# 2180458Listed by: DESTINATION REAL ESTATE - New
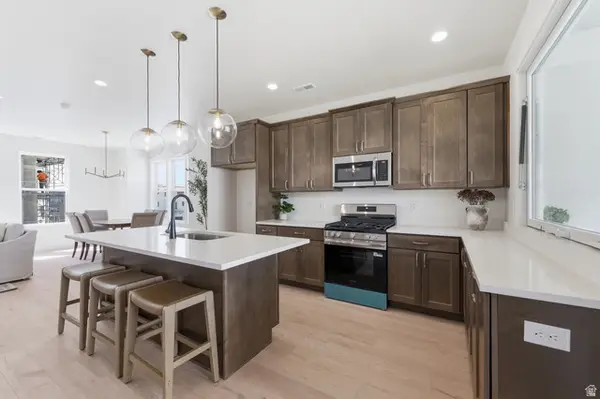 $513,025Active3 beds 3 baths1,707 sq. ft.
11049 S Freestone Rd W #134, South Jordan, UT 84009
MLS# 2180528Listed by: S H REALTY LC - New
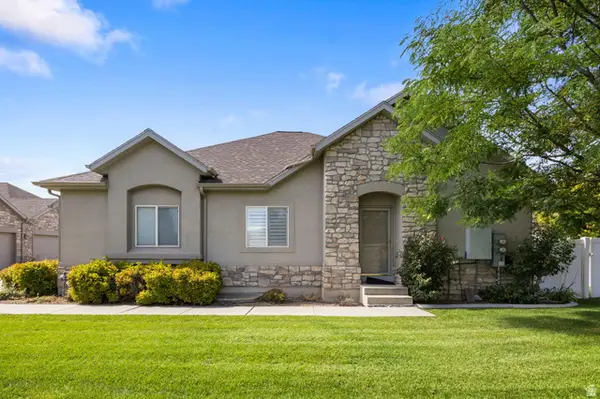 $505,000Active3 beds 3 baths2,672 sq. ft.
10797 S Wynview Ln, South Jordan, UT 84095
MLS# 2180347Listed by: PRESIDIO REAL ESTATE (RIVER HEIGHTS) 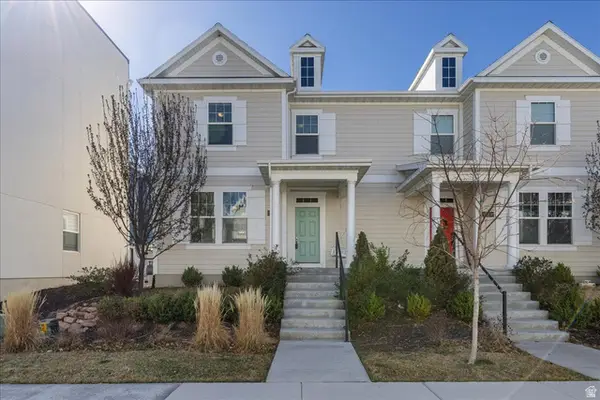 $499,900Active5 beds 4 baths2,793 sq. ft.
6321 W Moon Valley Dr, South Jordan, UT 84009
MLS# 2145028Listed by: V REAL ESTATE AGENCY, LLC- New
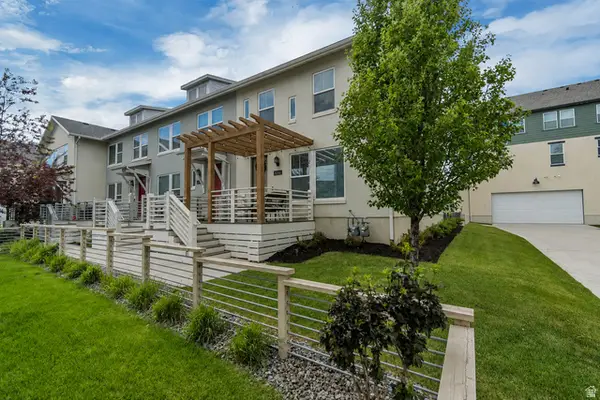 $374,900Active3 beds 2 baths1,364 sq. ft.
6246 Birch Run Rd, South Jordan, UT 84009
MLS# 2180277Listed by: ASK ANDREW REAL ESTATE - New
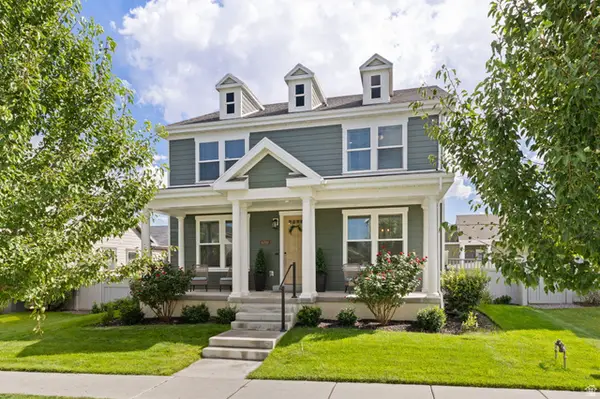 $775,000Active5 beds 4 baths4,116 sq. ft.
6299 W Meadow Grass Dr S, South Jordan, UT 84009
MLS# 2180291Listed by: MANSELL REAL ESTATE INC


Protect your home and budget from life's surprises with an Assurant Home Warranty, backed by a partner that supports you through every step of homeownership. Explore Plans.
© 2023 - 2026 ERA Franchise Systems LLC. All rights reserved. ERA Franchise Systems LLC fully supports the principles of the Fair Housing Act and the Equal Opportunity Act. ERA, ERA Real Estate powered, and their respective logos are registered service marks of ERA Franchise Systems LLC. Each office is independently owned and operated.