
11119 S Cascabel Dr, South Jordan, UT 84009
Local realty services provided by:ERA Realty Center
Listed by: tamara zander, josh olsen
Office: zander real estate team pllc
MLS#:2159431
Source:SL
Price summary
- Price:$500,000
- Price per sq. ft.:$334.22
- Monthly HOA dues:$286
About this home
Charming Daybreak cottage offering the perfect blend of comfort, convenience, and community living in the highly sought-after Garden Park subdivision! This 3-bedroom, 3-bath home delivers the ease of single-level living in one of Daybreak's most desirable locations. Step right outside your front door to enjoy nearby parks and scenic walking paths, with Oquirrh Lake just one block away and the Garden Park clubhouse only two blocks from the home. Whether you enjoy morning walks by the water, community events, or the vibrant Daybreak lifestyle, this location is hard to beat. Inside, the home has been recently repainted, creating a fresh and inviting feel throughout. The fence was also newly painted in the classic Daybreak gray, adding to the home's charming curb appeal. Thoughtful extras make this property even more special, including the yard statue, decorative pots, and wind chimes, all of which will stay with the home, along with the washer and dryer. The private back patio offers the perfect space for entertaining, relaxing, or enjoying time with neighbors and friends. With its ideal location, welcoming outdoor spaces, and move-in-ready updates, this Garden Park cottage is a wonderful opportunity to enjoy all that Daybreak has to offer....
Contact an agent
Home facts
- Year built:2009
- Subdivision & Development:DAYBREAK
- Listing ID #:2159431
- Added:84 day(s) ago
- Updated:June 25, 2026 at 09:56 AM
Rooms and interior
- Bedrooms:3
- Total bathrooms:3
- Full bathrooms:1
- Half bathrooms:1
- Rooms Total:12
- Flooring:Carpet, Laminate, Tile
- Kitchen Description:Disposal, Microwave, Range/Oven: Free Stdng., Range: Gas, Refrigerator
- Living area:1,496 sq. ft.
Heating and cooling
- Cooling:Central Air
- Heating:Forced Air, Gas: Central
Structure and exterior
- Roof:Asphalt
- Year built:2009
- Building area:1,496 sq. ft.
- Lot area:0.09 Acres
- Lot Features:Curb & Gutter, Fenced: Partial, Flat, Road: Paved, Sidewalks, Sprinkler: Auto-Partial
- Architectural Style:Rambler/Ranch
- Construction Materials:Asphalt, Stucco
- Exterior Features:Covered, Lighting, Patio: Covered
- Levels:1 Story
Schools
- High school:Herriman
- Elementary school:Daybreak
Utilities
- Water:Culinary, Water Connected
- Sewer:Sewer Connected, Sewer: Connected, Sewer: Public
Finances and disclosures
- Price:$500,000
- Price per sq. ft.:$334.22
- Tax amount:$2,475
Features and amenities
- Laundry features:Dryer, Washer
- Amenities:Alarm: Fire, Biking Trails, Ceiling Fan, Closet: Walk-In, Fitness Center, French Doors, Gas Logs, Maintenance, Pets Permitted, Picnic Area, Playground, Pool, Racquetball, Snow Removal, Tennis Court(s), Vaulted Ceilings, Water Softener Owned, Window Coverings
Parking
- Total parking spaces:2
- Parking description:2 Car Garage, Attached Garage
- Garage spaces:2
New listings near 11119 S Cascabel Dr
- New
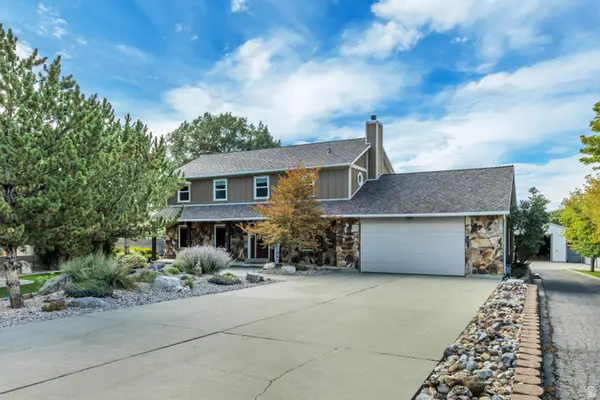 $1,400,000Active5 beds 4 baths3,605 sq. ft.
1253 W 10875 S, South Jordan, UT 84095
MLS# 2177145Listed by: SELLING SALT LAKE - New
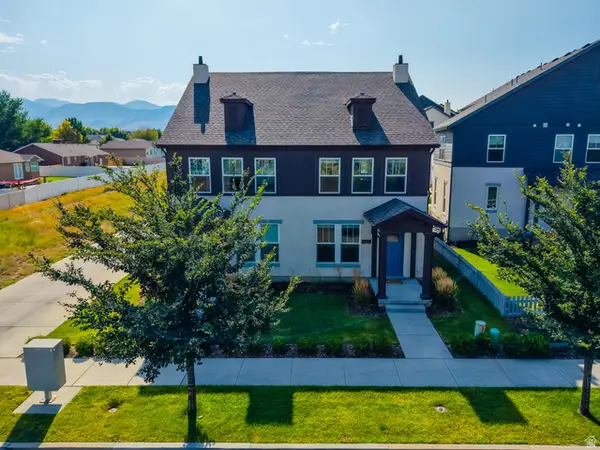 $369,799Active2 beds 3 baths1,152 sq. ft.
11422 S 5740 W, South Jordan, UT 84009
MLS# 2178437Listed by: BANGERTER REAL ESTATE, LLC 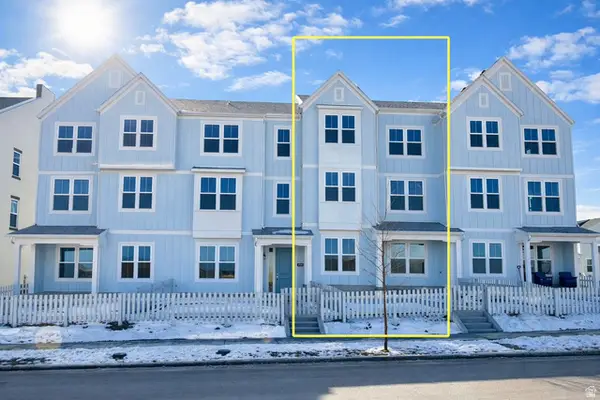 $513,512Pending3 beds 3 baths2,134 sq. ft.
7061 W South Jordan Pkwy S #389, South Jordan, UT 84009
MLS# 2178361Listed by: HOLMES HOMES REALTY- New
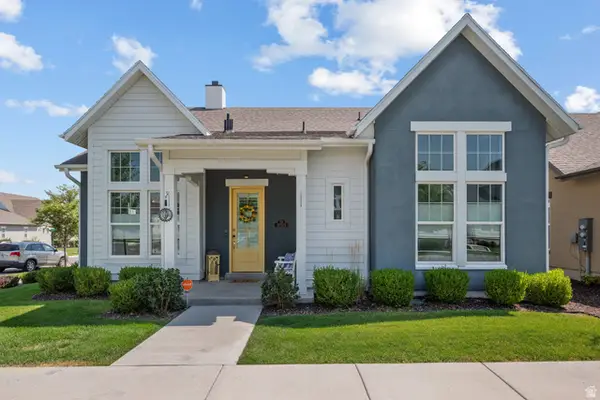 $795,000Active4 beds 3 baths3,400 sq. ft.
11513 S Mount Airy Dr W, South Jordan, UT 84009
MLS# 2178356Listed by: UTAH HOME CENTRAL - New
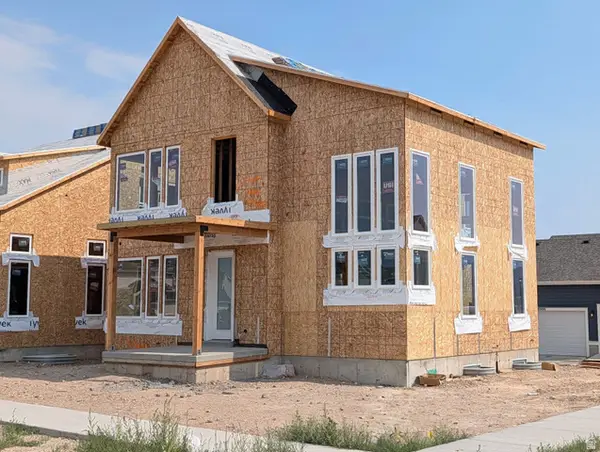 $755,444Active4 beds 4 baths3,154 sq. ft.
11577 S Markfield Way W #134, South Jordan, UT 84009
MLS# 2178363Listed by: S H REALTY LC - Open Sat, 11am to 2pmNew
 $405,000Active3 beds 2 baths1,372 sq. ft.
5933 W Lake Ave S, South Jordan, UT 84009
MLS# 2178214Listed by: KW UTAH REALTORS KELLER WILLIAMS (BRICKYARD) - New
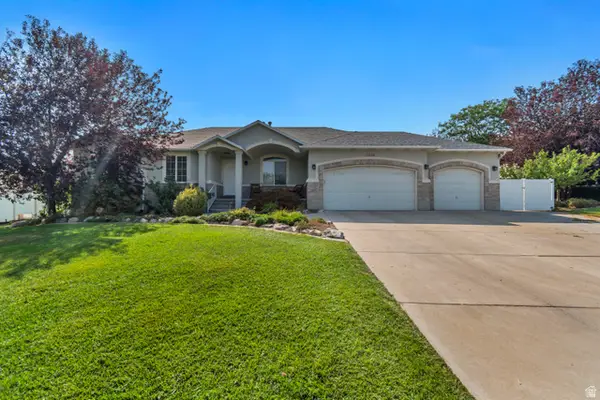 $875,000Active4 beds 3 baths3,597 sq. ft.
11438 S 4380 W, South Jordan, UT 84009
MLS# 2178180Listed by: WINDERMERE REAL ESTATE (DRAPER) - Open Sat, 12 to 2pmNew
 $647,800Active5 beds 4 baths2,949 sq. ft.
6766 W Docksider Dr, South Jordan, UT 84009
MLS# 2178121Listed by: ZANDER REAL ESTATE TEAM PLLC - New
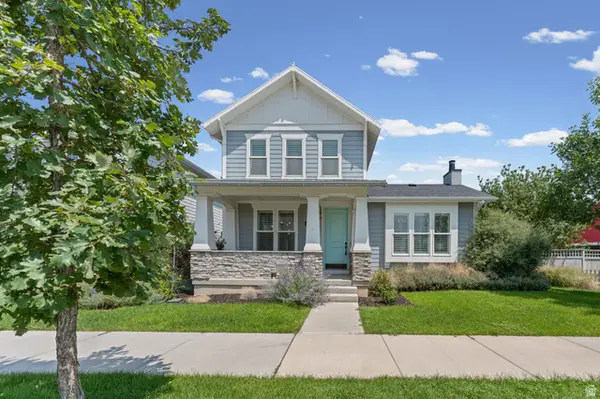 $725,000Active5 beds 4 baths3,701 sq. ft.
10433 S Liffey Ln, South Jordan, UT 84009
MLS# 2178055Listed by: CENTURY 21 EVEREST - New
 $518,900Active3 beds 3 baths2,075 sq. ft.
10712 S Kestrel Rise Rd, South Jordan, UT 84009
MLS# 2177945Listed by: PRIME REAL ESTATE EXPERTS


Protect your home and budget from life's surprises with an Assurant Home Warranty, backed by a partner that supports you through every step of homeownership. Explore Plans.
© 2023 - 2026 ERA Franchise Systems LLC. All rights reserved. ERA Franchise Systems LLC fully supports the principles of the Fair Housing Act and the Equal Opportunity Act. ERA, ERA Real Estate powered, and their respective logos are registered service marks of ERA Franchise Systems LLC. Each office is independently owned and operated.