
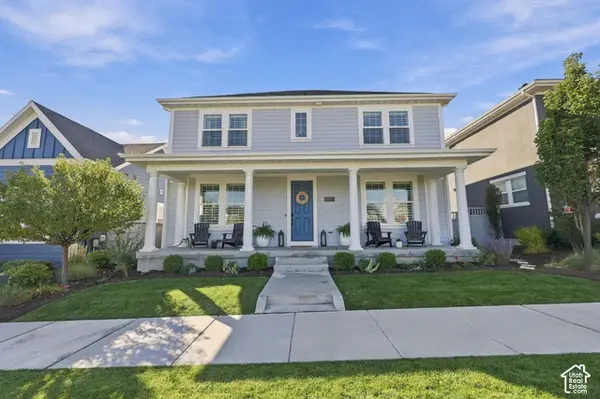
11683 S Moring Way, South Jordan, UT 84009
Local realty services provided by:ERA Realty Center
11683 S Moring Way,South Jordan, UT 84009
$599,000
- 5 Beds
- 4 Baths
- 2,844 sq. ft.
- Single family
- Active
Listed by: lory kay erickson
Office: kw south valley keller williams
MLS#:2188480
Source:SL
Price summary
- Price:$599,000
- Price per sq. ft.:$210.62
- Monthly HOA dues:$144.33
About this home
THIS ISN'T JUST ANOTHER DAYBREAK HOME. Beautifully upgraded and thoughtfully designed, this 5 bedroom 4 bath home in South Jordan's Daybreak community has the space, style, and flexibility buyers are looking for. And the 10-foot ceilings in the finished basement? That's a feature you don't find every day. The flexible floor plan offers the potential for main-level living while the finished basement provides additional bedrooms, living space, and room to entertain. Throughout the home, you'll find gorgeous cabinetry, sleek quartz countertops, high-end finishes, and a clean, modern design. The upgrades continue with a tankless water heater, water softener, and radon detection system, adding comfort and peace of mind. Step outside to the private, beautifully maintained backyard perfect for relaxing, entertaining, or enjoying a quiet evening. And then there's the Daybreak lifestyle: incredible parks, scenic walking trails, water features, and recreation all close to home. Upgraded. Flexible. Move-in ready. This is one you'll want to see in person....
Contact an agent
Home facts
- Year built:2020
- Subdivision & Development:DAYBREAK
- Listing ID #:2188480
- Added:1 day(s) ago
- Updated:October 01, 2026 at 07:59 PM
Rooms and interior
- Bedrooms:5
- Total bathrooms:4
- Full bathrooms:4
- Rooms Total:14
- Flooring:Carpet, Laminate, Tile
- Kitchen Description:Disposal, Microwave, Oven: Gas, Range/Oven: Built-In, Range: Gas
- Basement Description:Full
- Living area:2,844 sq. ft.
Heating and cooling
- Cooling:Central Air
- Heating:Gas: Central
Structure and exterior
- Roof:Asphalt, Pitched
- Year built:2020
- Building area:2,844 sq. ft.
- Lot area:0.09 Acres
- Lot Features:Drip Irrigation, Fenced: Full, Sidewalks, Sprinkler: Auto-Full, Terrain: Grad Slope
- Architectural Style:Rambler/Ranch
- Construction Materials:Asphalt, Clapboard/Masonite, Concrete, Frame
- Exterior Features:Entry (Foyer), Lighting, Patio: Open, Porch: Open
- Levels:2 Story
Schools
- High school:Herriman
- Elementary school:Aspen
Utilities
- Water:Culinary, Water Connected
- Sewer:Sewer Connected, Sewer: Connected
Finances and disclosures
- Price:$599,000
- Price per sq. ft.:$210.62
- Tax amount:$3,021
Features and amenities
- Laundry features:Electric Dryer Hookups
- Amenities:Ceiling Fan, Closet: Walk-In, Fitness Center, Floor Drains, French Doors, Hiking Trails, Instantaneous Hot Water, Picnic Area, Playground, Pool, Video Camera(s), Video Door Bell(s), Water Softener Owned, Window Coverings
Parking
- Total parking spaces:2
- Parking description:2 Car Garage, Built-In, Extra Height, Garage Door Opener
- Garage spaces:2
New listings near 11683 S Moring Way
- New
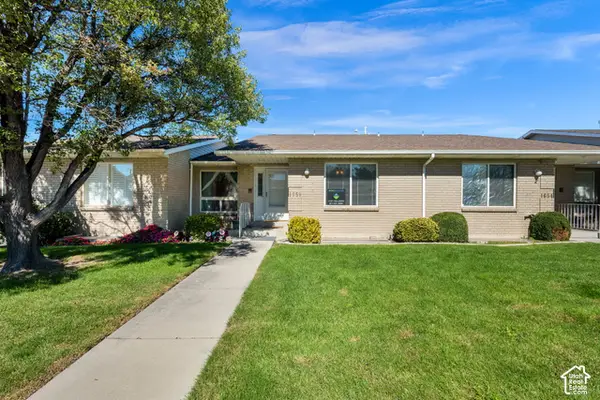 $459,900Active4 beds 3 baths2,788 sq. ft.
1658 W Cornerstone Way #117, South Jordan, UT 84095
MLS# 2188548Listed by: EQUITY REAL ESTATE (PREMIER ELITE) - New
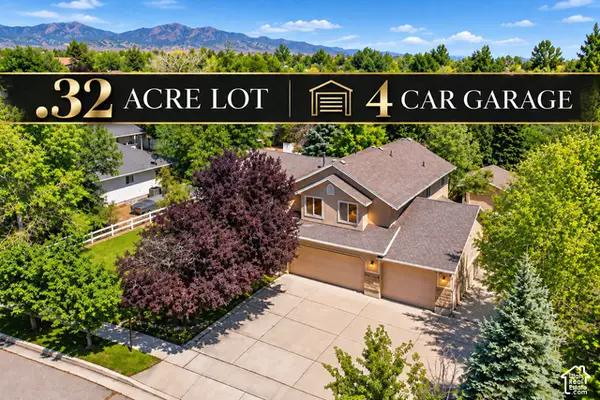 $699,000Active4 beds 2 baths3,413 sq. ft.
4016 W Kelvingrove Cir, South Jordan, UT 84009
MLS# 2188555Listed by: REAL BROKER, LLC - New
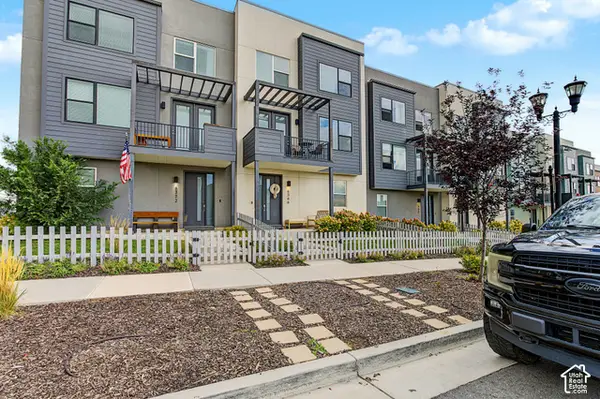 $399,900Active3 beds 3 baths1,582 sq. ft.
6366 W South Jordan Pkwy S, South Jordan, UT 84009
MLS# 2188515Listed by: JLD REALTY, LLC - New
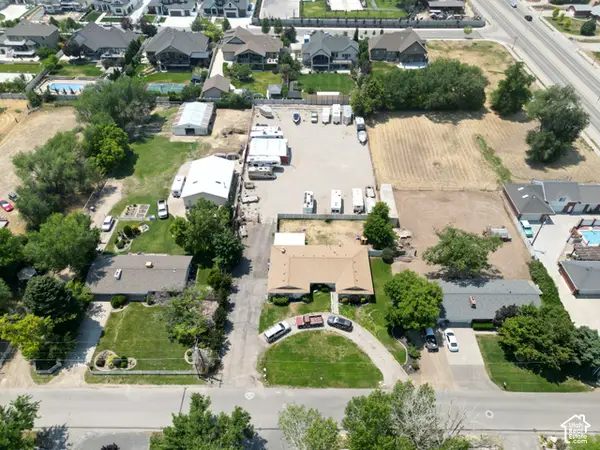 $470,000Active0.6 Acres
10472 S 3010 W, South Jordan, UT 84095
MLS# 2188409Listed by: INVESTMENT REALTY ADVISORS LLC - New
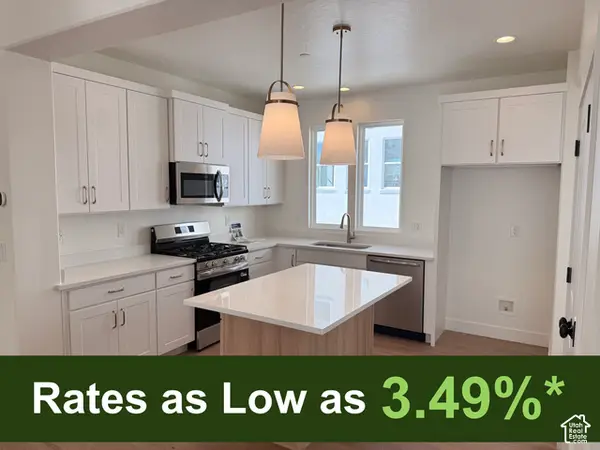 $614,391Active3 beds 3 baths2,596 sq. ft.
5308 W Center Field Dr S #136, South Jordan, UT 84009
MLS# 2188417Listed by: S H REALTY LC - New
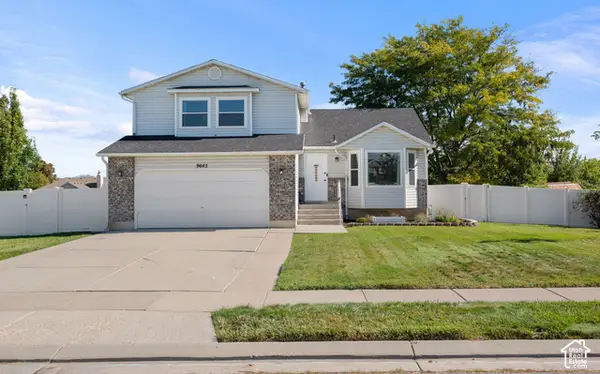 $600,000Active5 beds 4 baths2,206 sq. ft.
9643 S 3065 W, South Jordan, UT 84095
MLS# 2188324Listed by: WINDSOR REAL ESTATE - Open Sat, 10am to 1pmNew
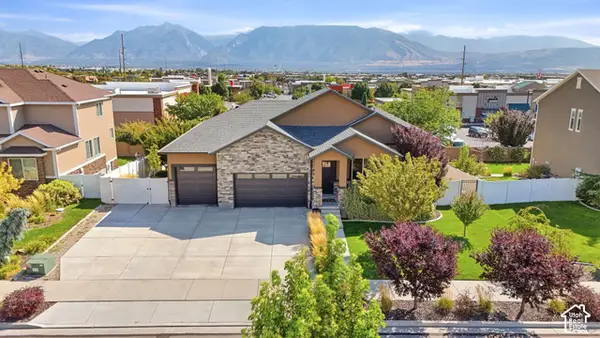 $1,100,000Active6 beds 4 baths4,041 sq. ft.
11513 S 4055 W, South Jordan, UT 84009
MLS# 2188358Listed by: CENTURY 21 EVEREST - New
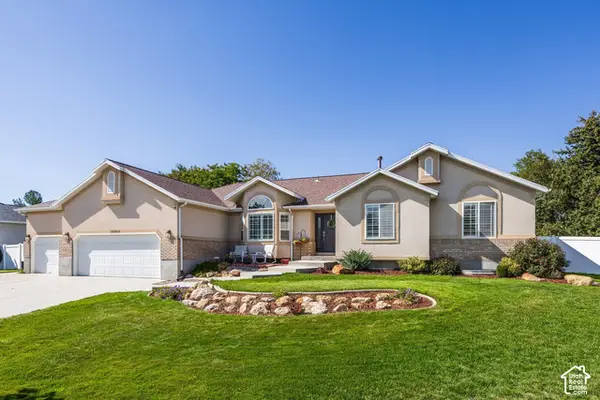 $900,000Active5 beds 4 baths4,358 sq. ft.
10964 S Ptarmigan Cv W, South Jordan, UT 84095
MLS# 2188361Listed by: SUMMIT SOTHEBY'S INTERNATIONAL REALTY - Open Sat, 1 to 3pmNew
 $740,000Active4 beds 3 baths3,624 sq. ft.
6357 W Lake Ave, South Jordan, UT 84009
MLS# 2188252Listed by: REAL BROKER, LLC (DRAPER)


Protect your home and budget from life's surprises with an Assurant Home Warranty, backed by a partner that supports you through every step of homeownership. Explore Plans.
© 2023 - 2026 ERA Franchise Systems LLC. All rights reserved. ERA Franchise Systems LLC fully supports the principles of the Fair Housing Act and the Equal Opportunity Act. ERA, ERA Real Estate powered, and their respective logos are registered service marks of ERA Franchise Systems LLC. Each office is independently owned and operated.