
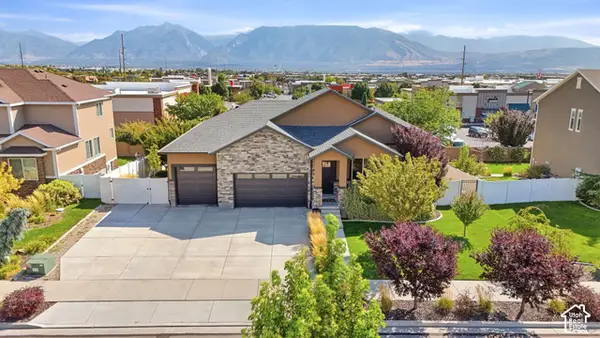
4016 W Kelvingrove Cir, South Jordan, UT 84009
Local realty services provided by:ERA Brokers Consolidated
4016 W Kelvingrove Cir,South Jordan, UT 84009
$699,000
- 4 Beds
- 2 Baths
- 3,413 sq. ft.
- Single family
- Active
Listed by: d. landen powell
Office: real broker, llc.
MLS#:2188555
Source:SL
Price summary
- Price:$699,000
- Price per sq. ft.:$204.81
About this home
Set on a .32-acre lot in an established South Jordan cul-de-sac, this home offers the space, storage, and mature setting that can be hard to find. Inside, fresh paint and new carpet complement a bright, functional layout with vaulted ceilings, spacious living areas, and a fully finished basement. Outside, enjoy a private, terraced backyard surrounded by mature trees with multiple areas to relax, entertain, or play. One of the standout features is the 4-car garage setup, including a 3-car attached garage plus a detached garage perfect for a workshop, home gym, toys, or extra storage. With no HOA, RV parking, a great lot, and convenient access to everything South Jordan has to offer, this home delivers a combination of space and functionality you simply don't get with most newer construction.
Contact an agent
Home facts
- Year built:1999
- Subdivision & Development:GLENMOOR COUNTRY ESTATES NO 2 PLAT W
- Listing ID #:2188555
- Added:1 day(s) ago
- Updated:October 01, 2026 at 10:02 PM
Rooms and interior
- Bedrooms:4
- Total bathrooms:2
- Full bathrooms:1
- Half bathrooms:1
- Rooms Total:13
- Flooring:Carpet, Hardwood, Tile
- Bathrooms Description:Bath: Sep. Tub/Shower, Jetted Tub
- Kitchen Description:Microwave, Refrigerator
- Basement Description:Full
- Living area:3,413 sq. ft.
Heating and cooling
- Cooling:Central Air
- Heating:Forced Air, Gas: Central
Structure and exterior
- Roof:Asphalt
- Year built:1999
- Building area:3,413 sq. ft.
- Lot area:0.32 Acres
- Lot Features:Corner Lot, Cul-De-Sac, Cul-de-sac, Curb & Gutter, Fenced: Partial, Private, Secluded, Sprinkler: Auto-Full
- Architectural Style:Tri/Multi-Level
- Construction Materials:Asphalt, Brick, Stucco
- Exterior Features:Awning(s), Deck: Covered, Entry (Foyer), Out Buildings, Patio: Open
- Levels:3 Story
Schools
- High school:Bingham
- Middle school:Elk Ridge
- Elementary school:Elk Meadows
Utilities
- Water:Culinary, Water Connected
- Sewer:Sewer Connected, Sewer: Connected
Finances and disclosures
- Price:$699,000
- Price per sq. ft.:$204.81
- Tax amount:$3,814
Features and amenities
- Laundry features:Electric Dryer Hookups
- Amenities:Ceiling Fan, Central Vacuum, Closet: Walk-In, Jetted Tub, Vaulted Ceilings, Workbench
Parking
- Total parking spaces:4
- Parking description:4 Car Garage, Attached, Attached Garage, Detached, Extra Length, Garage Door Opener, Rv Parking, Workbench
- Garage spaces:4
New listings near 4016 W Kelvingrove Cir
- New
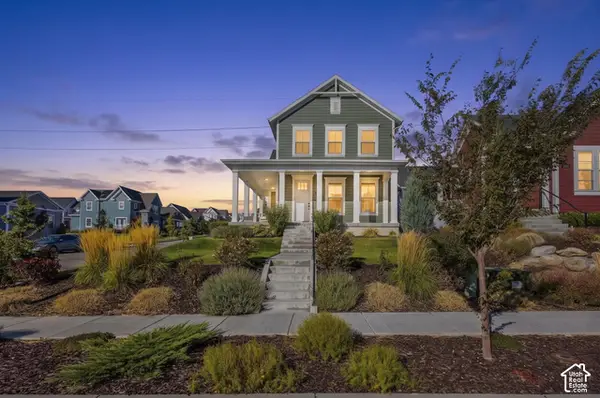 $669,000Active4 beds 4 baths2,851 sq. ft.
11122 S Willow Walk Dr, South Jordan, UT 84009
MLS# 2188681Listed by: REAL ESTATE ESSENTIALS - Open Sat, 11am to 1pmNew
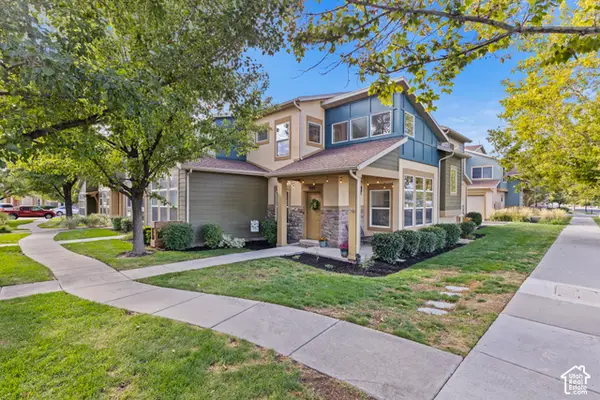 $419,900Active3 beds 3 baths1,466 sq. ft.
3804 W Angelica Ct, South Jordan, UT 84095
MLS# 2188687Listed by: COLDWELL BANKER REALTY (UNION HEIGHTS) - New
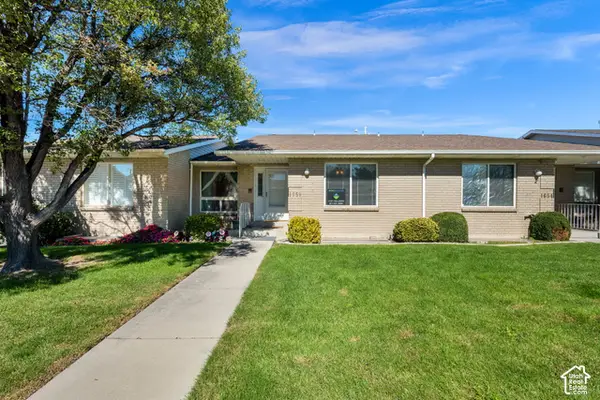 $459,900Active4 beds 3 baths2,788 sq. ft.
1658 W Cornerstone Way #117, South Jordan, UT 84095
MLS# 2188548Listed by: EQUITY REAL ESTATE (PREMIER ELITE) - New
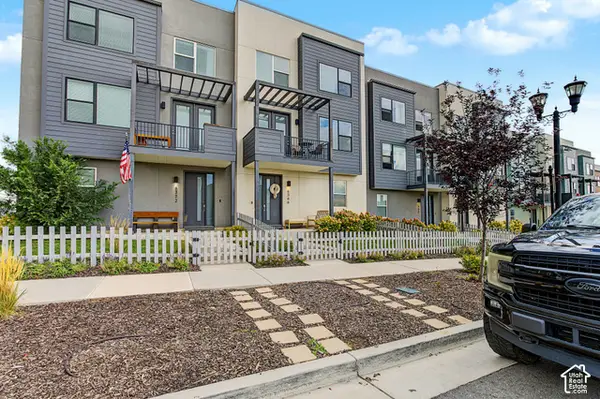 $399,900Active3 beds 3 baths1,582 sq. ft.
6366 W South Jordan Pkwy S, South Jordan, UT 84009
MLS# 2188515Listed by: JLD REALTY, LLC - New
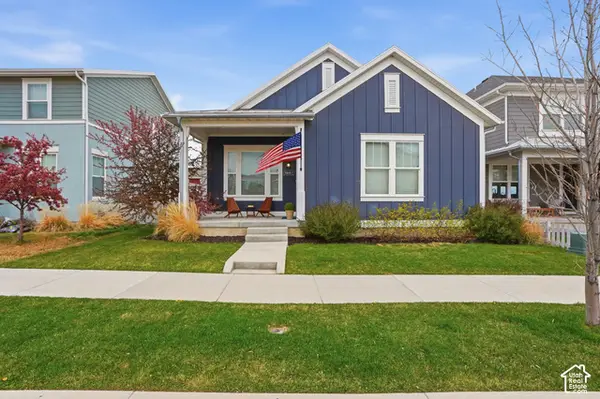 $599,000Active5 beds 4 baths2,844 sq. ft.
11683 S Moring Way, South Jordan, UT 84009
MLS# 2188480Listed by: KW SOUTH VALLEY KELLER WILLIAMS - New
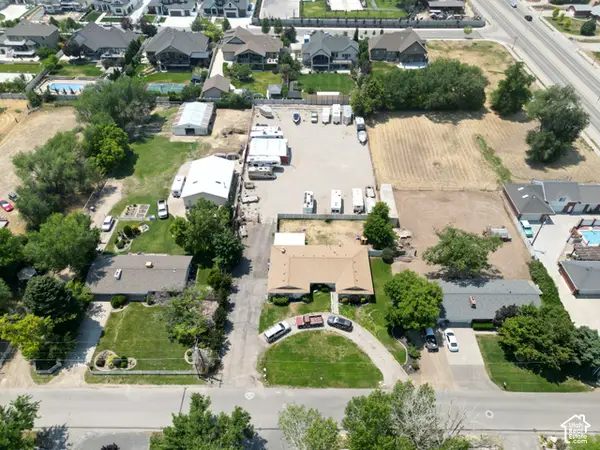 $470,000Active0.6 Acres
10472 S 3010 W, South Jordan, UT 84095
MLS# 2188409Listed by: INVESTMENT REALTY ADVISORS LLC - Open Sat, 12 to 4pmNew
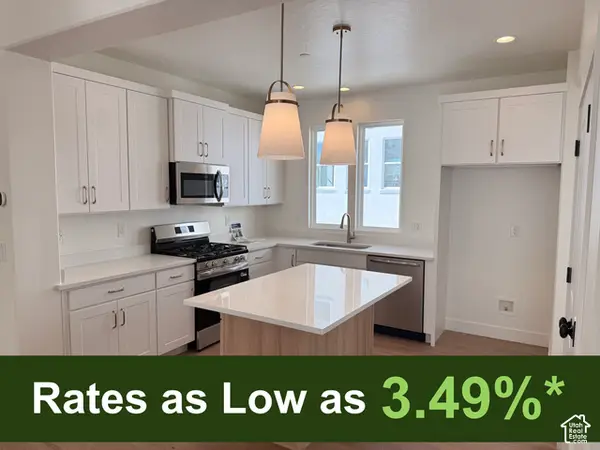 $614,391Active3 beds 3 baths2,596 sq. ft.
5308 W Center Field Dr S #136, South Jordan, UT 84009
MLS# 2188417Listed by: S H REALTY LC - New
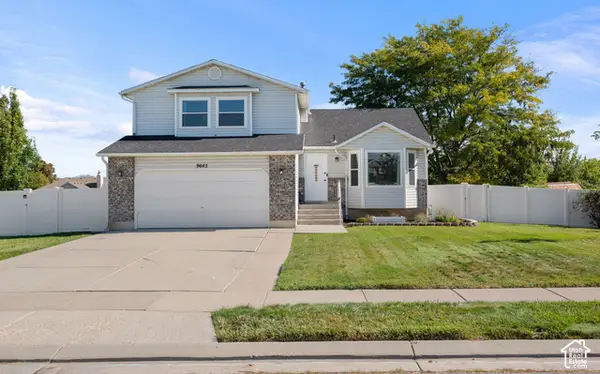 $600,000Active5 beds 4 baths2,206 sq. ft.
9643 S 3065 W, South Jordan, UT 84095
MLS# 2188324Listed by: WINDSOR REAL ESTATE - Open Sat, 10am to 1pmNew
 $1,100,000Active6 beds 4 baths4,041 sq. ft.
11513 S 4055 W, South Jordan, UT 84009
MLS# 2188358Listed by: CENTURY 21 EVEREST


Protect your home and budget from life's surprises with an Assurant Home Warranty, backed by a partner that supports you through every step of homeownership. Explore Plans.
© 2023 - 2026 ERA Franchise Systems LLC. All rights reserved. ERA Franchise Systems LLC fully supports the principles of the Fair Housing Act and the Equal Opportunity Act. ERA, ERA Real Estate powered, and their respective logos are registered service marks of ERA Franchise Systems LLC. Each office is independently owned and operated.