
3693 W Sunrise Sky Ln, South Jordan, UT 84009
Local realty services provided by:ERA Realty Center
Listed by: ben robert
Office: ranlife real estate inc
MLS#:2161215
Source:SL
Price summary
- Price:$485,000
- Price per sq. ft.:$199.26
- Monthly HOA dues:$155
About this home
Sprawling 4 Bedroom Townhome with amazing Curb appeal. Meticulously cared for and Loads of Upgrades. 1st Level has Garage Access with Shelving that is included, 1st Bedroom and Bathroom. 2nd Level is a perfect Open Concept layout with Large Family Room, NEW Electric Fireplace, Custom Built ins, and plenty of natural light. Fantasic Kitchen with 12 Foot Central Island, Newer Quartz Countertops, NEW Stainless Steel Appliances, Dining Nook and Access to Deck overlooking front yard. 3rd Level has a Tranquil Primary Owners Bedroom attached En Suite Bathroom and Walk in Closet. 2 Additional Bedrooms and Hall Bathroom. Top Level Laundry room. Flooring is 4 yrs old, Whole Home Water Filtration System, Water Softener, and NEW Water Heater. Easy access to Main Roads, Shopping, Dining and Entertainment options all nearby. Square footage figures are provided as a courtesy estimate only. Buyer is advised to obtain an independent measurement.
Contact an agent
Home facts
- Year built:2015
- Subdivision & Development:RUSHTON MEADOWS TOWN
- Listing ID #:2161215
- Added:76 day(s) ago
- Updated:June 30, 2026 at 09:07 AM
Rooms and interior
- Bedrooms:4
- Total bathrooms:3
- Full bathrooms:3
- Rooms Total:11
- Flooring:Carpet, Laminate
- Kitchen Description:Microwave, Range/Oven: Free Stdng.
- Living area:2,434 sq. ft.
Heating and cooling
- Cooling:Central Air
- Heating:Forced Air, Gas: Central
Structure and exterior
- Roof:Asphalt
- Year built:2015
- Building area:2,434 sq. ft.
- Lot area:0.05 Acres
- Lot Features:Corner Lot, Fenced: Partial, Flat, Sidewalks, Sprinkler: Auto-Full
- Architectural Style:Townhouse
- Construction Materials:Cement Siding, Stone, Stucco
- Exterior Features:Balcony, Patio: Open
- Levels:3 Story
Schools
- High school:Bingham
- Middle school:Elk Ridge
- Elementary school:Eastlake
Utilities
- Water:Culinary, Water Connected
- Sewer:Sewer Connected, Sewer: Connected, Sewer: Public
Finances and disclosures
- Price:$485,000
- Price per sq. ft.:$199.26
- Tax amount:$2,535
Features and amenities
- Laundry features:Electric Dryer Hookups
- Amenities:Closet: Walk-In, Den/Office, Hiking Trails, Low VOC Finishes, Maintenance, Pets Permitted, Playground, Snow Removal, Water Softener Owned, Window Coverings
Parking
- Total parking spaces:2
- Parking description:2 Car Garage, Attached Garage
- Garage spaces:2
New listings near 3693 W Sunrise Sky Ln
- Open Sat, 11am to 2pmNew
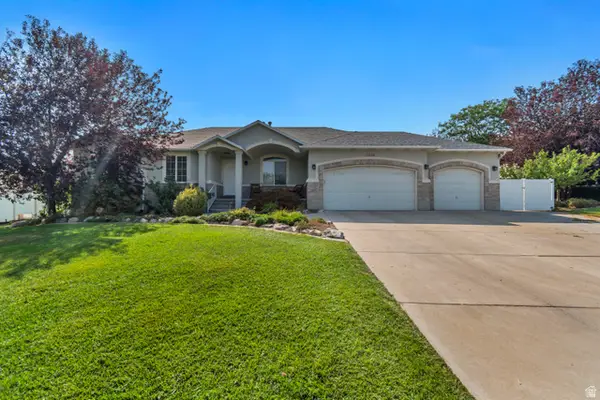
 $400,000Active3 beds 2 baths1,372 sq. ft.
5933 W Lake Ave S, South Jordan, UT 84009
MLS# 2178214Listed by: KW UTAH REALTORS KELLER WILLIAMS (BRICKYARD) - New
 $875,000Active4 beds 3 baths3,597 sq. ft.
11438 S 4380 W, South Jordan, UT 84009
MLS# 2178180Listed by: WINDERMERE REAL ESTATE (DRAPER) - Open Sat, 12 to 2pmNew
 $647,800Active5 beds 4 baths2,949 sq. ft.
6766 W Docksider Dr, South Jordan, UT 84009
MLS# 2178121Listed by: ZANDER REAL ESTATE TEAM PLLC - New
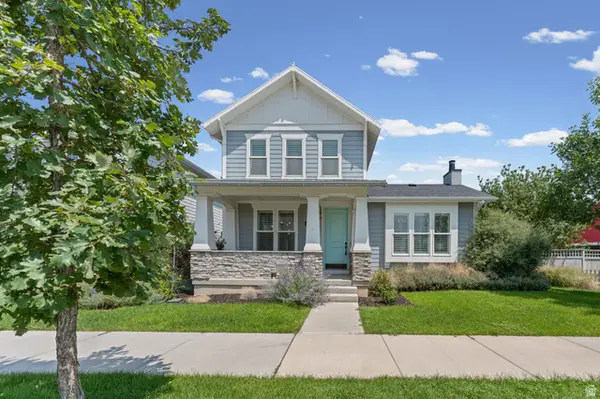 $725,000Active5 beds 4 baths3,701 sq. ft.
10433 S Liffey Ln, South Jordan, UT 84009
MLS# 2178055Listed by: CENTURY 21 EVEREST - New
 $518,900Active3 beds 3 baths2,075 sq. ft.
10712 S Kestrel Rise Rd, South Jordan, UT 84009
MLS# 2177945Listed by: PRIME REAL ESTATE EXPERTS - New
 $1,188,000Active5 beds 4 baths4,986 sq. ft.
10993 S Oquirrh Lake Rd, South Jordan, UT 84009
MLS# 2177877Listed by: ZANDER REAL ESTATE TEAM PLLC - New
 $662,000Active5 beds 4 baths3,254 sq. ft.
3551 W Sojo Dr, South Jordan, UT 84095
MLS# 2177886Listed by: SUN PROPERTY GROUP P.C. 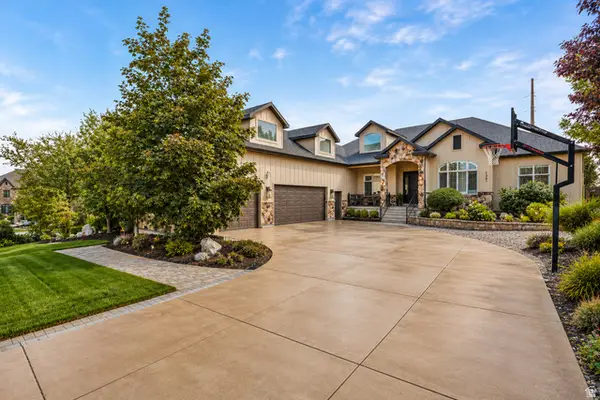 $1,687,000Active8 beds 5 baths7,774 sq. ft.
1261 W Alta Creek Cir S, South Jordan, UT 84095
MLS# 2175918Listed by: REAL ESTATE ESSENTIALS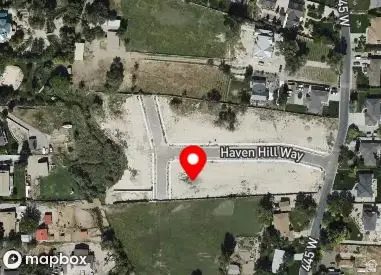 $599,900Active0.4 Acres
11331 S Haven Hill Way W #3, South Jordan, UT 84095
MLS# 2167253Listed by: INTERSTATE REALTY BROKERS- Open Sat, 11am to 2pmNew
 $869,900Active5 beds 3 baths4,206 sq. ft.
5069 W Burntside Ave, South Jordan, UT 84009
MLS# 2177724Listed by: KW SOUTH VALLEY KELLER WILLIAMS


Protect your home and budget from life's surprises with an Assurant Home Warranty, backed by a partner that supports you through every step of homeownership. Explore Plans.
© 2023 - 2026 ERA Franchise Systems LLC. All rights reserved. ERA Franchise Systems LLC fully supports the principles of the Fair Housing Act and the Equal Opportunity Act. ERA, ERA Real Estate powered, and their respective logos are registered service marks of ERA Franchise Systems LLC. Each office is independently owned and operated.