
4091 W Great Neck Dr Dr, South Jordan, UT 84009
Local realty services provided by:ERA Realty Center
4091 W Great Neck Dr Dr,South Jordan, UT 84009
$825,000
- 6 Beds
- 4 Baths
- 3,910 sq. ft.
- Single family
- Pending
Listed by: jared herbert
Office: signature real estate utah (cottonwood heights)
MLS#:2160078
Source:SL
Price summary
- Price:$825,000
- Price per sq. ft.:$211
- Monthly HOA dues:$24.17
About this home
JOIN US AT THE OPEN HOUSE May 30th and 31st from 11 am - 3 pm! Welcome to this beautifully maintained and thoughtfully updated 6-bedroom rambler in the heart of South Jordan. Featuring an open floor plan with vaulted ceilings, this home offers a bright, spacious feel perfect for both everyday living and entertaining. Nestled in a quiet neighborhood just minutes from shopping, dining, trails, parks, and scenic lakes, the location is hard to beat. Step outside to a fully landscaped yard complete with a patio and covered pergola-ideal for BBQs, gatherings, or just relaxing at home. With its perfect combination of comfort, space, and convenience, this home truly has it all. Don't miss the opportunity to make this exceptional property yours!
Contact an agent
Home facts
- Year built:2013
- Subdivision & Development:JORDAN HEIGHTS
- Listing ID #:2160078
- Added:76 day(s) ago
- Updated:July 01, 2026 at 08:13 AM
Rooms and interior
- Bedrooms:6
- Total bathrooms:4
- Full bathrooms:3
- Half bathrooms:1
- Rooms Total:15
- Flooring:Carpet, Tile
- Bathrooms Description:Bath: Sep. Tub/Shower
- Kitchen Description:Disposal, Kitchen: Updated, Oven: Gas
- Basement Description:Full
- Living area:3,910 sq. ft.
Heating and cooling
- Cooling:Central Air
- Heating:Forced Air
Structure and exterior
- Roof:Asphalt
- Year built:2013
- Building area:3,910 sq. ft.
- Lot area:0.24 Acres
- Lot Features:Drip Irrigation, Fenced: Full, Sprinkler: Auto-Full
- Architectural Style:Rambler/Ranch
- Construction Materials:Cement Siding, Stone
- Exterior Features:Patio: Open, Porch: Open
- Levels:2 Story
Schools
- High school:Herriman
- Elementary school:Daybreak
Utilities
- Water:Culinary, Water Connected
- Sewer:Sewer Connected, Sewer: Connected
Finances and disclosures
- Price:$825,000
- Price per sq. ft.:$211
- Tax amount:$4,068
Features and amenities
- Laundry features:Electric Dryer Hookups
- Amenities:Biking Trails, Closet: Walk-In, Gazebo, Pets Permitted, Picnic Area, Playground, Storage Shed(s), Vaulted Ceilings, Window Coverings
Parking
- Total parking spaces:7
- Parking description:3 Car Garage, Attached Garage, Parking: Uncovered
- Garage spaces:3
New listings near 4091 W Great Neck Dr Dr
- Open Sat, 11am to 2pmNew
 $400,000Active3 beds 2 baths1,372 sq. ft.
5933 W Lake Ave S, South Jordan, UT 84009
MLS# 2178214Listed by: KW UTAH REALTORS KELLER WILLIAMS (BRICKYARD) - New
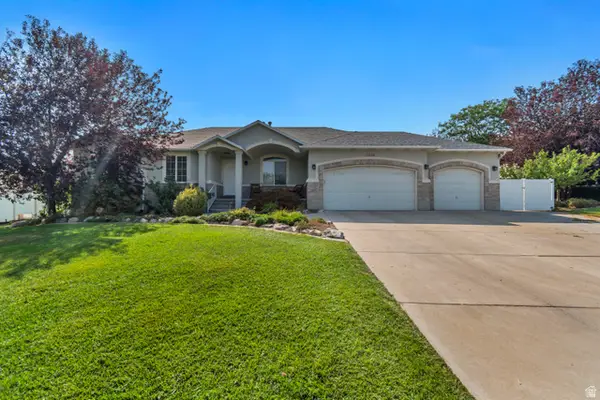 $875,000Active4 beds 3 baths3,597 sq. ft.
11438 S 4380 W, South Jordan, UT 84009
MLS# 2178180Listed by: WINDERMERE REAL ESTATE (DRAPER) - Open Sat, 12 to 2pmNew
 $647,800Active5 beds 4 baths2,949 sq. ft.
6766 W Docksider Dr, South Jordan, UT 84009
MLS# 2178121Listed by: ZANDER REAL ESTATE TEAM PLLC - New
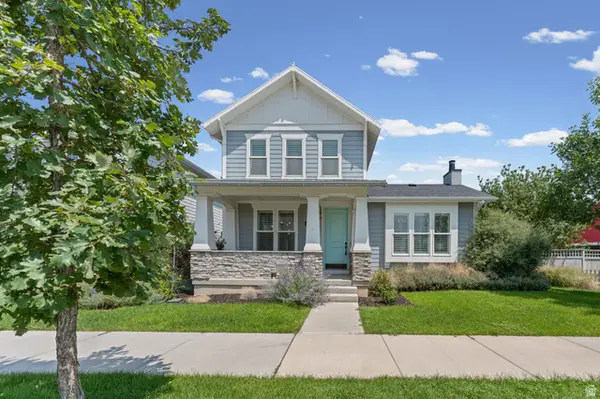 $725,000Active5 beds 4 baths3,701 sq. ft.
10433 S Liffey Ln, South Jordan, UT 84009
MLS# 2178055Listed by: CENTURY 21 EVEREST - New
 $518,900Active3 beds 3 baths2,075 sq. ft.
10712 S Kestrel Rise Rd, South Jordan, UT 84009
MLS# 2177945Listed by: PRIME REAL ESTATE EXPERTS - New
 $1,188,000Active5 beds 4 baths4,986 sq. ft.
10993 S Oquirrh Lake Rd, South Jordan, UT 84009
MLS# 2177877Listed by: ZANDER REAL ESTATE TEAM PLLC - New
 $662,000Active5 beds 4 baths3,254 sq. ft.
3551 W Sojo Dr, South Jordan, UT 84095
MLS# 2177886Listed by: SUN PROPERTY GROUP P.C. 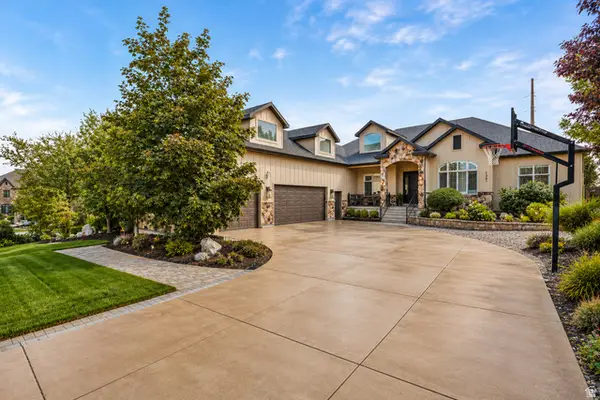 $1,687,000Active8 beds 5 baths7,774 sq. ft.
1261 W Alta Creek Cir S, South Jordan, UT 84095
MLS# 2175918Listed by: REAL ESTATE ESSENTIALS $599,900Active0.4 Acres
11331 S Haven Hill Way W #3, South Jordan, UT 84095
MLS# 2167253Listed by: INTERSTATE REALTY BROKERS- Open Sat, 11am to 2pmNew
 $869,900Active5 beds 3 baths4,206 sq. ft.
5069 W Burntside Ave, South Jordan, UT 84009
MLS# 2177724Listed by: KW SOUTH VALLEY KELLER WILLIAMS


Protect your home and budget from life's surprises with an Assurant Home Warranty, backed by a partner that supports you through every step of homeownership. Explore Plans.
© 2023 - 2026 ERA Franchise Systems LLC. All rights reserved. ERA Franchise Systems LLC fully supports the principles of the Fair Housing Act and the Equal Opportunity Act. ERA, ERA Real Estate powered, and their respective logos are registered service marks of ERA Franchise Systems LLC. Each office is independently owned and operated.