
4129 W Donibristle Cir, South Jordan, UT 84009
Local realty services provided by:ERA Brokers Consolidated
4129 W Donibristle Cir,South Jordan, UT 84009
$789,900
- 5 Beds
- 3 Baths
- 4,030 sq. ft.
- Single family
- Active
Listed by: chris bond
Office: kw south valley keller williams
MLS#:2170713
Source:SL
Price summary
- Price:$789,900
- Price per sq. ft.:$196
About this home
*Price reduction. Beautifully updated home on a rare .32-acre lot backing a neighborhood park with private gate access. Recently appraised in June 2026 for $805k, this house is a terrific value. This move-in ready home features 5 bedrooms, 3 bathrooms, 2 fireplaces, an updated kitchen, remodeled bathrooms, newer carpet, fresh paint, a custom Trex deck, 3-car garage, paved RV parking, mature trees, and no HOA! The finished basement is all set up for an ADU rental with a seperate entrance including 2 beds, 1 den/office, 1 bath, kitchen and living space. Enjoy the privacy of an established neighborhood just minutes from Glenmoor Golf Course, The District, Jordan Landing, Bangerter Hwy, Mountain View Hwy, walking paths, schools, dining, and parks. A rare combination of over 4,000 sq feet, modern updates, flexible space, rental income and a killer location. Buyer to verify all information.
Contact an agent
Home facts
- Year built:1976
- Subdivision & Development:GLENMOOR COUNTRY ESTATES
- Listing ID #:2170713
- Added:44 day(s) ago
- Updated:August 23, 2026 at 11:30 AM
Rooms and interior
- Bedrooms:5
- Total bathrooms:3
- Full bathrooms:2
- Rooms Total:18
- Flooring:Carpet, Hardwood, Tile
- Bathrooms Description:Jetted Tub
- Kitchen Description:Disposal, Microwave, Refrigerator
- Basement Description:Daylight
- Living area:4,030 sq. ft.
Heating and cooling
- Cooling:Central Air
- Heating:Forced Air, Gas: Central
Structure and exterior
- Roof:Tile
- Year built:1976
- Building area:4,030 sq. ft.
- Lot area:0.32 Acres
- Lot Features:Cul-De-Sac, Cul-de-sac, Curb & Gutter, Fenced: Full, Sidewalks, Sprinkler: Auto-Full
- Construction Materials:Brick, Stucco
- Exterior Features:Basement Entrance, Entry (Foyer), Patio: Open
- Levels:2 Story
Schools
- High school:Bingham
- Middle school:Elk Ridge
- Elementary school:Welby
Utilities
- Water:Culinary, Water Connected
- Sewer:Sewer Connected, Sewer: Connected
Finances and disclosures
- Price:$789,900
- Price per sq. ft.:$196
- Tax amount:$3,351
Features and amenities
- Laundry features:Dryer, Electric Dryer Hookups, Washer
- Amenities:Closet: Walk-In, Gas Logs, Jetted Tub, Mother-In-Law Apartment, Video Door Bell(s), Water Softener Owned, Window Coverings
Parking
- Total parking spaces:7
- Parking description:3 Car Garage, Attached Garage, Rv Parking
- Garage spaces:3
New listings near 4129 W Donibristle Cir
- New
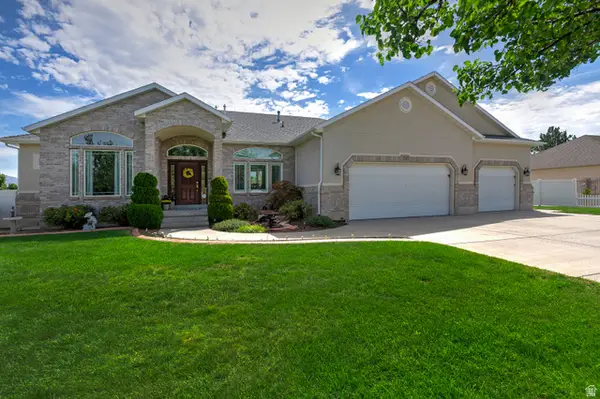 $1,085,000Active5 beds 5 baths4,903 sq. ft.
10653 S 3210 W, South Jordan, UT 84095
MLS# 2180659Listed by: UTAH REAL ESTATE PC - New
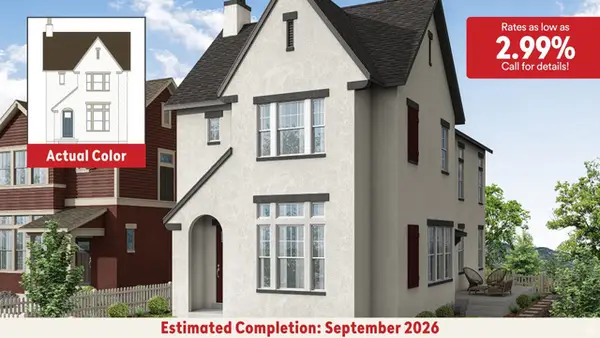 $604,990Active3 beds 2 baths2,715 sq. ft.
11187 S Hazel Green Dr #443, South Jordan, UT 84009
MLS# 2180606Listed by: DESTINATION REAL ESTATE - New
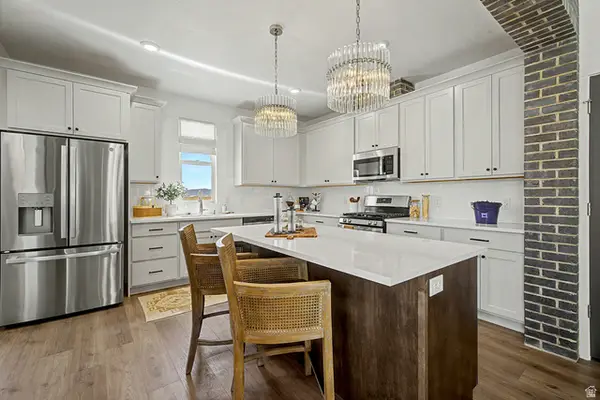 $569,990Active3 beds 3 baths2,127 sq. ft.
5327 S Centerfield Dr #118, South Jordan, UT 84009
MLS# 2180614Listed by: DESTINATION REAL ESTATE - New
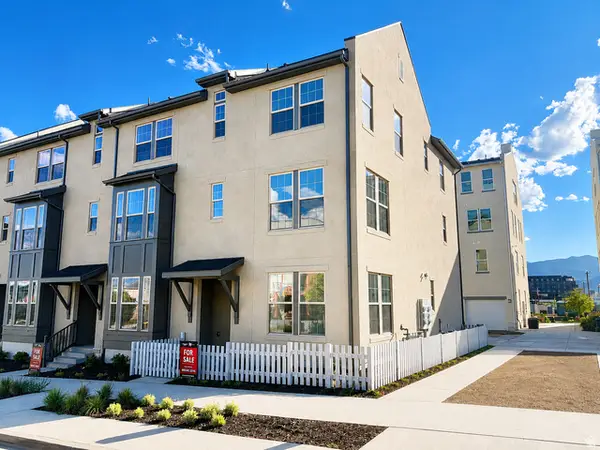 $499,990Active4 beds 4 baths2,101 sq. ft.
11014 S Lake Lake Rd W #146, South Jordan, UT 84009
MLS# 2180596Listed by: DESTINATION REAL ESTATE - New
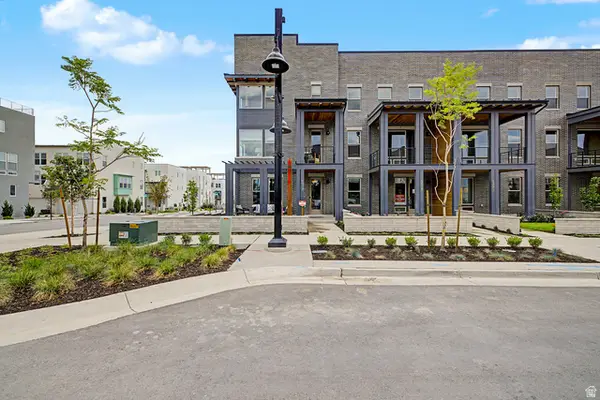 $649,990Active3 beds 3 baths2,127 sq. ft.
5317 W Centerfield Dr #114, South Jordan, UT 84009
MLS# 2180458Listed by: DESTINATION REAL ESTATE - New
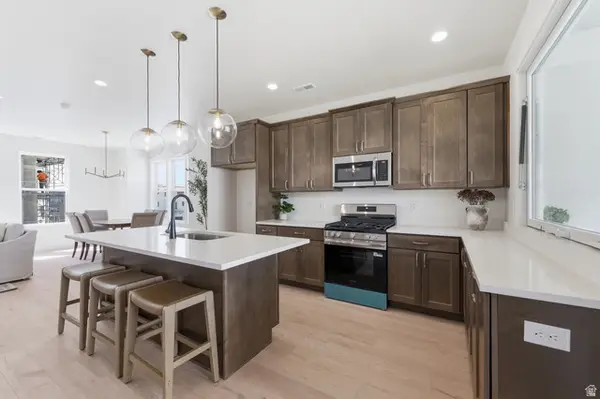 $513,025Active3 beds 3 baths1,707 sq. ft.
11049 S Freestone Rd W #134, South Jordan, UT 84009
MLS# 2180528Listed by: S H REALTY LC - New
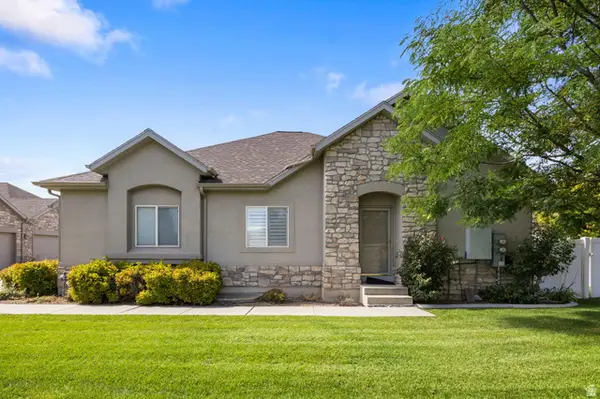 $505,000Active3 beds 3 baths2,672 sq. ft.
10797 S Wynview Ln, South Jordan, UT 84095
MLS# 2180347Listed by: PRESIDIO REAL ESTATE (RIVER HEIGHTS) 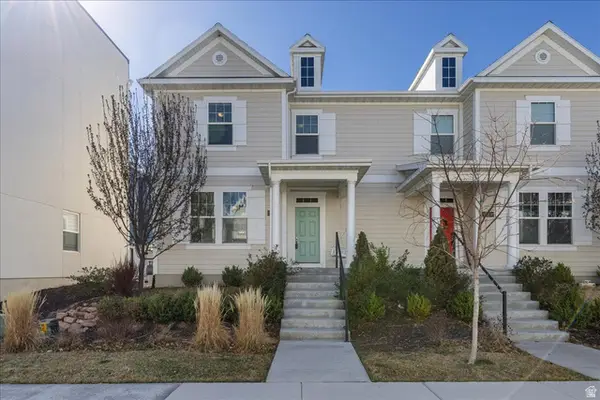 $499,900Active5 beds 4 baths2,793 sq. ft.
6321 W Moon Valley Dr, South Jordan, UT 84009
MLS# 2145028Listed by: V REAL ESTATE AGENCY, LLC- New
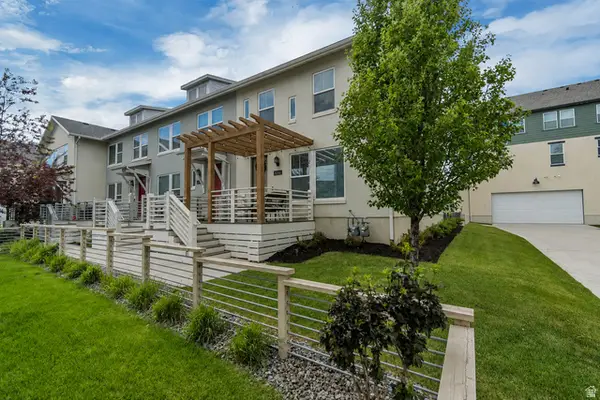 $374,900Active3 beds 2 baths1,364 sq. ft.
6246 Birch Run Rd, South Jordan, UT 84009
MLS# 2180277Listed by: ASK ANDREW REAL ESTATE - New
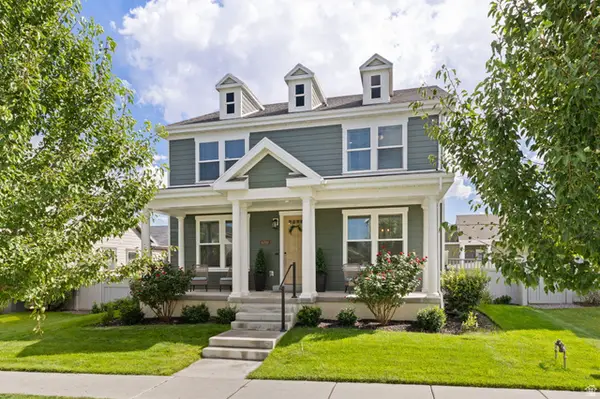 $775,000Active5 beds 4 baths4,116 sq. ft.
6299 W Meadow Grass Dr S, South Jordan, UT 84009
MLS# 2180291Listed by: MANSELL REAL ESTATE INC


Protect your home and budget from life's surprises with an Assurant Home Warranty, backed by a partner that supports you through every step of homeownership. Explore Plans.
© 2023 - 2026 ERA Franchise Systems LLC. All rights reserved. ERA Franchise Systems LLC fully supports the principles of the Fair Housing Act and the Equal Opportunity Act. ERA, ERA Real Estate powered, and their respective logos are registered service marks of ERA Franchise Systems LLC. Each office is independently owned and operated.