
4418 Cool Canyon Ln W, South Jordan, UT 84009
Local realty services provided by:ERA Realty Center
Listed by: david b. robison
Office: gobe, llc.
MLS#:2180148
Source:SL
Price summary
- Price:$875,000
- Price per sq. ft.:$176.77
- Monthly HOA dues:$125
About this home
Welcome to this exquisite Daybreak home offering nearly 5,000 square feet of thoughtfully designed living space. Featuring new flooring, stylish quartz countertops, and classic plantation shutters, this 6-bedroom, 3-bathroom residence blends comfort with elegance. The spacious main-level primary suite provides a peaceful retreat, while the warm gas log fireplace creates an inviting atmosphere in the main living area. Complete with an impressive 4-car tandem garage, fully fenced yard with mature fruit trees, and access to Daybreak's premier amenities-including pools, tennis courts, and trails.
Contact an agent
Home facts
- Year built:2004
- Subdivision & Development:DAYBREAK
- Listing ID #:2180148
- Added:48 day(s) ago
- Updated:October 08, 2026 at 08:47 AM
Rooms and interior
- Bedrooms:6
- Total bathrooms:3
- Full bathrooms:3
- Rooms Total:15
- Flooring:Carpet, Tile
- Bathrooms Description:Bath: Sep. Tub/Shower, Jetted Tub
- Kitchen Description:Microwave, Range: Countertop
- Basement Description:Full
- Living area:4,950 sq. ft.
Heating and cooling
- Cooling:Central Air
- Heating:Forced Air, Gas: Central
Structure and exterior
- Roof:Asphalt
- Year built:2004
- Building area:4,950 sq. ft.
- Lot area:0.23 Acres
- Lot Features:Curb & Gutter, Fenced: Full, Flat, Road: Paved, Sidewalks, Sprinkler: Auto-Full
- Architectural Style:Rambler/Ranch
- Levels:2 Story
Schools
- High school:Bingham
- Middle school:Elk Ridge
- Elementary school:Eastlake
Utilities
- Water:Culinary, Water Connected
- Sewer:Sewer Connected, Sewer: Connected
Finances and disclosures
- Price:$875,000
- Price per sq. ft.:$176.77
- Tax amount:$4,146
Features and amenities
- Amenities:Alarm: Fire, Alarm: Security, Biking Trails, Central Vacuum, Closet: Walk-In, Den/Office, Fitness Center, French Doors, Gas Logs, Jetted Tub, Pet Rules, Playground, Pool, Tennis Court(s), Window Coverings
Parking
- Total parking spaces:4
- Parking description:2 Car Deep (Tandem), 4 Car Garage, Attached, Attached Garage, Extra Length
- Garage spaces:4
New listings near 4418 Cool Canyon Ln W
- Open Sat, 10am to 12pmNew
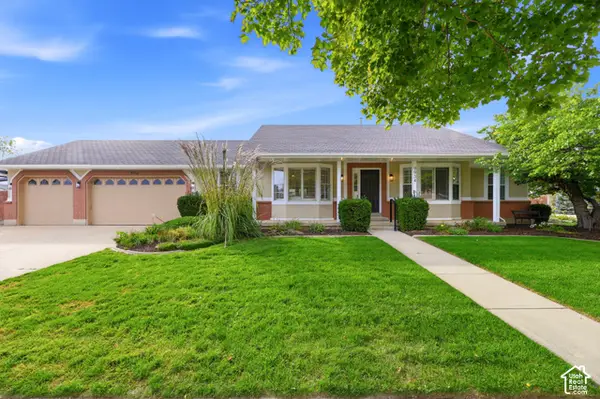 $849,999Active5 beds 4 baths3,190 sq. ft.
9934 S Presidential Dr, South Jordan, UT 84095
MLS# 2189912Listed by: EQUITY REAL ESTATE (BEAR RIVER) - New
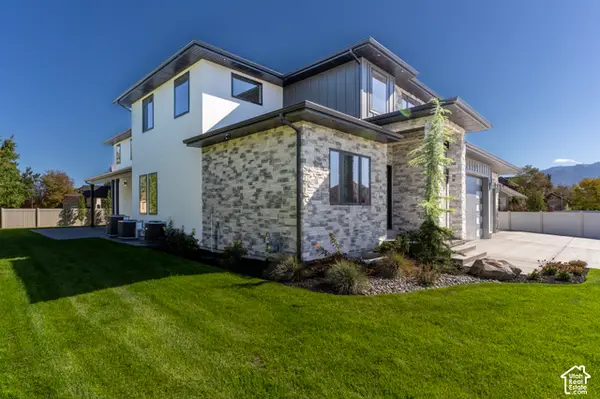 $1,875,000Active8 beds 6 baths7,611 sq. ft.
3168 W Chalk Creek Way S, South Jordan, UT 84095
MLS# 2189904Listed by: SELLING SALT LAKE - Open Sat, 2:30 to 4:30pmNew
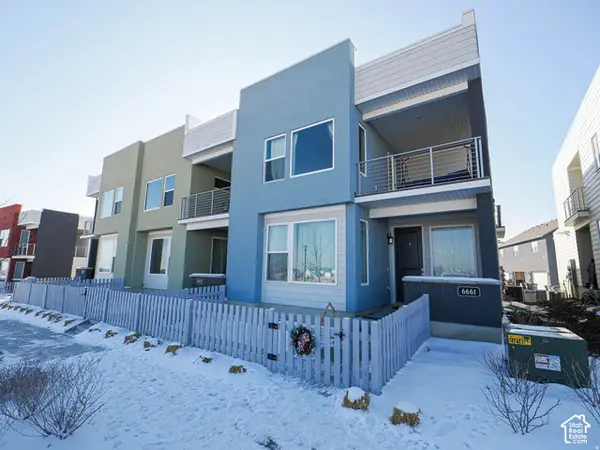 $429,900Active3 beds 3 baths1,580 sq. ft.
6661 W Meadow Grass Dr, South Jordan, UT 84009
MLS# 2189828Listed by: EQUITY REAL ESTATE (SOLID) - New
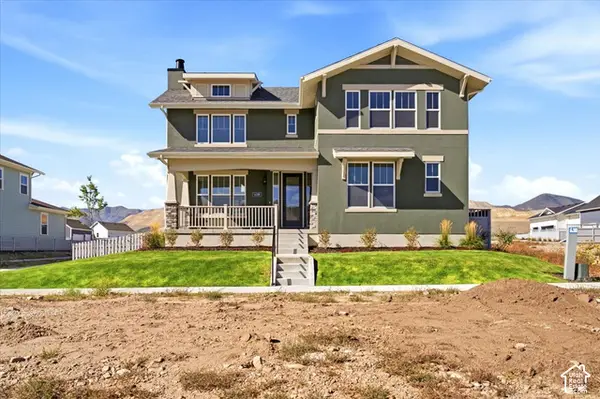 $1,060,000Active6 beds 6 baths5,030 sq. ft.
11288 S Hazel Green Dr W, South Jordan, UT 84009
MLS# 2189835Listed by: HOLMES HOMES REALTY - New
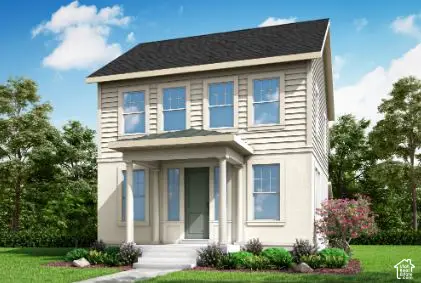 $630,675Active3 beds 3 baths2,904 sq. ft.
11322 S Silver Pond Dr, South Jordan, UT 84009
MLS# 2189767Listed by: IVORY HOMES, LTD - New
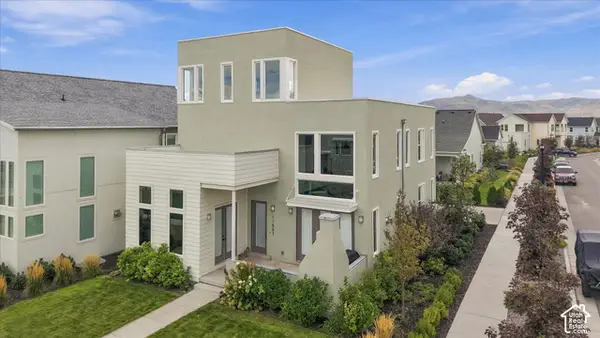 $775,000Active4 beds 4 baths4,131 sq. ft.
11553 S Pebble Pond Rd W, South Jordan, UT 84009
MLS# 2189399Listed by: REAL BROKER, LLC - Open Sat, 12 to 4pmNew
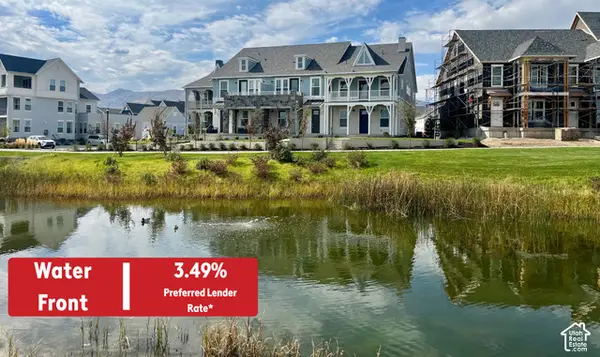 $579,990Active3 beds 3 baths1,690 sq. ft.
6588 W Gosling Dr, South Jordan, UT 84009
MLS# 2189605Listed by: DESTINATION REAL ESTATE - New
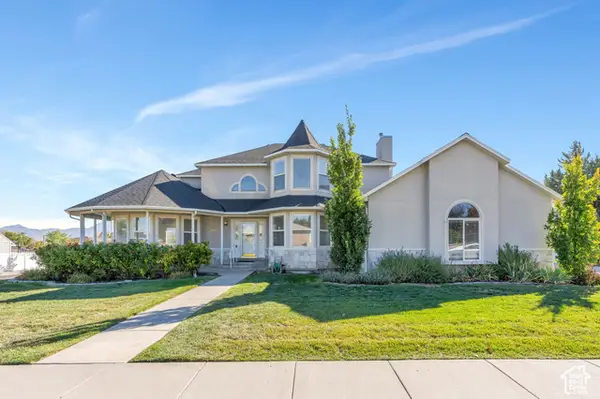 $799,900Active4 beds 4 baths4,002 sq. ft.
9485 S 1930 W, South Jordan, UT 84095
MLS# 2189612Listed by: KW WESTFIELD - New
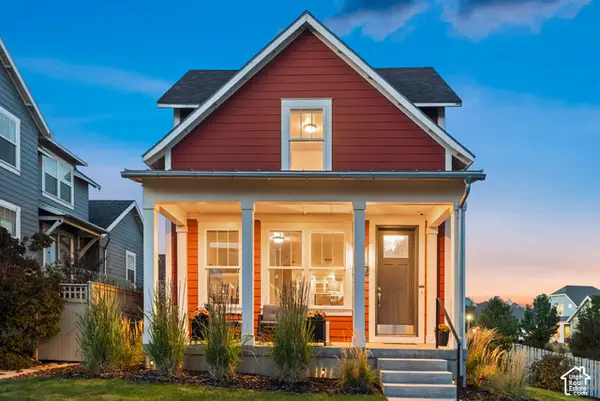 $635,000Active3 beds 3 baths2,739 sq. ft.
10752 S Beach Comber Way W, South Jordan, UT 84009
MLS# 2189520Listed by: REAL BROKER, LLC - New
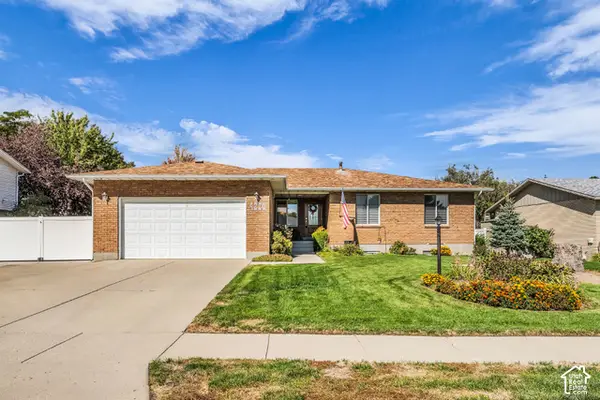 $600,000Active7 beds 3 baths3,284 sq. ft.
4228 W Yorkshire Cir S, South Jordan, UT 84009
MLS# 2189499Listed by: HARDEY REALTY GROUP


Protect your home and budget from life's surprises with an Assurant Home Warranty, backed by a partner that supports you through every step of homeownership. Explore Plans.
© 2023 - 2026 ERA Franchise Systems LLC. All rights reserved. ERA Franchise Systems LLC fully supports the principles of the Fair Housing Act and the Equal Opportunity Act. ERA, ERA Real Estate powered, and their respective logos are registered service marks of ERA Franchise Systems LLC. Each office is independently owned and operated.