
4912 W Vermillion Dr, South Jordan, UT 84009
Local realty services provided by:ERA Realty Center
4912 W Vermillion Dr,South Jordan, UT 84009
$640,000
- 4 Beds
- 3 Baths
- 2,679 sq. ft.
- Single family
- Pending
Listed by: carolee mecham, connor mecham
Office: cannon & company
MLS#:2161490
Source:SL
Price summary
- Price:$640,000
- Price per sq. ft.:$238.9
- Monthly HOA dues:$143
About this home
Welcome to this beautifully maintained home in one of Daybreak's most desirable locations! Situated directly across the street from Brookside Park, scenic walking trails, a swimming pool, playground, volleyball courts, and basketball courts, you'll enjoy the very best of the Daybreak lifestyle right outside your door. Bingham Creek Regional Park is also within walking distance, offering even more outdoor recreation opportunities. Relax on the charming front porch while taking in breathtaking sunset views. Inside, you'll find plantation shutters throughout, rich hardwood floors, and a stunning remodeled kitchen completed in 2024 featuring custom cabinetry with soft-close doors, pull-out shelves, custom dividers, high-end appliances, a wall convection oven/microwave, a custom vent hood vented to the exterior, and a convenient butler's pantry. The functional floor plan also includes a mudroom, central vacuum system with a kitchen sweeper, whole-home audio system with built-in speakers, and new carpet installed in 2024. The spacious primary suite offers a walk-in closet and a luxurious ensuite bath with a separate tub and shower. Downstairs, you'll love the expansive family room featuring a cozy fireplace, wet bar, and an adorable play area tucked beneath the stairs. Additional highlights include window well covers, a recently repainted and re-caulked exterior, a radon mitigation system for added peace of mind, a 50-gallon water heater with instantaneous hot water, abundant storage with a large cold storage room and dedicated workspace, and a garage with utility sink, extra height, providing room for storage, or hobbies. Thoughtfully updated and meticulously cared for, this exceptional home combines comfort, quality, and an unbeatable location. For more information about the Daybreak community and amenities, visit www.livedaybreak.com. Enjoy all the incredible Daybreak amenities, including high-speed internet, the 67-acre Oquirrh Lake, a mile-long watercourse, resident pools, and the Daybreak Community Center featuring a fitness center with an indoor walking/running track, extensive exercise equipment, and free weights. Explore over 50 miles of trails, dozens of parks and playgrounds, sports courts, a hammock park, dog park, skate and bike parks, and community gardens. Residents also enjoy access to beaches, docks, watercraft rentals, and lakeside gathering areas, along with a vibrant calendar of community events throughout the year. Just minutes away, you'll find SoDa Row shopping and dining, the exciting Downtown Daybreak district, and the home of the Salt Lake Bees ballpark, surrounded by expanding retail, dining, entertainment, and office space. Convenient TRAX access makes commuting a breeze, all contributing to the active, connected, and highly sought-after Daybreak lifestyle....
Contact an agent
Home facts
- Year built:2013
- Subdivision & Development:KENNECOTT DAYBREAK
- Listing ID #:2161490
- Added:75 day(s) ago
- Updated:August 11, 2026 at 08:38 AM
Rooms and interior
- Bedrooms:4
- Total bathrooms:3
- Full bathrooms:3
- Rooms Total:15
- Flooring:Carpet, Hardwood, Tile
- Bathrooms Description:Bath: Sep. Tub/Shower
- Kitchen Description:Disposal, Kitchen: Updated, Microwave, Oven: Wall, Range Hood, Range: Countertop, Range: Gas, Refrigerator
- Basement Description:Full
- Living area:2,679 sq. ft.
Heating and cooling
- Cooling:Central Air
- Heating:Forced Air, Gas: Central
Structure and exterior
- Roof:Asphalt
- Year built:2013
- Building area:2,679 sq. ft.
- Lot area:0.12 Acres
- Lot Features:Corner Lot, Curb & Gutter, Drip Irrigation, Fenced: Full, Flat, Sidewalks, Sprinkler: Auto-Full
- Architectural Style:Rambler/Ranch
- Construction Materials:Stone, Stucco
- Exterior Features:Lighting, Porch: Open
- Levels:2 Story
Schools
- High school:Herriman
- Elementary school:Golden Fields
Utilities
- Water:Culinary, Water Connected
- Sewer:Sewer Connected, Sewer: Connected, Sewer: Public
Finances and disclosures
- Price:$640,000
- Price per sq. ft.:$238.9
- Tax amount:$3,118
Features and amenities
- Laundry features:Electric Dryer Hookups
- Amenities:Bar: Wet, Biking Trails, Ceiling Fan, Central Vacuum, Closet: Walk-In, Fitness Center, Floor Drains, Gas Logs, Hiking Trails, Pet Rules, Pets Permitted, Picnic Area, Playground, Pool, Tennis Court(s), Vaulted Ceilings, Window Coverings, Workbench
Parking
- Total parking spaces:2
- Parking description:2 Car Garage, Attached Garage
- Garage spaces:2
New listings near 4912 W Vermillion Dr
- New
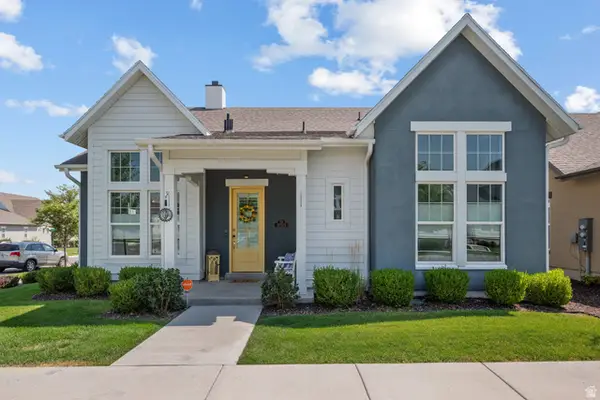 $795,000Active4 beds 3 baths3,400 sq. ft.
11513 S Mount Airy Dr W, South Jordan, UT 84009
MLS# 2178356Listed by: UTAH HOME CENTRAL - New
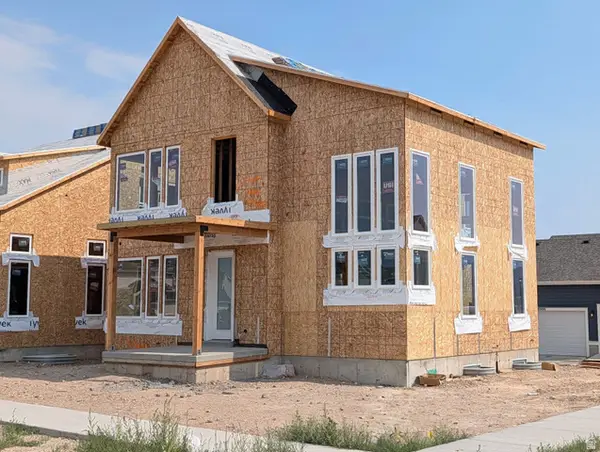 $755,444Active4 beds 4 baths3,154 sq. ft.
11577 S Markfield Way W #134, South Jordan, UT 84009
MLS# 2178363Listed by: S H REALTY LC - Open Sat, 11am to 2pmNew
 $400,000Active3 beds 2 baths1,372 sq. ft.
5933 W Lake Ave S, South Jordan, UT 84009
MLS# 2178214Listed by: KW UTAH REALTORS KELLER WILLIAMS (BRICKYARD) - New
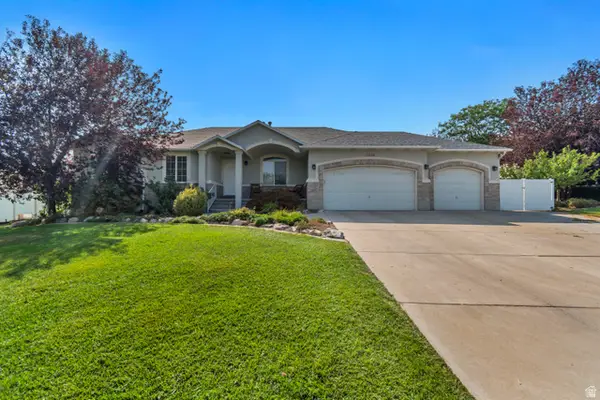 $875,000Active4 beds 3 baths3,597 sq. ft.
11438 S 4380 W, South Jordan, UT 84009
MLS# 2178180Listed by: WINDERMERE REAL ESTATE (DRAPER) - Open Sat, 12 to 2pmNew
 $647,800Active5 beds 4 baths2,949 sq. ft.
6766 W Docksider Dr, South Jordan, UT 84009
MLS# 2178121Listed by: ZANDER REAL ESTATE TEAM PLLC - New
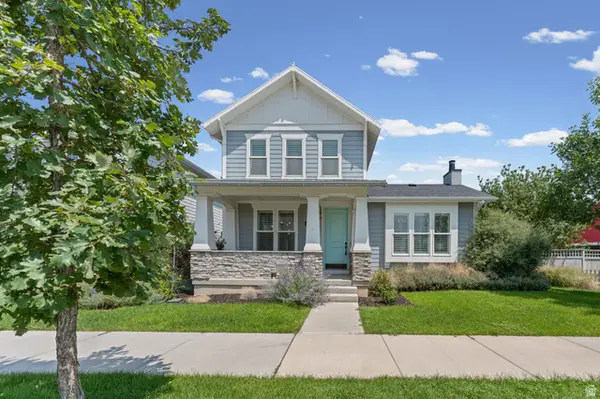 $725,000Active5 beds 4 baths3,701 sq. ft.
10433 S Liffey Ln, South Jordan, UT 84009
MLS# 2178055Listed by: CENTURY 21 EVEREST - New
 $518,900Active3 beds 3 baths2,075 sq. ft.
10712 S Kestrel Rise Rd, South Jordan, UT 84009
MLS# 2177945Listed by: PRIME REAL ESTATE EXPERTS - Open Sat, 12 to 2pmNew
 $1,188,000Active5 beds 4 baths4,986 sq. ft.
10993 S Oquirrh Lake Rd, South Jordan, UT 84009
MLS# 2177877Listed by: ZANDER REAL ESTATE TEAM PLLC - New
 $662,000Active5 beds 4 baths3,254 sq. ft.
3551 W Sojo Dr, South Jordan, UT 84095
MLS# 2177886Listed by: SUN PROPERTY GROUP P.C. 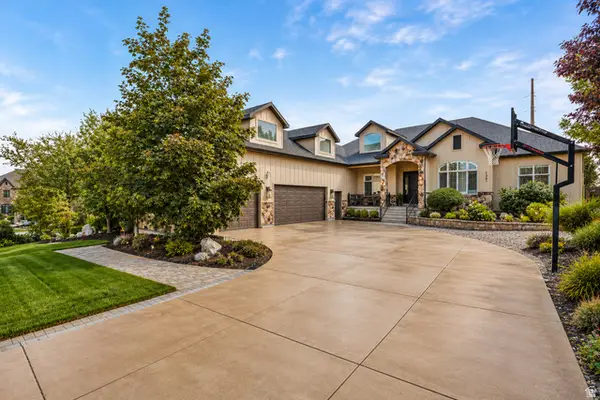 $1,687,000Active8 beds 5 baths7,774 sq. ft.
1261 W Alta Creek Cir S, South Jordan, UT 84095
MLS# 2175918Listed by: REAL ESTATE ESSENTIALS


Protect your home and budget from life's surprises with an Assurant Home Warranty, backed by a partner that supports you through every step of homeownership. Explore Plans.
© 2023 - 2026 ERA Franchise Systems LLC. All rights reserved. ERA Franchise Systems LLC fully supports the principles of the Fair Housing Act and the Equal Opportunity Act. ERA, ERA Real Estate powered, and their respective logos are registered service marks of ERA Franchise Systems LLC. Each office is independently owned and operated.