
5027 W Burntside Ave S, South Jordan, UT 84009
Local realty services provided by:ERA Brokers Consolidated
5027 W Burntside Ave S,South Jordan, UT 84009
$925,000
- 6 Beds
- 4 Baths
- 4,314 sq. ft.
- Single family
- Pending
Listed by: jazmin adamson
Office: align complete real estate services (900 south)
MLS#:2172290
Source:SL
Price summary
- Price:$925,000
- Price per sq. ft.:$214.42
- Monthly HOA dues:$145
About this home
Welcome to one of Daybreak's most inviting homes-where thoughtful design, modern finishes, and exceptional outdoor living come together effortlessly. From the expansive covered front porch to the beautifully landscaped backyard, every space has been crafted to bring people together and make everyday living feel a little more special. Inside, natural light pours through oversized windows, highlighting warm wood flooring, custom millwork, designer lighting, and timeless finishes. The open, airy floor plan creates an effortless flow for entertaining while offering comfortable spaces for everyday life. The beautifully finished lower level features custom built-ins, a spacious family room, and a stylish wet bar-perfect for movie nights, game days, or hosting overnight guests. Flexible bedrooms, abundant storage, and thoughtfully designed spaces ensure there's room for everyone. The backyard is truly something special. A spectacular pergola-covered patio, inviting fire pit lounge, mature trees, and lush landscaping create a private backyard oasis that's equally suited for lively summer barbecues or peaceful evenings beneath the caf lights. Completing the property is an attached two-car garage and owned solar panels. Located in the heart of Daybreak, you'll enjoy one of Utah's most sought-after communities, where lakes, miles of walking and biking trails, neighborhood parks, local shops, restaurants, and year-round community events create a lifestyle every bit as exceptional as the home itself. This is more than a house-it's a place where neighbors become friends, every season brings new memories, and coming home is the best part of your day....
Contact an agent
Home facts
- Year built:2013
- Subdivision & Development:DAYBREAK
- Listing ID #:2172290
- Added:38 day(s) ago
- Updated:August 24, 2026 at 08:25 AM
Rooms and interior
- Bedrooms:6
- Total bathrooms:4
- Full bathrooms:2
- Half bathrooms:1
- Rooms Total:20
- Flooring:Carpet, Hardwood, Tile
- Bathrooms Description:Bath: Sep. Tub/Shower
- Kitchen Description:Disposal, Kitchen: Second, Kitchen: Updated, Microwave, Oven: Double, Range: Countertop, Range: Gas, Refrigerator
- Basement Description:Full
- Living area:4,314 sq. ft.
Heating and cooling
- Cooling:Central Air
- Heating:Forced Air, Gas: Central
Structure and exterior
- Roof:Asphalt
- Year built:2013
- Building area:4,314 sq. ft.
- Lot area:0.16 Acres
- Lot Features:Curb & Gutter, Drip Irrigation, Fenced: Full, Road: Paved, Sidewalks, Sprinkler: Auto-Full
- Construction Materials:Clapboard/Masonite
- Exterior Features:Covered, Entry (Foyer), Lighting, Patio: Covered, Patio: Open, Porch: Open
- Levels:3 Story
Schools
- High school:Herriman
- Elementary school:Golden Fields
Utilities
- Water:Culinary, Water Connected
- Sewer:Sewer Connected, Sewer: Connected, Sewer: Public
Finances and disclosures
- Price:$925,000
- Price per sq. ft.:$214.42
- Tax amount:$4,156
Features and amenities
- Laundry features:Dryer, Electric Dryer Hookups, Washer
- Amenities:Bar: Wet, Biking Trails, Ceiling Fan, Closet: Walk-In, Den/Office, Fitness Center, French Doors, Gas Logs, Gazebo, Hiking Trails, Pets Permitted, Picnic Area, Playground, Pool, Tennis Court(s), Trampoline, Window Coverings
Parking
- Total parking spaces:2
- Parking description:2 Car Garage, Attached Garage
- Garage spaces:2
New listings near 5027 W Burntside Ave S
- New
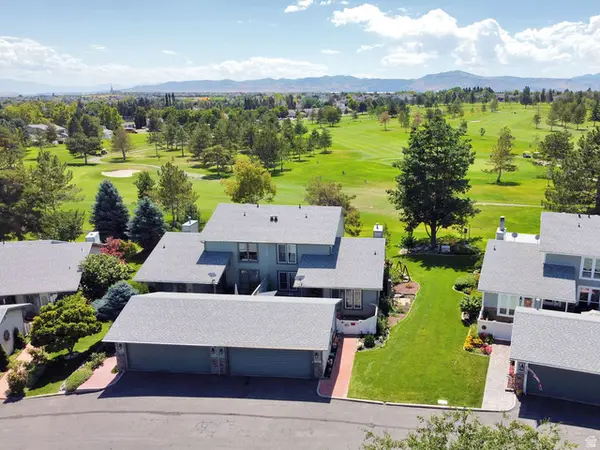 $589,000Active4 beds 4 baths3,202 sq. ft.
4498 W Skye Dr, South Jordan, UT 84009
MLS# 2179899Listed by: CENTURY 21 EVEREST - New
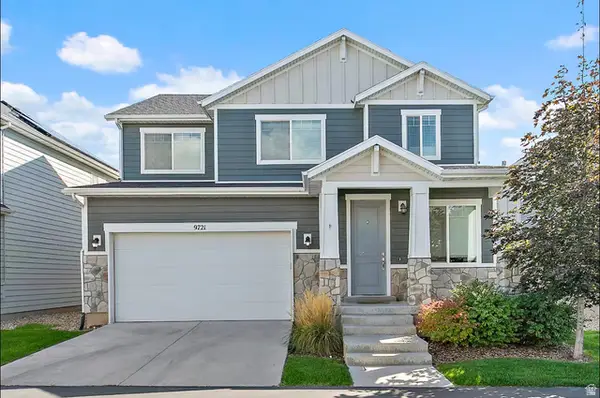 $725,000Active5 beds 4 baths3,056 sq. ft.
9721 S Fira Ln W, South Jordan, UT 84095
MLS# 2180234Listed by: KW SOUTH VALLEY KELLER WILLIAMS - New
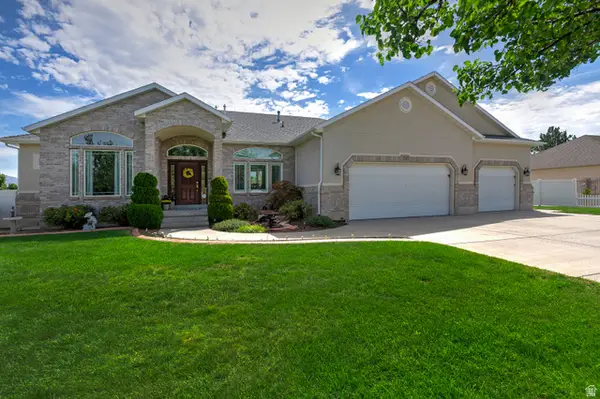 $1,085,000Active5 beds 5 baths4,903 sq. ft.
10653 S 3210 W, South Jordan, UT 84095
MLS# 2180659Listed by: UTAH REAL ESTATE PC - New
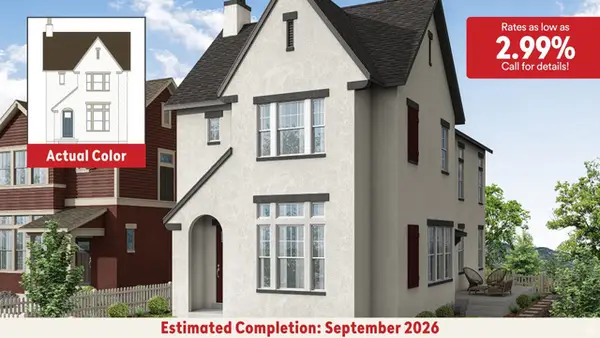 $604,990Active3 beds 2 baths2,715 sq. ft.
11187 S Hazel Green Dr #443, South Jordan, UT 84009
MLS# 2180606Listed by: DESTINATION REAL ESTATE - New
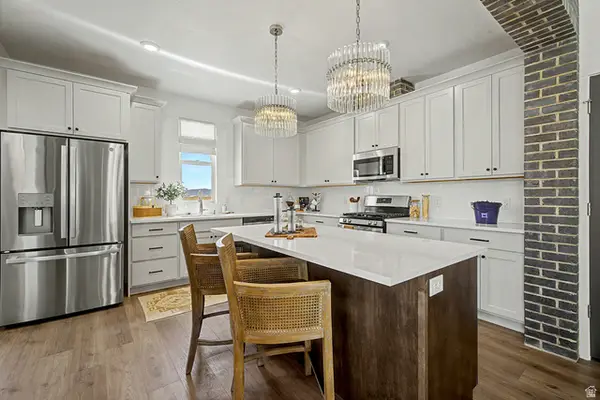 $569,990Active3 beds 3 baths2,127 sq. ft.
5327 S Centerfield Dr #118, South Jordan, UT 84009
MLS# 2180614Listed by: DESTINATION REAL ESTATE - New
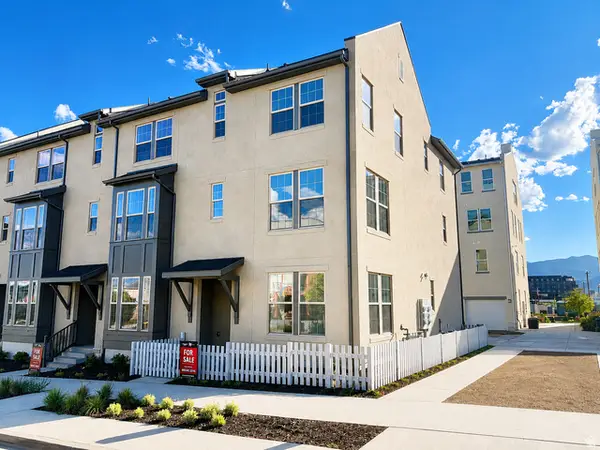 $499,990Active4 beds 4 baths2,101 sq. ft.
11014 S Lake Lake Rd W #146, South Jordan, UT 84009
MLS# 2180596Listed by: DESTINATION REAL ESTATE - New
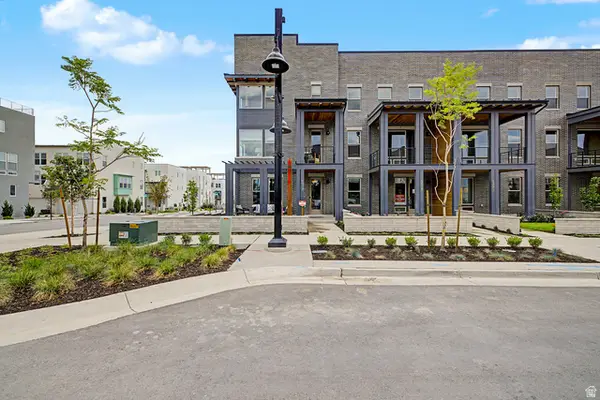 $649,990Active3 beds 3 baths2,127 sq. ft.
5317 W Centerfield Dr #114, South Jordan, UT 84009
MLS# 2180458Listed by: DESTINATION REAL ESTATE - New
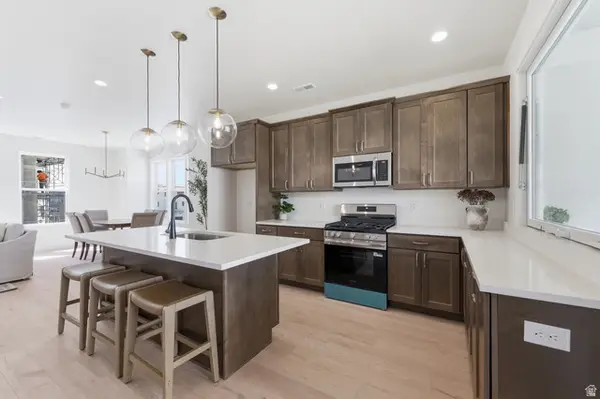 $513,025Active3 beds 3 baths1,707 sq. ft.
11049 S Freestone Rd W #134, South Jordan, UT 84009
MLS# 2180528Listed by: S H REALTY LC - New
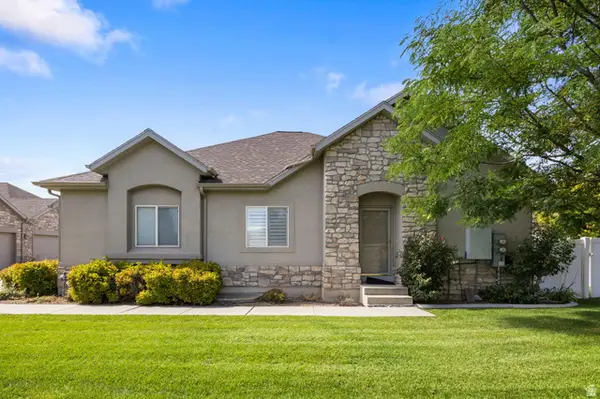 $505,000Active3 beds 3 baths2,672 sq. ft.
10797 S Wynview Ln, South Jordan, UT 84095
MLS# 2180347Listed by: PRESIDIO REAL ESTATE (RIVER HEIGHTS) 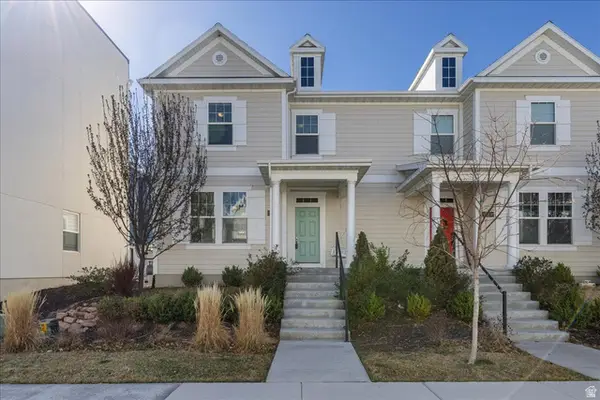 $499,900Active5 beds 4 baths2,793 sq. ft.
6321 W Moon Valley Dr, South Jordan, UT 84009
MLS# 2145028Listed by: V REAL ESTATE AGENCY, LLC


Protect your home and budget from life's surprises with an Assurant Home Warranty, backed by a partner that supports you through every step of homeownership. Explore Plans.
© 2023 - 2026 ERA Franchise Systems LLC. All rights reserved. ERA Franchise Systems LLC fully supports the principles of the Fair Housing Act and the Equal Opportunity Act. ERA, ERA Real Estate powered, and their respective logos are registered service marks of ERA Franchise Systems LLC. Each office is independently owned and operated.