
5088 W Duckhorn Dr, South Jordan, UT 84009
Local realty services provided by:ERA Realty Center
5088 W Duckhorn Dr,South Jordan, UT 84009
$555,000
- 4 Beds
- 3 Baths
- 2,949 sq. ft.
- Townhouse
- Active
Listed by: gloria h mensah
Office: fathom realty (orem)
MLS#:2179645
Source:SL
Price summary
- Price:$555,000
- Price per sq. ft.:$188.2
- Monthly HOA dues:$350
About this home
Seller is offering $5,000 in concessions.Experience elevated Daybreak living at 5088 W Duckhorn Drive in South Jordan. This beautifully upgraded townhome blends modern comfort, thoughtful design, and exceptional indoor-outdoor living. This inviting home blends modern style with comfortable, functional living spaces. New carpet and flooring throughout, elegant quartz countertops, upgraded metal railings, vaulted ceilings, and an abundance of natural light create a bright and welcoming atmosphere. The first floor offers a versatile room that can easily be used as a **fourth bedroom, home office, or recreation room**, providing flexibility to suit your lifestyle. Upstairs, the spacious third floor features three well-appointed bedrooms, including a beautiful primary suite with a walk-in closet, dual vanities, and a stylish Euro-glass shower. A second full bathroom offers an oversized soaking tub and shower, while the conveniently located laundry room adds everyday convenience. The kitchen includes sleek black stainless-steel appliances, generous workspace, and access to a private rear balcony. Two separate heating and air-conditioning systems, paired with Ecobee smart thermostats, provide comfort and efficiency throughout the home. The fourth-floor party room is made for entertaining, complete with a custom minibar and sink. Hidden rough-in plumbing makes it easy to add a fourth bathroom, which would give the home three full bathrooms and one half bathroom. Step outside onto the expansive rooftop deck, engineered to support a hot tub and already equipped with 220-volt electrical service, natural gas, and water connections. Enjoy beautiful Wasatch Mountain views while relaxing or entertaining under the open sky. Additional highlights include a custom-coated garage floor, a fully fenced front yard. Located within walking distance of TRAX and Downtown Daybreak, home of the Salt Lake Bees, this townhome places shopping, dining, entertainment, and professional baseball close to home. Oquirrh Lake, SoDa Row, and the University of Utah Health Center are also just minutes away, offering the perfect combination of convenience, recreation, and signature Daybreak living. Buyer and agent to verify all measurements. Home is occupied, give 48 hours notice for showings. No showings until open house on Saturday 8/22....
Contact an agent
Home facts
- Year built:2019
- Listing ID #:2179645
- Added:4 day(s) ago
- Updated:August 23, 2026 at 11:30 AM
Rooms and interior
- Bedrooms:4
- Total bathrooms:3
- Full bathrooms:2
- Half bathrooms:1
- Rooms Total:11
- Flooring:Carpet, Laminate, Tile, Vinyl
- Bathrooms Description:Bath: Sep. Tub/Shower
- Kitchen Description:Disposal, Microwave, Portable Dishwasher, Range/Oven: Free Stdng., Refrigerator
- Living area:2,949 sq. ft.
Heating and cooling
- Cooling:Central Air
- Heating:Forced Air, Gas: Central, Hot Water
Structure and exterior
- Roof:Asphalt
- Year built:2019
- Building area:2,949 sq. ft.
- Lot area:0.04 Acres
- Lot Features:Sidewalks
- Architectural Style:Townhouse
- Construction Materials:Asphalt, Concrete, Stone, Stucco
- Exterior Features:Balcony
- Levels:4 Story
Schools
- High school:Herriman
- Elementary school:Daybreak
Utilities
- Water:Culinary, Water Available, Water Connected
- Sewer:Sewer Available, Sewer Connected, Sewer: Available, Sewer: Connected
Finances and disclosures
- Price:$555,000
- Price per sq. ft.:$188.2
- Tax amount:$2,413
Features and amenities
- Amenities:Biking Trails, Closet: Walk-In, Fitness Center, Hiking Trails, Pool, Snow Removal, Tennis Court(s), Window Coverings
Parking
- Total parking spaces:2
- Parking description:2 Car Garage
- Garage spaces:2
New listings near 5088 W Duckhorn Dr
- New
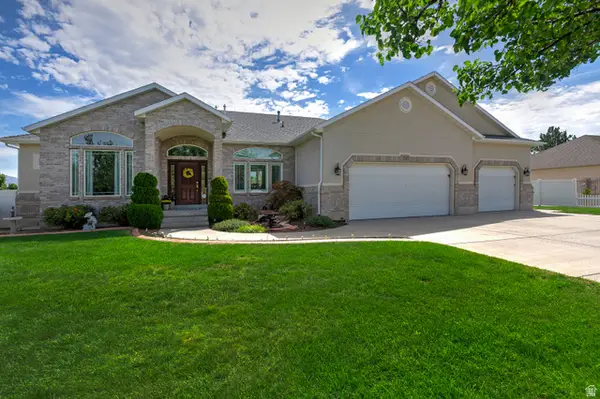 $1,085,000Active5 beds 5 baths4,903 sq. ft.
10653 S 3210 W, South Jordan, UT 84095
MLS# 2180659Listed by: UTAH REAL ESTATE PC - New
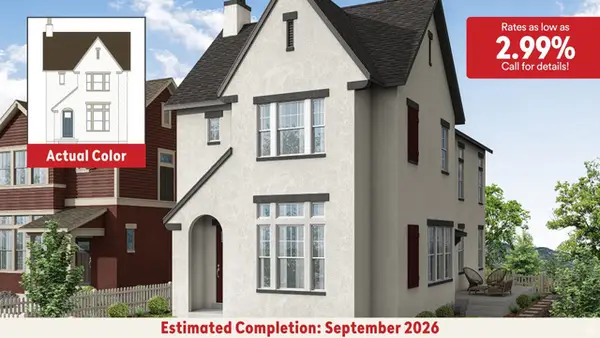 $604,990Active3 beds 2 baths2,715 sq. ft.
11187 S Hazel Green Dr #443, South Jordan, UT 84009
MLS# 2180606Listed by: DESTINATION REAL ESTATE - New
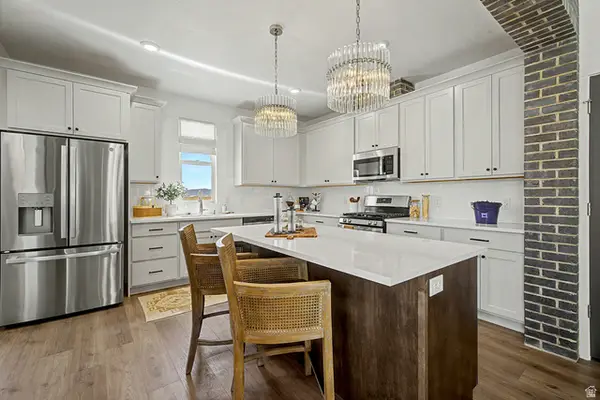 $569,990Active3 beds 3 baths2,127 sq. ft.
5327 S Centerfield Dr #118, South Jordan, UT 84009
MLS# 2180614Listed by: DESTINATION REAL ESTATE - New
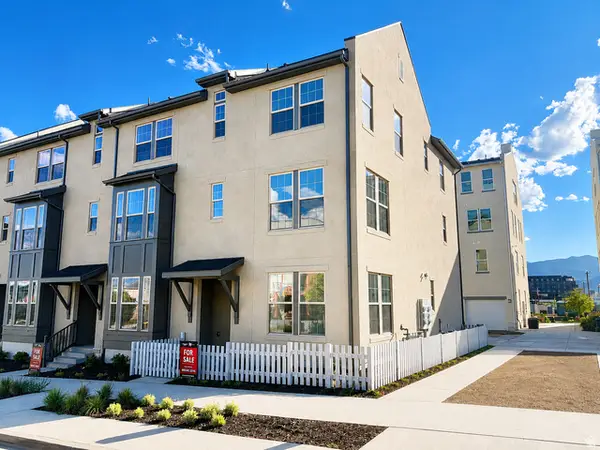 $499,990Active4 beds 4 baths2,101 sq. ft.
11014 S Lake Lake Rd W #146, South Jordan, UT 84009
MLS# 2180596Listed by: DESTINATION REAL ESTATE - New
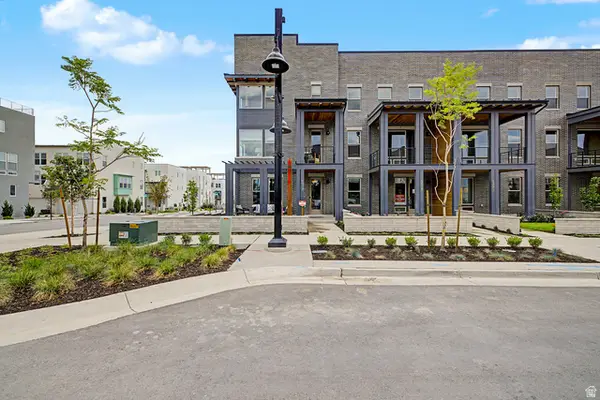 $649,990Active3 beds 3 baths2,127 sq. ft.
5317 W Centerfield Dr #114, South Jordan, UT 84009
MLS# 2180458Listed by: DESTINATION REAL ESTATE - New
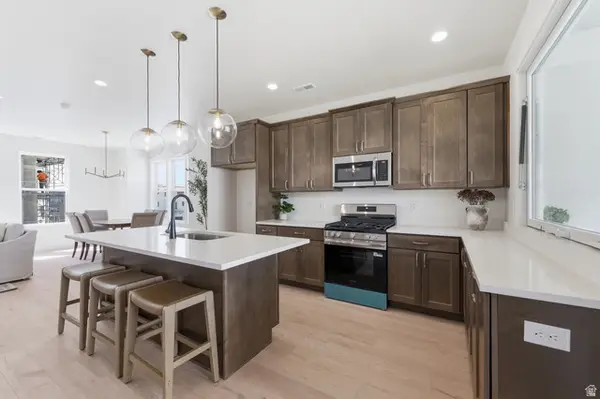 $513,025Active3 beds 3 baths1,707 sq. ft.
11049 S Freestone Rd W #134, South Jordan, UT 84009
MLS# 2180528Listed by: S H REALTY LC - New
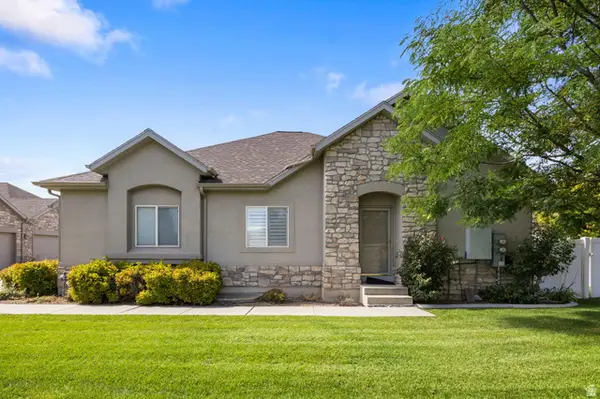 $505,000Active3 beds 3 baths2,672 sq. ft.
10797 S Wynview Ln, South Jordan, UT 84095
MLS# 2180347Listed by: PRESIDIO REAL ESTATE (RIVER HEIGHTS) 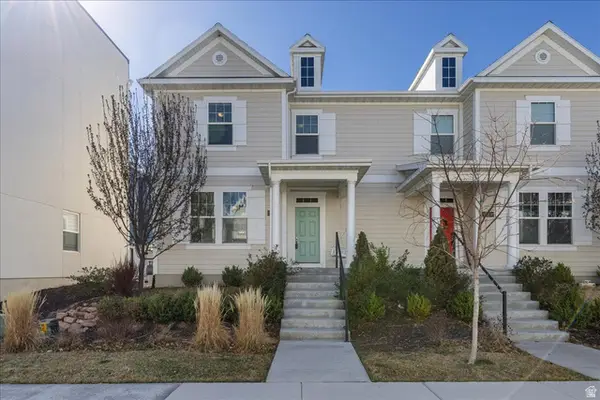 $499,900Active5 beds 4 baths2,793 sq. ft.
6321 W Moon Valley Dr, South Jordan, UT 84009
MLS# 2145028Listed by: V REAL ESTATE AGENCY, LLC- New
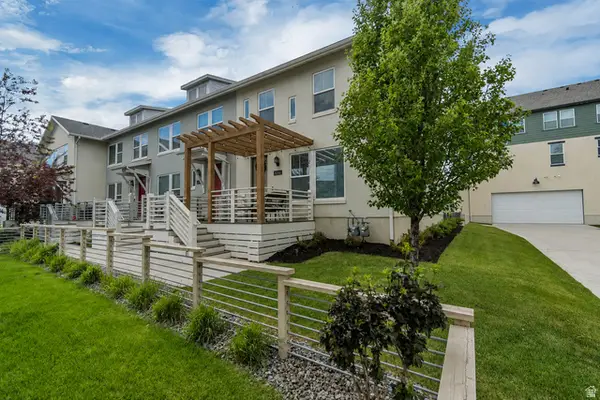 $374,900Active3 beds 2 baths1,364 sq. ft.
6246 Birch Run Rd, South Jordan, UT 84009
MLS# 2180277Listed by: ASK ANDREW REAL ESTATE - New
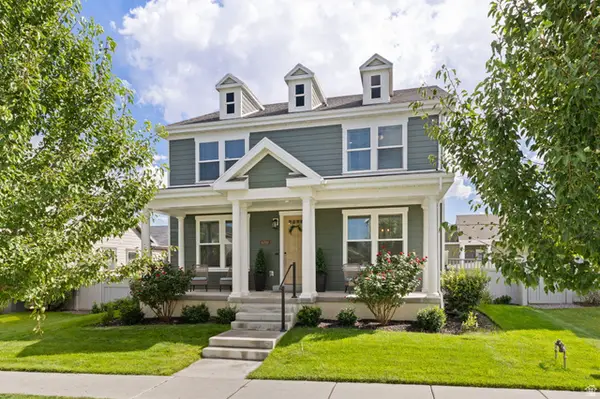 $775,000Active5 beds 4 baths4,116 sq. ft.
6299 W Meadow Grass Dr S, South Jordan, UT 84009
MLS# 2180291Listed by: MANSELL REAL ESTATE INC


Protect your home and budget from life's surprises with an Assurant Home Warranty, backed by a partner that supports you through every step of homeownership. Explore Plans.
© 2023 - 2026 ERA Franchise Systems LLC. All rights reserved. ERA Franchise Systems LLC fully supports the principles of the Fair Housing Act and the Equal Opportunity Act. ERA, ERA Real Estate powered, and their respective logos are registered service marks of ERA Franchise Systems LLC. Each office is independently owned and operated.