
5297 W Center Field Dr, South Jordan, UT 84009
Local realty services provided by:ERA Realty Center
Listed by: margot spigelman
Office: exp realty, llc. (park city)
MLS#:2168261
Source:SL
Price summary
- Price:$638,500
- Price per sq. ft.:$252.37
- Monthly HOA dues:$313
About this home
PRICE IMPROVEMENT + BUYER INCENTIVES! Seller is offering $10,000 toward a rate buydown and/or buyer closing costs with an acceptable offer. Plus, buyers who finance with preferred lender Burt Hoagland Fairway Mortgage may receive an additional $3,000 lender credit toward a rate buydown and/or buyer closing costs. That's up to $13,000 in potential savings! Contact the listing agent for additional details. Lender credit is subject to lender approval, loan program, and qualification. Upgrades include a gourmet kitchen with quartz countertops, upgraded cabinetry, custom backsplash, under-cabinet lighting, Samsung smart appliances, and a Samsung induction range, a living room with electric fireplace, built-in entertainment center, and lofted ceilings, a primary suite with spa-inspired bath and tiled walk-in shower, an upstairs bonus room with wet bar, beverage refrigerator, and built-in entertainment center, an expansive covered deck with Ballpark District and mountain views, turf, retractable privacy and sun shades, hot tub hookups, and included patio furniture, a Samsung all-in-one washer/dryer, whole-home water softener, reverse osmosis drinking water system, abundant storage, and a gently lived in home, maintained with a no-shoes policy....
Contact an agent
Home facts
- Year built:2024
- Subdivision & Development:DAYBREAK
- Listing ID #:2168261
- Added:46 day(s) ago
- Updated:August 12, 2026 at 11:57 AM
Rooms and interior
- Bedrooms:3
- Total bathrooms:3
- Full bathrooms:2
- Half bathrooms:1
- Rooms Total:11
- Flooring:Carpet, Tile
- Kitchen Description:Disposal, Oven: Gas
- Basement Description:Partial, Slab
- Living area:2,530 sq. ft.
Heating and cooling
- Cooling:Central Air
- Heating:Forced Air, Gas: Central
Structure and exterior
- Roof:Composition, Flat
- Year built:2024
- Building area:2,530 sq. ft.
- Lot area:0.04 Acres
- Lot Features:Road: Paved, Sidewalks
- Architectural Style:Townhouse
- Construction Materials:Cement Siding, Metal Siding, Stucco
- Exterior Features:Balcony, Entry (Foyer), Patio: Open
- Levels:4 Story
Schools
- High school:Herriman
- Middle school:Copper Mountain
- Elementary school:Bastian
Utilities
- Water:Culinary, Water Connected
- Sewer:Sewer Connected, Sewer: Connected
Finances and disclosures
- Price:$638,500
- Price per sq. ft.:$252.37
- Tax amount:$2,450
Features and amenities
- Amenities:Bar: Wet, Biking Trails, Closet: Walk-In, Hiking Trails, Insurance, Low VOC Finishes, Pet Rules, Pets Permitted, Picnic Area, Playground, Pool, Smart Thermostat(s), Snow Removal, Water Softener Owned
Parking
- Total parking spaces:2
- Parking description:2 Car Garage
- Garage spaces:2
New listings near 5297 W Center Field Dr
- Open Sat, 11am to 2pmNew
 $400,000Active3 beds 2 baths1,372 sq. ft.
5933 W Lake Ave S, South Jordan, UT 84009
MLS# 2178214Listed by: KW UTAH REALTORS KELLER WILLIAMS (BRICKYARD) - New
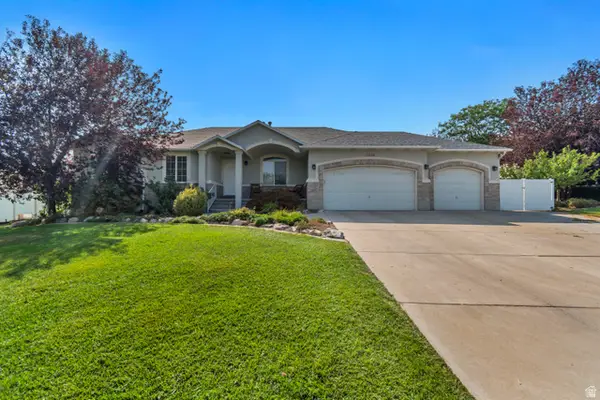 $875,000Active4 beds 3 baths3,597 sq. ft.
11438 S 4380 W, South Jordan, UT 84009
MLS# 2178180Listed by: WINDERMERE REAL ESTATE (DRAPER) - Open Sat, 12 to 2pmNew
 $647,800Active5 beds 4 baths2,949 sq. ft.
6766 W Docksider Dr, South Jordan, UT 84009
MLS# 2178121Listed by: ZANDER REAL ESTATE TEAM PLLC - New
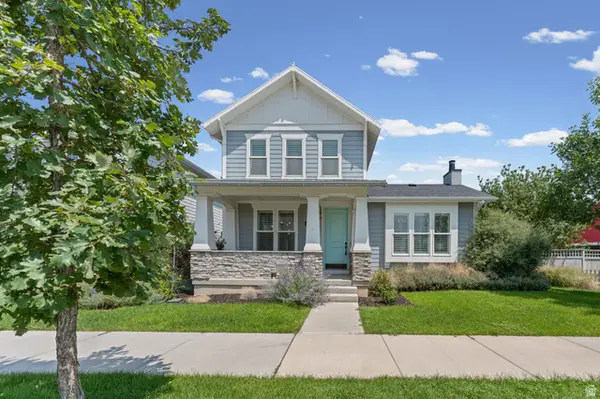 $725,000Active5 beds 4 baths3,701 sq. ft.
10433 S Liffey Ln, South Jordan, UT 84009
MLS# 2178055Listed by: CENTURY 21 EVEREST - New
 $518,900Active3 beds 3 baths2,075 sq. ft.
10712 S Kestrel Rise Rd, South Jordan, UT 84009
MLS# 2177945Listed by: PRIME REAL ESTATE EXPERTS - Open Sat, 12 to 2pmNew
 $1,188,000Active5 beds 4 baths4,986 sq. ft.
10993 S Oquirrh Lake Rd, South Jordan, UT 84009
MLS# 2177877Listed by: ZANDER REAL ESTATE TEAM PLLC - New
 $662,000Active5 beds 4 baths3,254 sq. ft.
3551 W Sojo Dr, South Jordan, UT 84095
MLS# 2177886Listed by: SUN PROPERTY GROUP P.C. 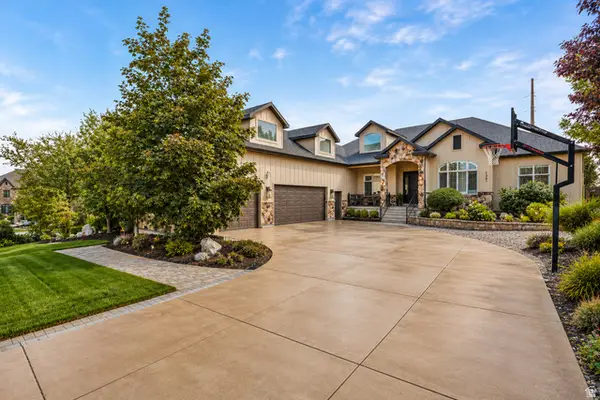 $1,687,000Active8 beds 5 baths7,774 sq. ft.
1261 W Alta Creek Cir S, South Jordan, UT 84095
MLS# 2175918Listed by: REAL ESTATE ESSENTIALS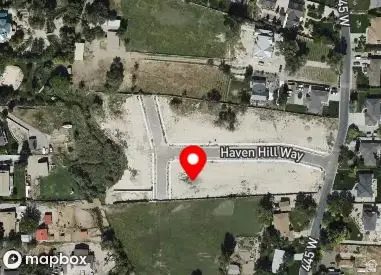 $599,900Active0.4 Acres
11331 S Haven Hill Way W #3, South Jordan, UT 84095
MLS# 2167253Listed by: INTERSTATE REALTY BROKERS- Open Sat, 11am to 2pmNew
 $869,900Active5 beds 3 baths4,206 sq. ft.
5069 W Burntside Ave, South Jordan, UT 84009
MLS# 2177724Listed by: KW SOUTH VALLEY KELLER WILLIAMS


Protect your home and budget from life's surprises with an Assurant Home Warranty, backed by a partner that supports you through every step of homeownership. Explore Plans.
© 2023 - 2026 ERA Franchise Systems LLC. All rights reserved. ERA Franchise Systems LLC fully supports the principles of the Fair Housing Act and the Equal Opportunity Act. ERA, ERA Real Estate powered, and their respective logos are registered service marks of ERA Franchise Systems LLC. Each office is independently owned and operated.