
6327 W Sugarcane Dr, South Jordan, UT 84009
Local realty services provided by:ERA Brokers Consolidated
6327 W Sugarcane Dr,South Jordan, UT 84009
$624,900
- 5 Beds
- 4 Baths
- 2,697 sq. ft.
- Single family
- Pending
Listed by: shelly tripp
Office: coldwell banker realty (union heights)
MLS#:2170766
Source:SL
Price summary
- Price:$624,900
- Price per sq. ft.:$231.7
- Monthly HOA dues:$145
About this home
Nestled in the heart of South Jordan, this beautifully maintained home offers an unbeatable combination of location, flexibility, and convenience. Situated directly across from a neighborhood park, you'll enjoy picturesque views and easy access to green space, playgrounds, and outdoor recreation. The thoughtfully designed floor plan provides ample living space for a variety of lifestyles, while unique features throughout the home create endless possibilities. A standout feature is the fully finished apartment with a separate entrance, making it ideal for multi-generational living, long-term guests, or potential rental income. Currently receiving $1400/month.The dedicated office space includes plumbing and has previously operated as a salon, providing the perfect setup for a home business, private studio, or professional workspace. Conveniently located near shopping, dining, schools, and entertainment, this home also offers quick and easy access to TRAX for effortless commuting throughout the valley. Whether you're looking for additional living space, work-from-home flexibility, or income-producing potential, this South Jordan gem checks all the boxes. Opportunities like this don't come along often-schedule your private showing today!Buyer to verify all information and sq footage...
Contact an agent
Home facts
- Year built:2018
- Subdivision & Development:DAYBREAK VILLAGE
- Listing ID #:2170766
- Added:34 day(s) ago
- Updated:August 07, 2026 at 08:40 AM
Rooms and interior
- Bedrooms:5
- Total bathrooms:4
- Full bathrooms:3
- Half bathrooms:1
- Rooms Total:19
- Flooring:Carpet, Laminate, Tile
- Bathrooms Description:Bath: Sep. Tub/Shower
- Kitchen Description:Disposal, Kitchen: Second, Microwave, Range Hood, Range: Gas, Refrigerator
- Basement Description:Entrance, Walk-Out Access
- Living area:2,697 sq. ft.
Heating and cooling
- Cooling:Central Air
- Heating:Forced Air, Gas: Central
Structure and exterior
- Roof:Asphalt
- Year built:2018
- Building area:2,697 sq. ft.
- Lot area:0.09 Acres
- Lot Features:Flat, Road: Paved, Sidewalks, Sprinkler: Auto-Partial
- Construction Materials:Stucco
- Exterior Features:Lighting, Patio: Open, Walkout
- Levels:3 Story
Schools
- High school:Herriman
- Elementary school:Aspen
Utilities
- Water:Culinary, Water Available, Water Connected
- Sewer:Sewer Available, Sewer Connected, Sewer: Available, Sewer: Connected, Sewer: Public
Finances and disclosures
- Price:$624,900
- Price per sq. ft.:$231.7
- Tax amount:$2,786
Features and amenities
- Amenities:Ceiling Fan, Closet: Walk-In, Floor Drains, Mother-In-Law Apartment, Vaulted Ceilings
Parking
- Total parking spaces:2
- Parking description:2 Car Garage, Attached Garage
- Garage spaces:2
New listings near 6327 W Sugarcane Dr
- Open Sat, 11am to 2pmNew
 $400,000Active3 beds 2 baths1,372 sq. ft.
5933 W Lake Ave S, South Jordan, UT 84009
MLS# 2178214Listed by: KW UTAH REALTORS KELLER WILLIAMS (BRICKYARD) - New
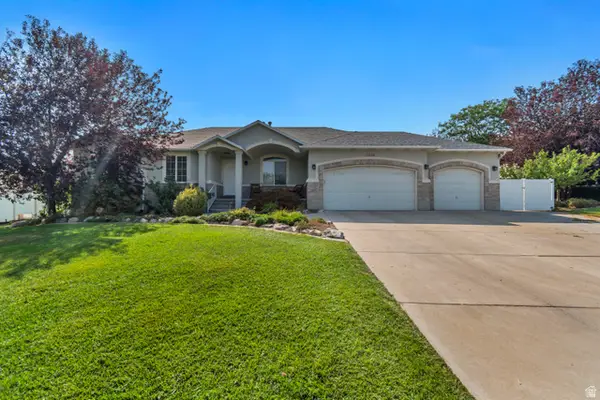 $875,000Active4 beds 3 baths3,597 sq. ft.
11438 S 4380 W, South Jordan, UT 84009
MLS# 2178180Listed by: WINDERMERE REAL ESTATE (DRAPER) - Open Sat, 12 to 2pmNew
 $647,800Active5 beds 4 baths2,949 sq. ft.
6766 W Docksider Dr, South Jordan, UT 84009
MLS# 2178121Listed by: ZANDER REAL ESTATE TEAM PLLC - New
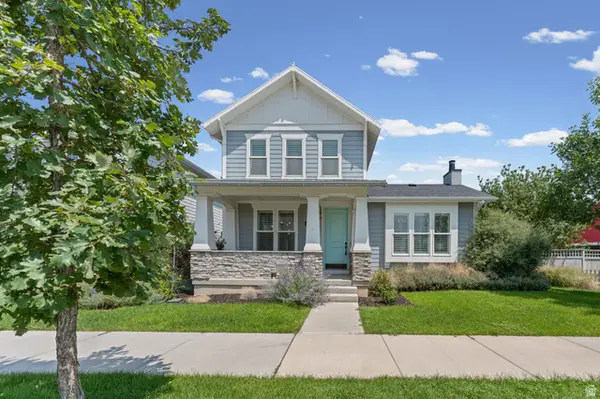 $725,000Active5 beds 4 baths3,701 sq. ft.
10433 S Liffey Ln, South Jordan, UT 84009
MLS# 2178055Listed by: CENTURY 21 EVEREST - New
 $518,900Active3 beds 3 baths2,075 sq. ft.
10712 S Kestrel Rise Rd, South Jordan, UT 84009
MLS# 2177945Listed by: PRIME REAL ESTATE EXPERTS - Open Sat, 12 to 2pmNew
 $1,188,000Active5 beds 4 baths4,986 sq. ft.
10993 S Oquirrh Lake Rd, South Jordan, UT 84009
MLS# 2177877Listed by: ZANDER REAL ESTATE TEAM PLLC - New
 $662,000Active5 beds 4 baths3,254 sq. ft.
3551 W Sojo Dr, South Jordan, UT 84095
MLS# 2177886Listed by: SUN PROPERTY GROUP P.C. 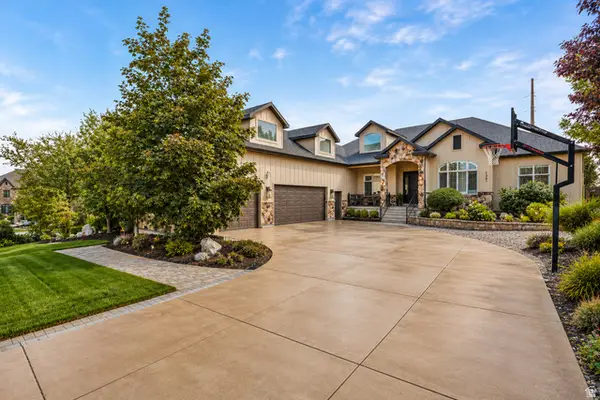 $1,687,000Active8 beds 5 baths7,774 sq. ft.
1261 W Alta Creek Cir S, South Jordan, UT 84095
MLS# 2175918Listed by: REAL ESTATE ESSENTIALS $599,900Active0.4 Acres
11331 S Haven Hill Way W #3, South Jordan, UT 84095
MLS# 2167253Listed by: INTERSTATE REALTY BROKERS- Open Sat, 11am to 2pmNew
 $869,900Active5 beds 3 baths4,206 sq. ft.
5069 W Burntside Ave, South Jordan, UT 84009
MLS# 2177724Listed by: KW SOUTH VALLEY KELLER WILLIAMS


Protect your home and budget from life's surprises with an Assurant Home Warranty, backed by a partner that supports you through every step of homeownership. Explore Plans.
© 2023 - 2026 ERA Franchise Systems LLC. All rights reserved. ERA Franchise Systems LLC fully supports the principles of the Fair Housing Act and the Equal Opportunity Act. ERA, ERA Real Estate powered, and their respective logos are registered service marks of ERA Franchise Systems LLC. Each office is independently owned and operated.