
1853 E 5725 S, South Ogden, UT 84403
Local realty services provided by:ERA Realty Center
1853 E 5725 S,South Ogden, UT 84403
$375,000
- 4 Beds
- 1 Baths
- 1,632 sq. ft.
- Single family
- Active
Listed by: eric stewart larsen
Office: equity real estate (select)
MLS#:2169978
Source:SL
Price summary
- Price:$375,000
- Price per sq. ft.:$229.78
About this home
Stunning Updated Twin Home in South Ogden, Quiet neighborhood, close to Weber State University and Ogden Regional Hospital. NO HOA! Offers 4 bedrooms, 2 bathrooms and a 2-car garage. This is the nicest, truly move-in ready home in the area at this price point. Updated inside and out, this home offers space and privacy you want. Incredible curb appeal with its updated stone, paint, windows, fence, lush landscaping, and newer roof. Inside you'll find new LPV flooring, carpet, paint, can lighting, light fixtures, and updated bathroom. Truly a must-see! Schedule your tour today before it's gone.
Contact an agent
Home facts
- Year built:1971
- Listing ID #:2169978
- Added:2 day(s) ago
- Updated:July 09, 2026 at 11:23 AM
Rooms and interior
- Bedrooms:4
- Total bathrooms:1
- Rooms Total:10
- Flooring:Carpet
- Bathrooms Description:Bath: Sep. Tub/Shower
- Kitchen Description:Disposal, Portable Dishwasher, Range/Oven: Free Stdng., Refrigerator
- Basement Description:Partial
- Living area:1,632 sq. ft.
Heating and cooling
- Cooling:Central Air
- Heating:Forced Air, Gas: Central
Structure and exterior
- Roof:Membrane
- Year built:1971
- Building area:1,632 sq. ft.
- Lot area:0.09 Acres
- Lot Features:Corner Lot, Curb & Gutter, Fenced: Partial, Flat, Road: Paved, Sidewalks
- Architectural Style:Tri/Multi-Level
- Construction Materials:Clapboard/Masonite, Stone
- Exterior Features:Covered, Deck: Covered, Lighting, Patio: Covered
- Levels:3 Story
Schools
- High school:Bonneville
- Middle school:South Ogden
- Elementary school:Uintah
Utilities
- Water:Culinary, Water Connected
- Sewer:Sewer Connected, Sewer: Connected
Finances and disclosures
- Price:$375,000
- Price per sq. ft.:$229.78
- Tax amount:$2,165
Features and amenities
- Laundry features:Electric Dryer Hookups
- Amenities:Ceiling Fan, Den/Office, Gas Logs
Parking
- Total parking spaces:2
- Parking description:2 Car Garage, Attached Garage
- Garage spaces:2
New listings near 1853 E 5725 S
- Open Sat, 12 to 2pmNew
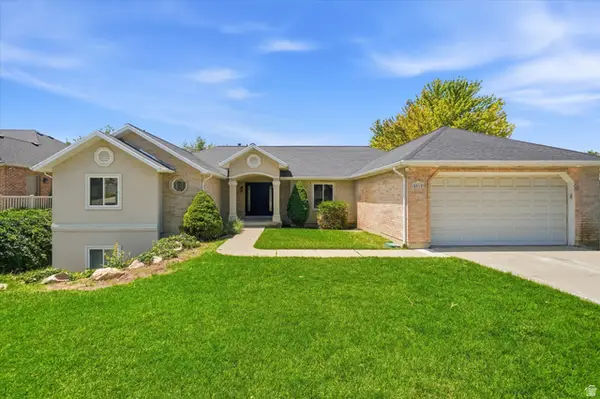 $729,900Active6 beds 5 baths3,575 sq. ft.
4515 S Jefferson Ave, South Ogden, UT 84403
MLS# 2166129Listed by: KW SUCCESS KELLER WILLIAMS REALTY - New
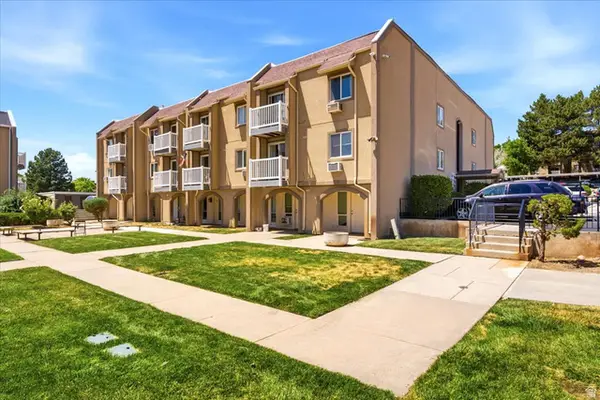 $205,000Active2 beds 1 baths840 sq. ft.
5660 S Meadow Ln, South Ogden, UT 84403
MLS# 2170523Listed by: GOLDEN SPIKE REALTY - New
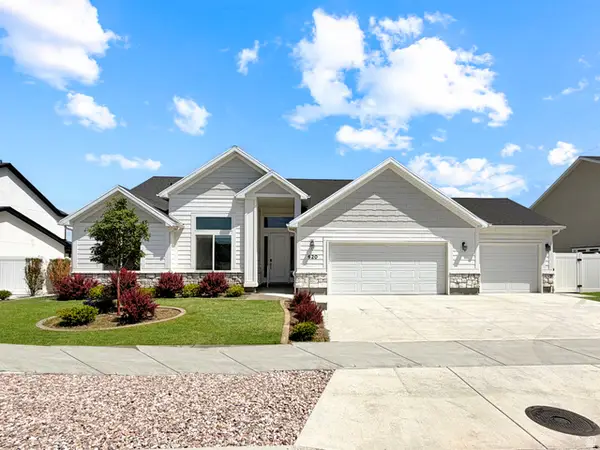 $664,999Active3 beds 3 baths1,939 sq. ft.
620 E Riverside Way, South Weber, UT 84405
MLS# 2170329Listed by: BESST REALTY GROUP LLC - Open Sat, 10am to 1pmNew
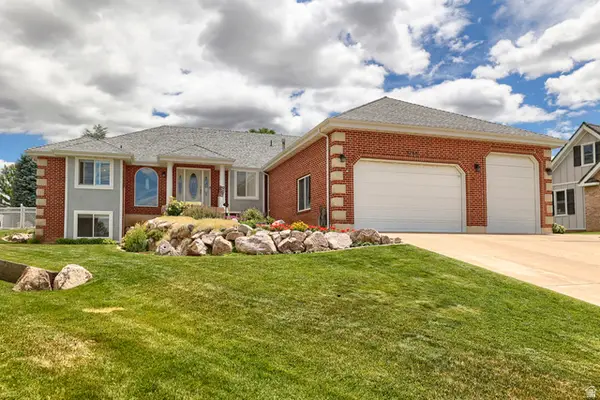 $829,000Active5 beds 4 baths4,884 sq. ft.
5708 S 950 E, South Ogden, UT 84405
MLS# 2169779Listed by: BERKSHIRE HATHAWAY HOMESERVICES UTAH PROPERTIES (SO OGDEN) - New
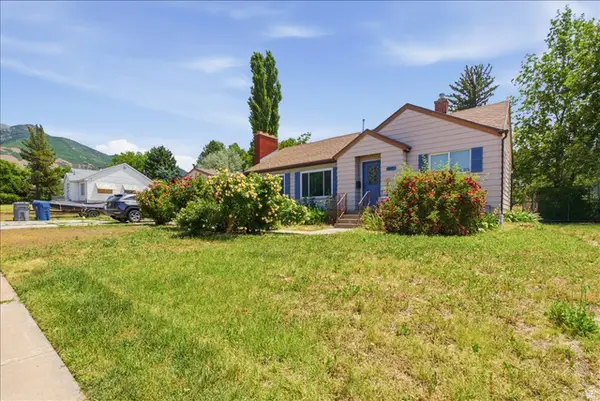 $549,000Active5 beds 3 baths2,868 sq. ft.
803 Bel Mar Dr, Ogden, UT 84403
MLS# 2169455Listed by: COMMERCIAL UTAH REAL ESTATE, LLC - New
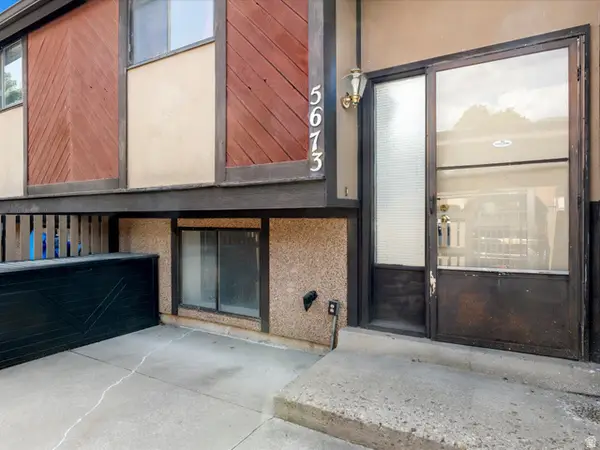 $245,000Active2 beds 2 baths1,174 sq. ft.
5673 S Aspen Ct, South Ogden, UT 84403
MLS# 2169303Listed by: RE/MAX CROSSROADS - Open Sat, 10am to 1pm
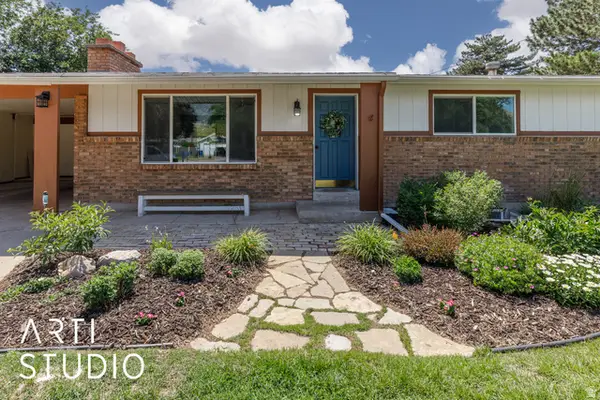 Listed by ERA$475,000Pending7 beds 3 baths2,350 sq. ft.
5531 S 750 E, South Ogden, UT 84405
MLS# 2169205Listed by: ERA BROKERS CONSOLIDATED (OGDEN) - Open Sat, 1 to 3pm
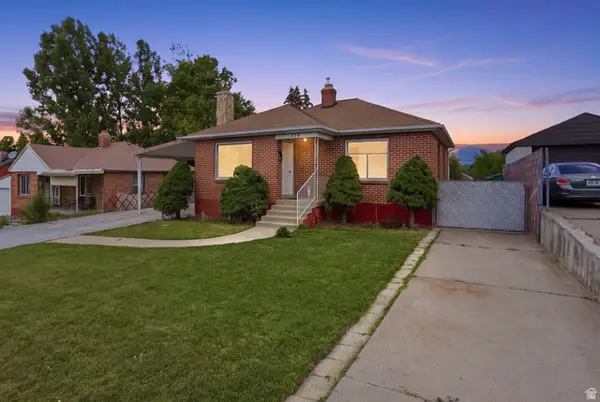 $375,000Active4 beds 1 baths1,882 sq. ft.
774 37th St, South Ogden, UT 84403
MLS# 2160681Listed by: ELEVATION RE LLC 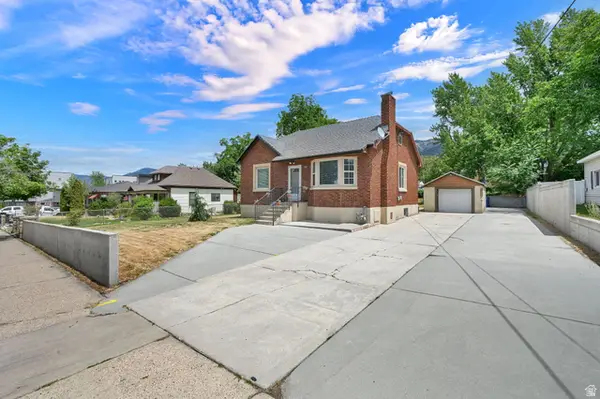 $380,000Pending4 beds 2 baths1,803 sq. ft.
4040 S Adams Ave E, South Ogden, UT 84403
MLS# 2168882Listed by: BETTER HOMES AND GARDENS REAL ESTATE MOMENTUM (KAYSVILLE)


Protect your home and budget from life's surprises with an Assurant Home Warranty, backed by a partner that supports you through every step of homeownership. Explore Plans.
© 2023 - 2026 ERA Franchise Systems LLC. All rights reserved. ERA Franchise Systems LLC fully supports the principles of the Fair Housing Act and the Equal Opportunity Act. ERA, ERA Real Estate powered, and their respective logos are registered service marks of ERA Franchise Systems LLC. Each office is independently owned and operated.