
5660 S Meadow Ln, South Ogden, UT 84403
Local realty services provided by:ERA Realty Center
Listed by: calvin musselman, dawnell musselman
Office: golden spike realty
MLS#:2170523
Source:SL
Price summary
- Price:$205,000
- Price per sq. ft.:$244.05
- Monthly HOA dues:$350
About this home
Largest floor plan available in The Meadows! This top-level 2-bedroom, 1-bath condo offers approximately 840 sq. ft.of comfortable living space with an open, spacious layout that's hard to find. Beautiful laminate flooring flows through the main living areas, creating a warm and inviting feel. Relax by the cozy gas fireplace or enjoy fresh air from your private balcony. The kitchen features abundant cabinetry, gas range, dishwasher, microwave, and refrigerator, while the generously sized primary bedroom includes a convenient vanity area with direct access to the bathroom. The second bedroom is perfect for guests, a home office, or workout space. The HOA provides exceptional value by covering gas, water, sewer, trash, exterior maintenance, snow removal, insurance, making for easy, low-maintenance living. Residents also enjoy community amenities including beautifully maintained common areas. Two parking spaces are included, with one covered carport. Conveniently located near shopping, restaurants, schools, parks, and commuter routes....
Contact an agent
Home facts
- Year built:1971
- Listing ID #:2170523
- Added:1 day(s) ago
- Updated:July 09, 2026 at 11:23 AM
Rooms and interior
- Bedrooms:2
- Total bathrooms:1
- Full bathrooms:1
- Rooms Total:9
- Flooring:Carpet, Laminate, Tile
- Kitchen Description:Disposal, Kitchen: Updated, Microwave, Range/Oven: Free Stdng., Range: Gas, Refrigerator
- Living area:840 sq. ft.
Heating and cooling
- Cooling:Central Air
- Heating:Electric, Forced Air
Structure and exterior
- Roof:Asphalt
- Year built:1971
- Building area:840 sq. ft.
- Lot area:0.08 Acres
- Lot Features:Curb & Gutter, Road: Paved, Sidewalks, Sprinkler: Auto-Full
- Architectural Style:Condo
- Construction Materials:Stucco
- Exterior Features:Balcony
- Levels:1 Story
Schools
- High school:Bonneville
- Middle school:South Ogden
- Elementary school:Uintah
Utilities
- Water:Culinary, Water Connected
- Sewer:Sewer Connected, Sewer: Connected, Sewer: Public
Finances and disclosures
- Price:$205,000
- Price per sq. ft.:$244.05
- Tax amount:$1,221
Features and amenities
- Amenities:Ceiling Fan, Den/Office, Gas Logs, Insurance, Maintenance, Management, Pets Permitted, Security, Spa/Hot Tub, Storage Shed(s), Tennis Court(s), Trash
Parking
- Total parking spaces:3
- Parking description:Covered, Parking: Uncovered
- Carport spaces:1
New listings near 5660 S Meadow Ln
- Open Sat, 12 to 2pmNew
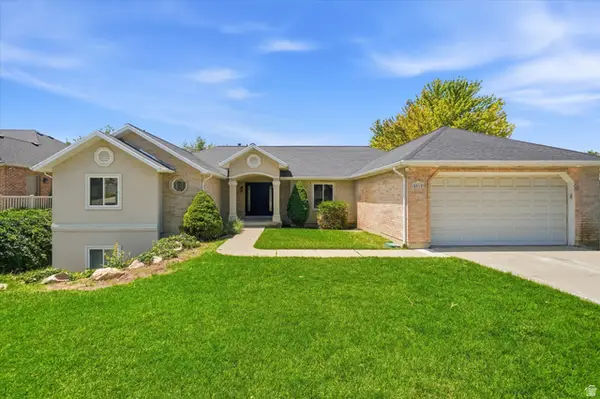 $729,900Active6 beds 5 baths3,575 sq. ft.
4515 S Jefferson Ave, South Ogden, UT 84403
MLS# 2166129Listed by: KW SUCCESS KELLER WILLIAMS REALTY - New
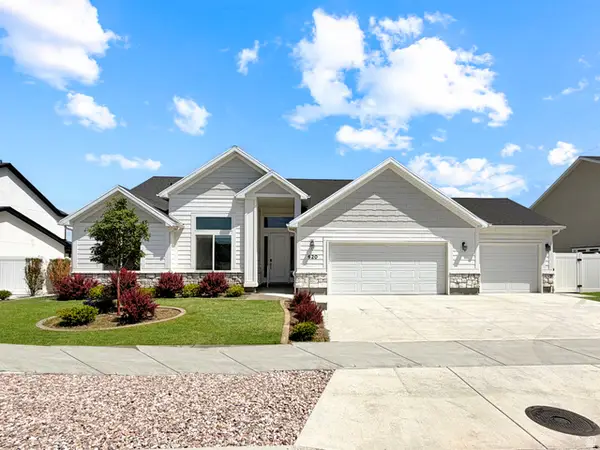 $664,999Active3 beds 3 baths1,939 sq. ft.
620 E Riverside Way, South Weber, UT 84405
MLS# 2170329Listed by: BESST REALTY GROUP LLC - New
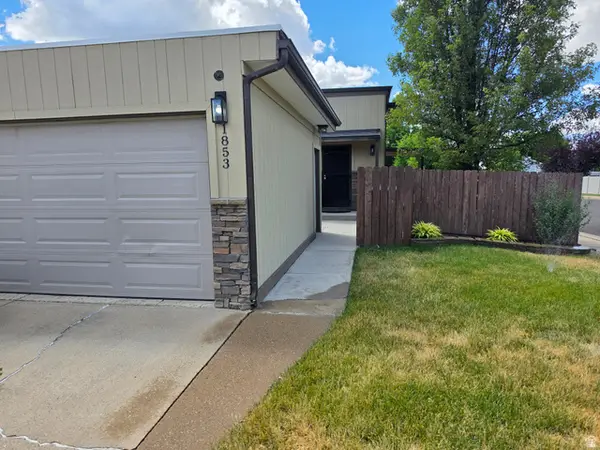 $375,000Active4 beds 1 baths1,632 sq. ft.
1853 E 5725 S, South Ogden, UT 84403
MLS# 2169978Listed by: EQUITY REAL ESTATE (SELECT) - Open Sat, 10am to 1pmNew
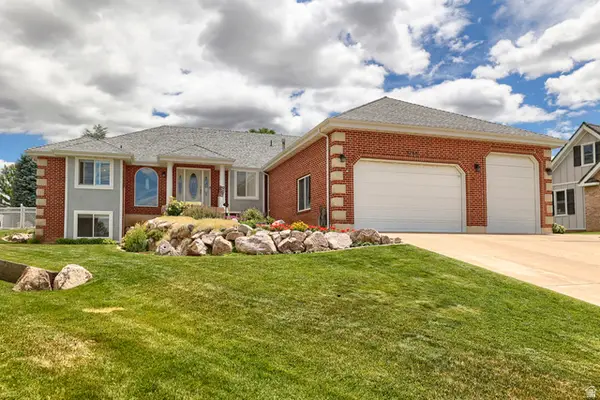 $829,000Active5 beds 4 baths4,884 sq. ft.
5708 S 950 E, South Ogden, UT 84405
MLS# 2169779Listed by: BERKSHIRE HATHAWAY HOMESERVICES UTAH PROPERTIES (SO OGDEN) - New
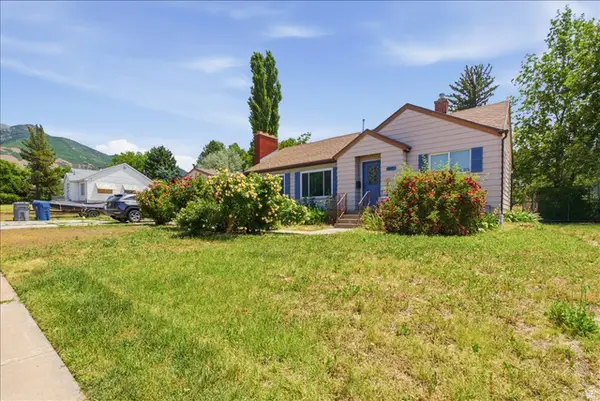 $549,000Active5 beds 3 baths2,868 sq. ft.
803 Bel Mar Dr, Ogden, UT 84403
MLS# 2169455Listed by: COMMERCIAL UTAH REAL ESTATE, LLC - New
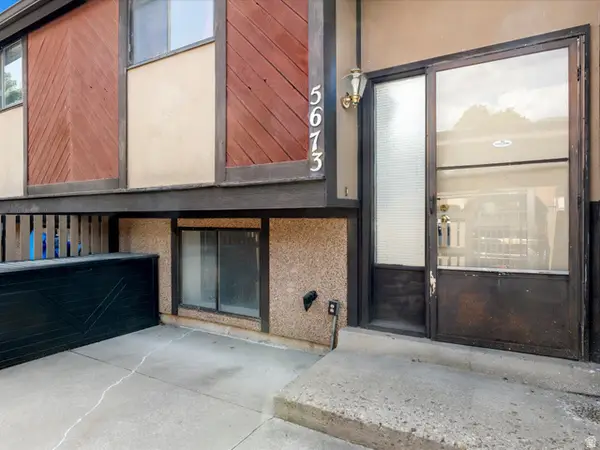 $245,000Active2 beds 2 baths1,174 sq. ft.
5673 S Aspen Ct, South Ogden, UT 84403
MLS# 2169303Listed by: RE/MAX CROSSROADS - Open Sat, 10am to 1pm
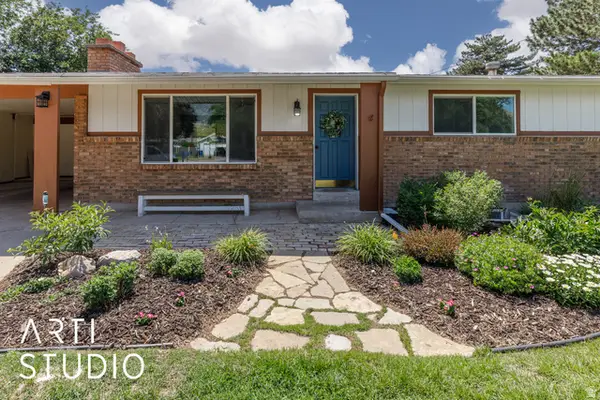 Listed by ERA$475,000Pending7 beds 3 baths2,350 sq. ft.
5531 S 750 E, South Ogden, UT 84405
MLS# 2169205Listed by: ERA BROKERS CONSOLIDATED (OGDEN) - Open Sat, 1 to 3pm
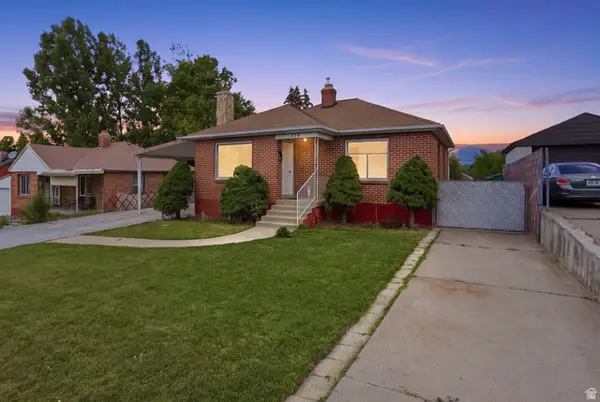 $375,000Active4 beds 1 baths1,882 sq. ft.
774 37th St, South Ogden, UT 84403
MLS# 2160681Listed by: ELEVATION RE LLC  $380,000Pending4 beds 2 baths1,803 sq. ft.
4040 S Adams Ave E, South Ogden, UT 84403
MLS# 2168882Listed by: BETTER HOMES AND GARDENS REAL ESTATE MOMENTUM (KAYSVILLE)


Protect your home and budget from life's surprises with an Assurant Home Warranty, backed by a partner that supports you through every step of homeownership. Explore Plans.
© 2023 - 2026 ERA Franchise Systems LLC. All rights reserved. ERA Franchise Systems LLC fully supports the principles of the Fair Housing Act and the Equal Opportunity Act. ERA, ERA Real Estate powered, and their respective logos are registered service marks of ERA Franchise Systems LLC. Each office is independently owned and operated.