
1132 S 750 W, Springville, UT 84663
Local realty services provided by:ERA Brokers Consolidated
Listed by: grant hyland
Office: equity real estate (solid)
MLS#:2172574
Source:SL
Price summary
- Price:$590,000
- Price per sq. ft.:$274.67
About this home
Beautiful, well maintained east facing Springville home with mountain views. 3 car garage and RV parking with electrical hook up. Features include, 9 foot ceilings, blown in insulation in the garage, granite kitchen countertops with island. Abundant cabinetry, and numerous windows that fill the home with natural light. The primary suite offers a walk in closet, separate tub and shower. The main floor includes a convenient half bath and office. Enjoy the large backyard with and above the ground pool, hot tub, gazebo, and more making it a place perfect for family and friends to gather for entertaining. This home is move in ready and has been well cared for. Buyer and Buyers agent to review all information.
Contact an agent
Home facts
- Year built:2017
- Listing ID #:2172574
- Added:3 day(s) ago
- Updated:July 21, 2026 at 02:00 PM
Rooms and interior
- Bedrooms:3
- Total bathrooms:3
- Full bathrooms:2
- Half bathrooms:1
- Rooms Total:11
- Flooring:Carpet, Laminate, Tile
- Bathrooms Description:Bath: Sep. Tub/Shower
- Kitchen Description:Disposal, Microwave, Portable Dishwasher, Range/Oven: Free Stdng., Refrigerator
- Living area:2,148 sq. ft.
Heating and cooling
- Cooling:Central Air
- Heating:Forced Air, Gas: Central
Structure and exterior
- Roof:Asphalt, Pitched
- Year built:2017
- Building area:2,148 sq. ft.
- Lot area:0.25 Acres
- Lot Features:Corner Lot, Curb & Gutter, Fenced: Partial, Flat, Road: Paved, Sidewalks, Sprinkler: Auto-Full
- Construction Materials:Asphalt, Stone, Stucco
- Exterior Features:Porch: Open
- Levels:2 Story
Schools
- High school:Springville
- Elementary school:Meadow Brook
Utilities
- Water:Culinary, Water Connected
- Sewer:Sewer Connected, Sewer: Connected
Finances and disclosures
- Price:$590,000
- Price per sq. ft.:$274.67
- Tax amount:$1,624
Features and amenities
- Laundry features:Dryer, Washer
- Amenities:Closet: Walk-In, Den/Office, Gazebo, Window Coverings
- Pool features:Above Ground
Parking
- Total parking spaces:8
- Parking description:3 Car Garage, Rv Parking
- Garage spaces:3
New listings near 1132 S 750 W
- Open Tue, 5:30 to 7:30pmNew
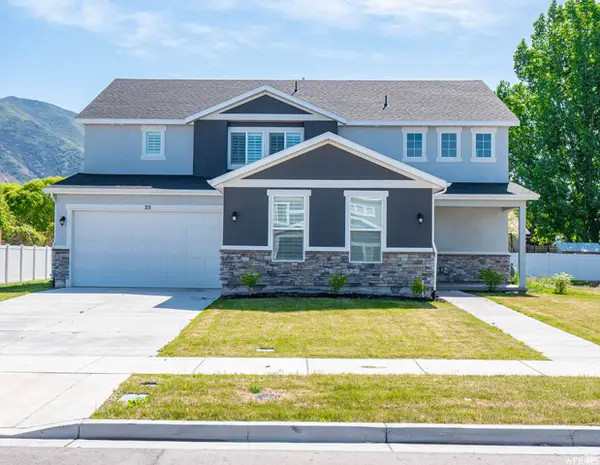 $625,000Active4 beds 4 baths3,020 sq. ft.
55 S 700 W, Springville, UT 84663
MLS# 2171274Listed by: EXIT REALTY SUCCESS - New
 $699,900Active4 beds 3 baths3,227 sq. ft.
248 N 750 W, Springville, UT 84663
MLS# 2173085Listed by: UTAH HOME CENTRAL - New
 $285,000Active2 beds 2 baths1,075 sq. ft.
1765 W 1200 S #102, Springville, UT 84663
MLS# 2173089Listed by: EQUITY REAL ESTATE (UTAH) - New
 $419,900Active4 beds 1 baths1,560 sq. ft.
692 Brookside Dr, Springville, UT 84663
MLS# 2173045Listed by: REAL ESTATE CORPORATION PC / THE - Open Sat, 12 to 2pmNew
 $629,000Active5 beds 3 baths2,958 sq. ft.
193 E Santa Fe Dr, Springville, UT 84663
MLS# 2172994Listed by: KW WESTFIELD - New
 $150,000Active4.88 Acres
111 Upper Whittemore Dr #111, Springville, UT 84663
MLS# 2172997Listed by: EQUITY REAL ESTATE (UTAH) - New
 $119,900Active4 beds 2 baths1,456 sq. ft.
1025 N 300 W #38, Springville, UT 84663
MLS# 2172870Listed by: OMADA REAL ESTATE - New
 $425,000Active3 beds 1 baths936 sq. ft.
978 E 40 N, Springville, UT 84663
MLS# 2172535Listed by: BERKSHIRE HATHAWAY HOMESERVICES ELITE REAL ESTATE - New
 $575,000Active3 beds 4 baths2,278 sq. ft.
876 W 850 S #103A, Springville, UT 84663
MLS# 2172431Listed by: KW SOUTH VALLEY KELLER WILLIAMS


Protect your home and budget from life's surprises with an Assurant Home Warranty, backed by a partner that supports you through every step of homeownership. Explore Plans.
© 2023 - 2026 ERA Franchise Systems LLC. All rights reserved. ERA Franchise Systems LLC fully supports the principles of the Fair Housing Act and the Equal Opportunity Act. ERA, ERA Real Estate powered, and their respective logos are registered service marks of ERA Franchise Systems LLC. Each office is independently owned and operated.