
193 E Santa Fe Dr, Springville, UT 84663
Local realty services provided by:ERA Realty Center
193 E Santa Fe Dr,Springville, UT 84663
$599,000
- 5 Beds
- 3 Baths
- 2,958 sq. ft.
- Single family
- Active
Listed by: paul w gardner
Office: kw westfield
MLS#:2172994
Source:SL
Price summary
- Price:$599,000
- Price per sq. ft.:$202.5
About this home
SELLER OFFERING $10,000 TOWARD BUYER UPGRADES. Spacious 5-bed, 3-bath rambler with stunning mountain views! Open main level features vaulted ceilings, a striking reclaimed wood accent wall, and a kitchen with granite counters, knotty alder cabinets, stainless appliances, and hardwood floors. Finished basement includes a second kitchenette/wet bar ideal for extended family or entertaining. Backyard oasis features a cedar pergola with faux-ivy privacy screen, full vinyl fencing, storage shed, and spacious lawn with mountain views. 2-car garage with shelves and storage. A must-see! Measurements provided as a courtesy only, buyer to verify all info.
Contact an agent
Home facts
- Year built:2003
- Subdivision & Development:SUNRISE RIDGE
- Listing ID #:2172994
- Added:95 day(s) ago
- Updated:October 24, 2026 at 11:28 AM
Rooms and interior
- Bedrooms:5
- Total bathrooms:3
- Full bathrooms:3
- Rooms Total:14
- Flooring:Carpet, Hardwood, Tile
- Kitchen Description:Range/Oven: Free Stdng., Refrigerator
- Basement Description:Full
- Living area:2,958 sq. ft.
Heating and cooling
- Cooling:Central Air
- Heating:Gas: Central
Structure and exterior
- Roof:Asphalt
- Year built:2003
- Building area:2,958 sq. ft.
- Lot area:0.23 Acres
- Lot Features:Corner Lot, Curb & Gutter, Fenced: Full, Sidewalks, Sprinkler: Auto-Full
- Architectural Style:Rambler/Ranch
- Construction Materials:Stone, Stucco
- Exterior Features:Out Buildings
- Levels:2 Story
Schools
- High school:Springville
- Middle school:Springville Mid
- Elementary school:Sage Creek
Utilities
- Water:Culinary, Water Connected
- Sewer:Sewer Connected, Sewer: Connected, Sewer: Public
Finances and disclosures
- Price:$599,000
- Price per sq. ft.:$202.5
- Tax amount:$2,950
Features and amenities
- Laundry features:Dryer, Washer
- Amenities:Closet: Walk-In
Parking
- Total parking spaces:8
- Parking description:2 Car Garage, Built-In, Workbench
- Garage spaces:2
New listings near 193 E Santa Fe Dr
- New
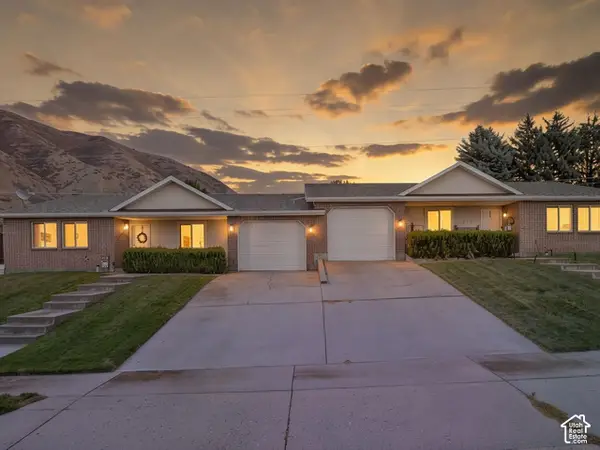 $619,000Active6 beds 2 baths2,420 sq. ft.
115 S 900 E, Springville, UT 84663
MLS# 2192950Listed by: SUMMIT REALTY, INC. - New
 $619,000Active6 beds 2 baths2,420 sq. ft.
135 S 900 E, Springville, UT 84663
MLS# 2192954Listed by: SUMMIT REALTY, INC. - New
 $339,900Active3 beds 3 baths1,380 sq. ft.
1088 S 1760 W, Springville, UT 84663
MLS# 2192882Listed by: ASSIST 2 SELL BUYER'S 1ST CHOICE REALTY L.L.C. - Open Sat, 11am to 2pmNew
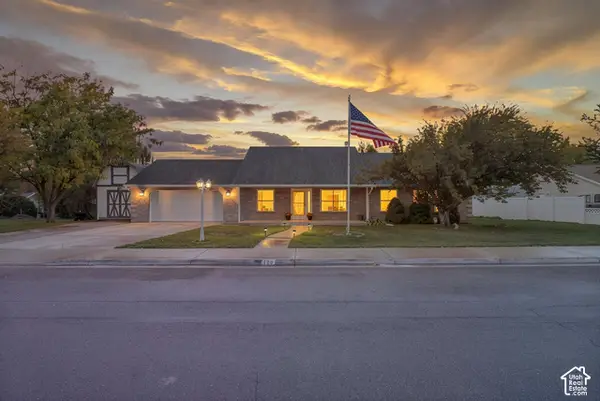 $545,000Active3 beds 3 baths1,800 sq. ft.
128 S 550 W, Springville, UT 84663
MLS# 2192730Listed by: PRESIDIO REAL ESTATE - New
 $419,000Active3 beds 3 baths1,540 sq. ft.
1474 S Archmore Loop, Springville, UT 84663
MLS# 2192551Listed by: MS2 & ASSOCIATES LLC - New
 $110,000Active4.46 Acres
114 Oakwood Dr #114, Springville, UT 84663
MLS# 2192526Listed by: CENTURY 21 EDGES - New
 $659,000Active6 beds 4 baths3,017 sq. ft.
741 W Shavey Ln, Springville, UT 84663
MLS# 2192427Listed by: BERKSHIRE HATHAWAY HOMESERVICES ELITE REAL ESTATE - New
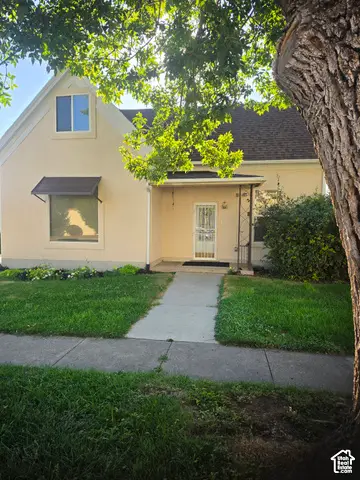 $467,000Active3 beds 2 baths2,050 sq. ft.
450 S 100 E, Springville, UT 84663
MLS# 2192322Listed by: CENTURY 21 EDGES - New
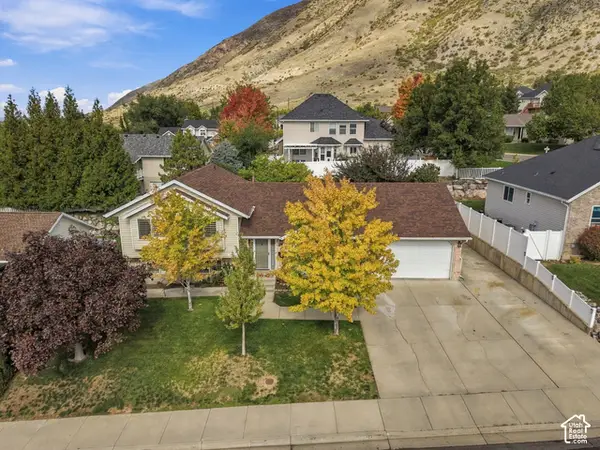 $594,900Active4 beds 2 baths2,484 sq. ft.
477 E 1050 N, Springville, UT 84663
MLS# 2192331Listed by: LUXURY GROUP - New
 $598,900Active6 beds 4 baths2,928 sq. ft.
464 E 850 N, Springville, UT 84663
MLS# 2192146Listed by: WEST REAL ESTATE LLC


Protect your home and budget from life's surprises with an Assurant Home Warranty, backed by a partner that supports you through every step of homeownership. Explore Plans.
© 2023 - 2026 ERA Franchise Systems LLC. All rights reserved. ERA Franchise Systems LLC fully supports the principles of the Fair Housing Act and the Equal Opportunity Act. ERA, ERA Real Estate powered, and their respective logos are registered service marks of ERA Franchise Systems LLC. Each office is independently owned and operated.