
876 W 850 S #103A, Springville, UT 84663
Local realty services provided by:ERA Brokers Consolidated
876 W 850 S #103A,Springville, UT 84663
$575,000
- 3 Beds
- 4 Baths
- 2,278 sq. ft.
- Townhouse
- Active
Listed by: emily lowry
Office: kw south valley keller williams
MLS#:2172431
Source:SL
Price summary
- Price:$575,000
- Price per sq. ft.:$252.41
- Monthly HOA dues:$140
About this home
Welcome to The Towns at Huntington Ranch, Springville's newest collection of thoughtfully designed townhomes by Iron Oak Homes. This desirable end-unit Plan 2 offers 2,278 sq. ft., 4 bedrooms, 3.5 bathrooms, a dedicated main-level study, and an oversized 2-car garage-perfect for working from home or creating extra flex space. Designed with modern living in mind, the open-concept floor plan features spacious gathering areas, designer finishes, and abundant natural light throughout. Located just minutes from schools, shopping, dining, recreation, and the future Westfield Central Park, you'll enjoy the perfect balance of convenience and outdoor living. Take advantage of our LOW HOA and incredible limited-time incentives, including a FREE first-year interest rate buy-down plus a $10,000 preferred lender incentive to help make homeownership even more affordable. Don't miss your opportunity to own one of the premier end units in Huntington Ranch!
Contact an agent
Home facts
- Year built:2026
- Subdivision & Development:HUNTINGTON RANCH
- Listing ID #:2172431
- Added:99 day(s) ago
- Updated:October 24, 2026 at 11:28 AM
Rooms and interior
- Bedrooms:3
- Total bathrooms:4
- Full bathrooms:2
- Half bathrooms:2
- Rooms Total:13
- Flooring:Carpet, Laminate, Tile
- Bathrooms Description:Bath: Sep. Tub/Shower
- Kitchen Description:Disposal, Microwave, Oven: Gas
- Living area:2,278 sq. ft.
Heating and cooling
- Cooling:Central Air
Structure and exterior
- Roof:Asphalt, Metal
- Year built:2026
- Building area:2,278 sq. ft.
- Lot area:0.04 Acres
- Lot Features:Drip Irrigation, Flat, Road: Paved, Sidewalks, Sprinkler: Auto-Partial
- Architectural Style:Townhouse
- Construction Materials:Asphalt, Cement Siding, Stucco
- Exterior Features:Covered, Deck: Covered, Patio: Covered
- Levels:3 Story
Schools
- High school:Springville
- Elementary school:Meadow Brook
Utilities
- Water:Culinary, Secondary, Water Connected
- Sewer:Sewer Connected, Sewer: Connected, Sewer: Public
Finances and disclosures
- Price:$575,000
- Price per sq. ft.:$252.41
- Tax amount:$2,280
Features and amenities
- Laundry features:Electric Dryer Hookups
- Amenities:Closet: Walk-In, Den/Office, Picnic Area, Playground, Snow Removal
Parking
- Total parking spaces:2
- Parking description:2 Car Garage, Attached, Attached Garage
- Garage spaces:2
New listings near 876 W 850 S #103A
- New
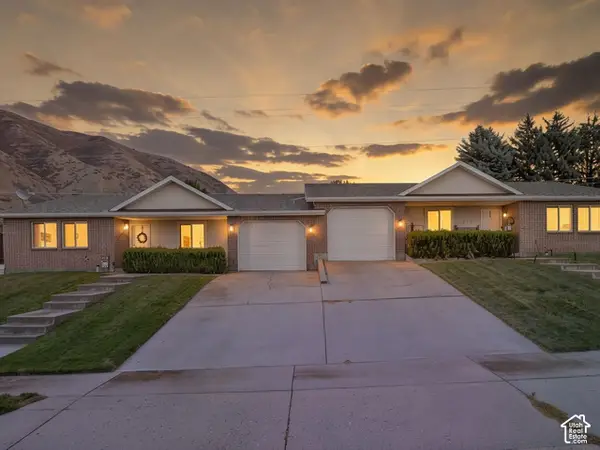 $619,000Active6 beds 2 baths2,420 sq. ft.
115 S 900 E, Springville, UT 84663
MLS# 2192950Listed by: SUMMIT REALTY, INC. - New
 $619,000Active6 beds 2 baths2,420 sq. ft.
135 S 900 E, Springville, UT 84663
MLS# 2192954Listed by: SUMMIT REALTY, INC. - New
 $339,900Active3 beds 3 baths1,380 sq. ft.
1088 S 1760 W, Springville, UT 84663
MLS# 2192882Listed by: ASSIST 2 SELL BUYER'S 1ST CHOICE REALTY L.L.C. - Open Sat, 11am to 2pmNew
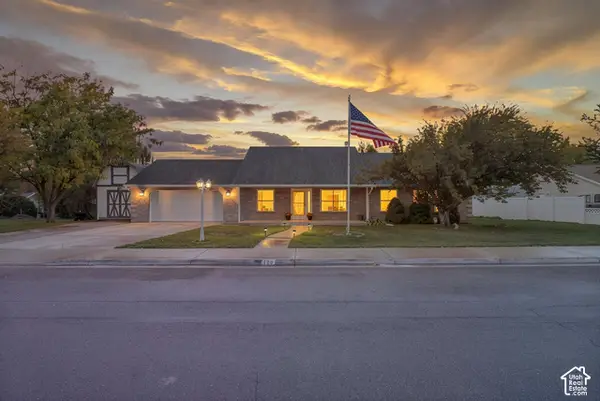 $545,000Active3 beds 3 baths1,800 sq. ft.
128 S 550 W, Springville, UT 84663
MLS# 2192730Listed by: PRESIDIO REAL ESTATE - New
 $419,000Active3 beds 3 baths1,540 sq. ft.
1474 S Archmore Loop, Springville, UT 84663
MLS# 2192551Listed by: MS2 & ASSOCIATES LLC - New
 $110,000Active4.46 Acres
114 Oakwood Dr #114, Springville, UT 84663
MLS# 2192526Listed by: CENTURY 21 EDGES - New
 $659,000Active6 beds 4 baths3,017 sq. ft.
741 W Shavey Ln, Springville, UT 84663
MLS# 2192427Listed by: BERKSHIRE HATHAWAY HOMESERVICES ELITE REAL ESTATE - New
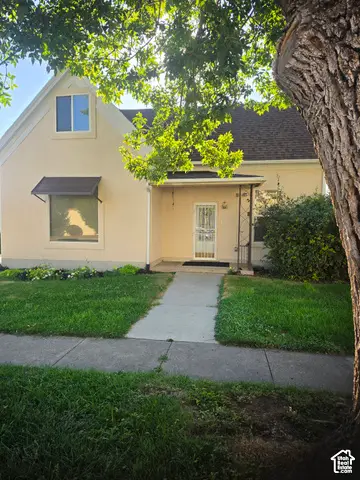 $467,000Active3 beds 2 baths2,050 sq. ft.
450 S 100 E, Springville, UT 84663
MLS# 2192322Listed by: CENTURY 21 EDGES - New
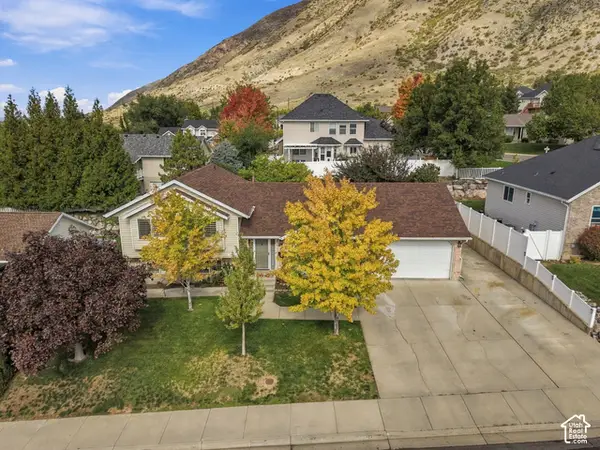 $594,900Active4 beds 2 baths2,484 sq. ft.
477 E 1050 N, Springville, UT 84663
MLS# 2192331Listed by: LUXURY GROUP - New
 $598,900Active6 beds 4 baths2,928 sq. ft.
464 E 850 N, Springville, UT 84663
MLS# 2192146Listed by: WEST REAL ESTATE LLC


Protect your home and budget from life's surprises with an Assurant Home Warranty, backed by a partner that supports you through every step of homeownership. Explore Plans.
© 2023 - 2026 ERA Franchise Systems LLC. All rights reserved. ERA Franchise Systems LLC fully supports the principles of the Fair Housing Act and the Equal Opportunity Act. ERA, ERA Real Estate powered, and their respective logos are registered service marks of ERA Franchise Systems LLC. Each office is independently owned and operated.