
292 W 400 S, Springville, UT 84663
Local realty services provided by:ERA Brokers Consolidated
292 W 400 S,Springville, UT 84663
$500,000
- 5 Beds
- 3 Baths
- 5,280 sq. ft.
- Single family
- Active
Listed by: breanna nixon, jessica johnson
Office: omnia real estate
MLS#:2169743
Source:SL
Price summary
- Price:$500,000
- Price per sq. ft.:$94.7
About this home
This unique property can be defined with one word, Character! This is the perfect home for someone with imagination and innovation. With some work this beautiful home can be brought back to life and be enjoyed for years to come. Just wait to see the upstairs bedrooms and the basement spiral staircase. **HOME IS BEING SOLD AS-IS. May not qualify for FHA unless its the FHA 203(k) Rehabilitation loan. Square footage figures are provided as a courtesy estimate only and were obtained from county records. Buyer is advised to obtain an independent measurement.
Contact an agent
Home facts
- Year built:1917
- Listing ID #:2169743
- Added:103 day(s) ago
- Updated:October 24, 2026 at 11:28 AM
Rooms and interior
- Bedrooms:5
- Total bathrooms:3
- Full bathrooms:3
- Rooms Total:20
- Flooring:Carpet, Laminate, Linoleum, Tile
- Kitchen Description:Microwave, Range Hood, Refrigerator, Trash Compactor
- Basement Description:Partial
- Living area:5,280 sq. ft.
Heating and cooling
- Heating:Forced Air
Structure and exterior
- Roof:Asphalt
- Year built:1917
- Building area:5,280 sq. ft.
- Lot area:0.24 Acres
- Lot Features:Corner Lot, Fenced: Partial, Flat, Sidewalks
- Architectural Style:Bungalow/Cottage
- Levels:3 Story
Schools
- High school:Springville
- Middle school:Springville Jr
- Elementary school:Westside
Utilities
- Water:Culinary, Water Connected
- Sewer:Sewer Connected, Sewer: Connected, Sewer: Public
Finances and disclosures
- Price:$500,000
- Price per sq. ft.:$94.7
- Tax amount:$2,875
Features and amenities
- Laundry features:Dryer, Washer
- Amenities:Satellite Dish, Satellite Equipment, Window Coverings, Wood Stove, Workbench
Parking
- Total parking spaces:4
- Parking description:2 Car Garage, Attached, Attached Garage
- Garage spaces:2
New listings near 292 W 400 S
- New
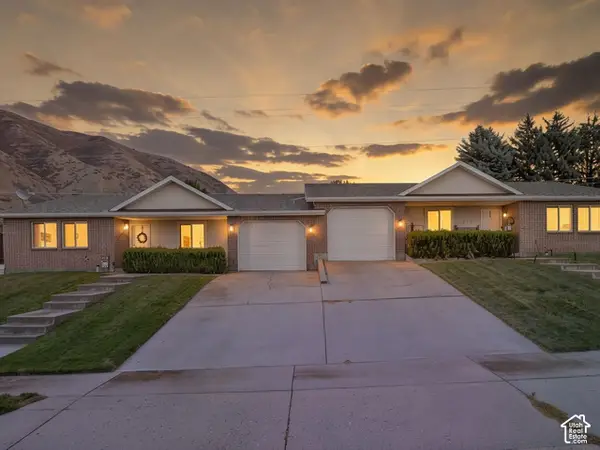 $619,000Active6 beds 2 baths2,420 sq. ft.
115 S 900 E, Springville, UT 84663
MLS# 2192950Listed by: SUMMIT REALTY, INC. - New
 $619,000Active6 beds 2 baths2,420 sq. ft.
135 S 900 E, Springville, UT 84663
MLS# 2192954Listed by: SUMMIT REALTY, INC. - New
 $339,900Active3 beds 3 baths1,380 sq. ft.
1088 S 1760 W, Springville, UT 84663
MLS# 2192882Listed by: ASSIST 2 SELL BUYER'S 1ST CHOICE REALTY L.L.C. - Open Sat, 11am to 2pmNew
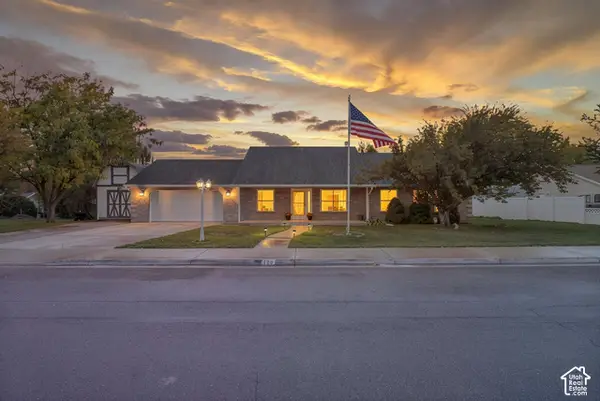 $545,000Active3 beds 3 baths1,800 sq. ft.
128 S 550 W, Springville, UT 84663
MLS# 2192730Listed by: PRESIDIO REAL ESTATE - New
 $419,000Active3 beds 3 baths1,540 sq. ft.
1474 S Archmore Loop, Springville, UT 84663
MLS# 2192551Listed by: MS2 & ASSOCIATES LLC - New
 $110,000Active4.46 Acres
114 Oakwood Dr #114, Springville, UT 84663
MLS# 2192526Listed by: CENTURY 21 EDGES - New
 $659,000Active6 beds 4 baths3,017 sq. ft.
741 W Shavey Ln, Springville, UT 84663
MLS# 2192427Listed by: BERKSHIRE HATHAWAY HOMESERVICES ELITE REAL ESTATE - New
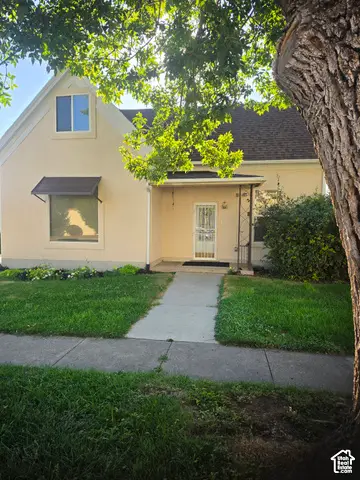 $467,000Active3 beds 2 baths2,050 sq. ft.
450 S 100 E, Springville, UT 84663
MLS# 2192322Listed by: CENTURY 21 EDGES - New
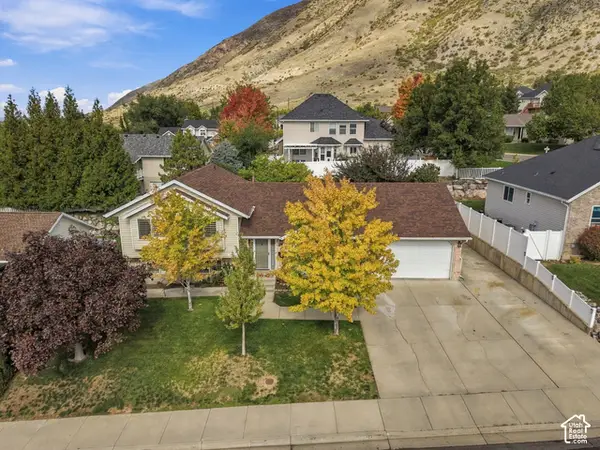 $594,900Active4 beds 2 baths2,484 sq. ft.
477 E 1050 N, Springville, UT 84663
MLS# 2192331Listed by: LUXURY GROUP - New
 $598,900Active6 beds 4 baths2,928 sq. ft.
464 E 850 N, Springville, UT 84663
MLS# 2192146Listed by: WEST REAL ESTATE LLC


Protect your home and budget from life's surprises with an Assurant Home Warranty, backed by a partner that supports you through every step of homeownership. Explore Plans.
© 2023 - 2026 ERA Franchise Systems LLC. All rights reserved. ERA Franchise Systems LLC fully supports the principles of the Fair Housing Act and the Equal Opportunity Act. ERA, ERA Real Estate powered, and their respective logos are registered service marks of ERA Franchise Systems LLC. Each office is independently owned and operated.