
5443 N Cricket Ln E, Stansbury Park, UT 84074
Local realty services provided by:ERA Brokers Consolidated
5443 N Cricket Ln E,Stansbury Park, UT 84074
$430,000
- 3 Beds
- 2 Baths
- 1,924 sq. ft.
- Single family
- Active
Listed by: adam frenza, sarah e demass
Office: windermere real estate (daybreak)
MLS#:2180267
Source:SL
Price summary
- Price:$430,000
- Price per sq. ft.:$223.49
About this home
Welcome home to this inviting Stansbury Park property featuring a huge backyard, RV parking, and no HOA-giving you the space and flexibility to truly enjoy your home inside and out. The expansive backyard is made for summer BBQs, yard games, pets, and evenings outside, with a large lawn, newly landscaped planter area, and a covered patio that creates the perfect shady spot to gather and relax. Inside, you're greeted by a bright and open family room that flows naturally into the kitchen and dining area. From here, the tri-level design keeps the home feeling open and connected, with views into the lower living room and easy access through the sliding doors to the backyard and covered patio. Upstairs, you'll find three bedrooms, including a spacious primary suite with a walk-in closet and ensuite bathroom featuring a separate soaker tub and shower. Two additional bedrooms and another full bathroom complete the upper level. The unfinished basement gives you room to grow and the opportunity to create additional living space that fits your needs. The two-car garage and extended RV pad provide plenty of space for vehicles, trailers, and toys. Located in an established neighborhood with no HOA, you'll be within walking distance of the elementary school and close to multiple parks, Stansbury Park Golf Course, shopping, restaurants, and everyday conveniences. With a fantastic yard, room for the RV, and a location that makes everyday life easy, this is a home with plenty of space to settle in and make your own....
Contact an agent
Home facts
- Year built:2006
- Subdivision & Development:COUNTRY CROSSING
- Listing ID #:2180267
- Added:1 day(s) ago
- Updated:August 23, 2026 at 11:30 AM
Rooms and interior
- Bedrooms:3
- Total bathrooms:2
- Full bathrooms:2
- Rooms Total:11
- Flooring:Carpet, Linoleum
- Bathrooms Description:Bath: Sep. Tub/Shower
- Kitchen Description:Disposal, Microwave, Portable Dishwasher, Range/Oven: Free Stdng., Range: Gas, Refrigerator
- Basement Description:Partial
- Living area:1,924 sq. ft.
Heating and cooling
- Cooling:Central Air
- Heating:Forced Air, Gas: Central
Structure and exterior
- Roof:Asphalt
- Year built:2006
- Building area:1,924 sq. ft.
- Lot area:0.23 Acres
- Lot Features:Curb & Gutter, Drip Irrigation, Fenced: Partial, Flat, Road: Paved, Sidewalks, Sprinkler: Auto-Full
- Construction Materials:Stone, Stucco
- Exterior Features:Bay Box Windows, Deck: Covered, Porch: Open
- Levels:3 Story
Schools
- High school:Stansbury
- Elementary school:Rose Springs
Utilities
- Water:Culinary, Water Connected
- Sewer:Sewer Connected, Sewer: Connected, Sewer: Public
Finances and disclosures
- Price:$430,000
- Price per sq. ft.:$223.49
- Tax amount:$3,090
Features and amenities
- Laundry features:Electric Dryer Hookups, Washer
- Amenities:Ceiling Fan, Closet: Walk-In, Vaulted Ceilings, Window Coverings
Parking
- Total parking spaces:2
- Parking description:2 Car Garage, Attached Garage, Rv Parking
- Garage spaces:2
New listings near 5443 N Cricket Ln E
- New
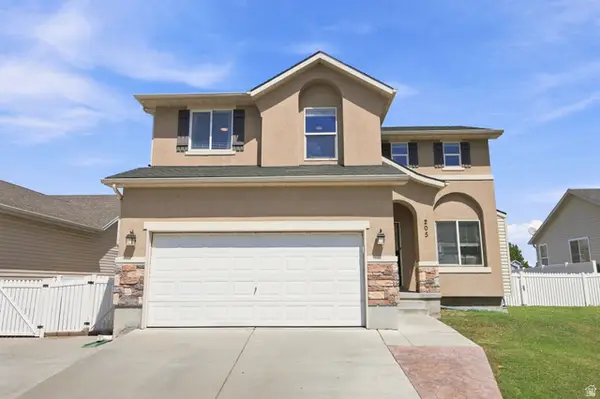 $489,000Active5 beds 4 baths2,233 sq. ft.
205 E Clermont Ln, Stansbury Park, UT 84074
MLS# 2180076Listed by: REAL BROKER, LLC - New
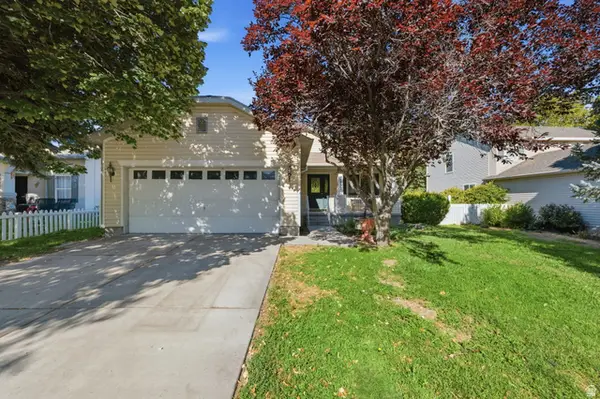 $475,000Active3 beds 2 baths2,888 sq. ft.
5573 N Brienne Way, Stansbury Park, UT 84074
MLS# 2179990Listed by: CENTURY 21 EVEREST - New
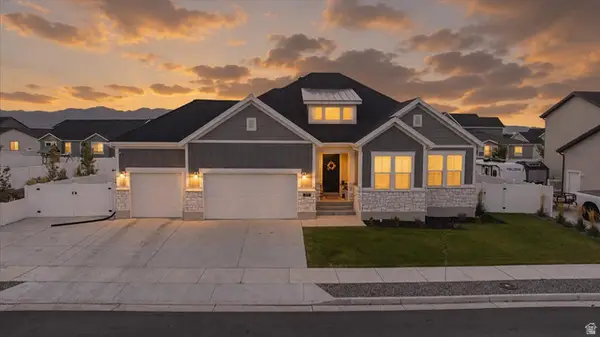 $649,000Active3 beds 3 baths3,990 sq. ft.
5729 N Timber Ln, Stansbury Park, UT 84074
MLS# 2179113Listed by: V REAL ESTATE AGENCY, LLC - New
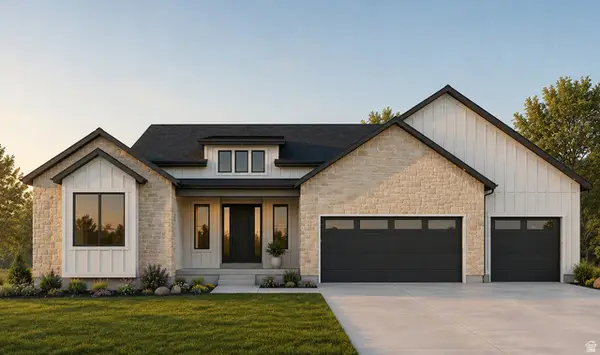 $929,000Active3 beds 3 baths4,528 sq. ft.
1106 E Shilow Rd #138, Erda, UT 84074
MLS# 2179421Listed by: REAL ESTATE ESSENTIALS - New
 $1,490,000Active5 beds 5 baths5,446 sq. ft.
923 E Shilow Rd #130, Erda, UT 84074
MLS# 2178404Listed by: REAL ESTATE ESSENTIALS - New
 $600,000Active4 beds 3 baths2,999 sq. ft.
158 Lakeview, Stansbury Park, UT 84074
MLS# 2177949Listed by: OMADA REAL ESTATE  $480,000Active3 beds 3 baths2,595 sq. ft.
5656 N Sagewood Dr, Stansbury Park, UT 84074
MLS# 2177881Listed by: EQUITY REAL ESTATE (SOLID) $699,000Active7 beds 3 baths4,076 sq. ft.
208 N Lakeview, Stansbury Park, UT 84074
MLS# 2177649Listed by: CENTURY 21 EVEREST $520,000Active4 beds 3 baths2,913 sq. ft.
5914 N Genoa Ln, Stansbury Park, UT 84074
MLS# 2177506Listed by: KW SUCCESS KELLER WILLIAMS REALTY


Protect your home and budget from life's surprises with an Assurant Home Warranty, backed by a partner that supports you through every step of homeownership. Explore Plans.
© 2023 - 2026 ERA Franchise Systems LLC. All rights reserved. ERA Franchise Systems LLC fully supports the principles of the Fair Housing Act and the Equal Opportunity Act. ERA, ERA Real Estate powered, and their respective logos are registered service marks of ERA Franchise Systems LLC. Each office is independently owned and operated.