
1132 W Autumn Leaf Ln S, Taylorsville, UT 84123
Local realty services provided by:ERA Realty Center
Listed by: john baque
Office: coldwell banker realty (salt lake-sugar house)
MLS#:2171648
Source:SL
Price summary
- Price:$550,000
- Price per sq. ft.:$188.23
- Monthly HOA dues:$215
About this home
Single-level living in the gated Autumn Lane community. Vaulted ceilings run throughout the main level, giving the home an open, airy feel from the moment you step in. The spacious primary suite includes an en-suite bathroom and a large walk-in closet. The open floor plan connects living, dining, and kitchen, leading directly out to a fully fenced backyard with a patio. This is the perfect setting for BBQs and quiet dinners after enjoying the beautiful Utah outdoors. The exterior also boasts a NEW ROOF. The unfinished basement adds storage now and room to expand later - extra bedrooms, a home gym, additional living space, whenever you're ready. Steps from Fore Lakes Golf Course, this home puts you under 15 minutes from downtown Salt Lake City and the international airport, with the Wasatch mountains less than an hour away. Autumn Lane is a gated community built for people who don't want to choose between city access and mountain access.
Contact an agent
Home facts
- Year built:2001
- Subdivision & Development:AUTUMN LANE PUD
- Listing ID #:2171648
- Added:43 day(s) ago
- Updated:August 28, 2026 at 01:46 PM
Rooms and interior
- Bedrooms:2
- Total bathrooms:2
- Full bathrooms:2
- Rooms Total:11
- Flooring:Carpet, Tile
- Kitchen Description:Disposal, Range/Oven: Free Stdng.
- Basement Description:Full
- Living area:2,922 sq. ft.
Heating and cooling
- Cooling:Central Air
- Heating:Forced Air, Gas: Central
Structure and exterior
- Roof:Asphalt
- Year built:2001
- Building area:2,922 sq. ft.
- Lot area:0.14 Acres
- Lot Features:Curb & Gutter, Fenced: Full, Flat, Private, Road: Paved, Sprinkler: Auto-Full
- Architectural Style:Rambler/Ranch
- Construction Materials:Stone, Stucco
- Exterior Features:Entry (Foyer)
- Levels:2 Story
Schools
- High school:Taylorsville
- Middle school:Eisenhower
- Elementary school:Plymouth
Utilities
- Water:Culinary, Water Connected
- Sewer:Sewer Connected, Sewer: Connected, Sewer: Public
Finances and disclosures
- Price:$550,000
- Price per sq. ft.:$188.23
- Tax amount:$3,144
Features and amenities
- Laundry features:Dryer, Washer
- Amenities:Ceiling Fan, Closet: Walk-In, Gated, Maintenance, Pets Permitted, Sewer Paid, Snow Removal, Trash, Vaulted Ceilings, Video Door Bell(s), Window Coverings
Parking
- Total parking spaces:2
- Parking description:2 Car Garage, Attached Garage
- Garage spaces:2
New listings near 1132 W Autumn Leaf Ln S
- Open Sat, 12 to 3pmNew
 $360,000Active2 beds 2 baths1,275 sq. ft.
5455 S Coastal Ct W, Taylorsville, UT 84123
MLS# 2181926Listed by: SUMMIT SOTHEBY'S INTERNATIONAL REALTY - New
 $475,000Active3 beds 2 baths1,332 sq. ft.
3303 W 5700 S, Taylorsville, UT 84129
MLS# 2181871Listed by: REALTYPATH LLC (CORPORATE) - New
 $849,000Active6 beds 4 baths3,475 sq. ft.
5852 S Jordan Canal Rd, Taylorsville, UT 84129
MLS# 2181800Listed by: SUMMIT SOTHEBY'S INTERNATIONAL REALTY - New
 $460,000Active4 beds 2 baths2,128 sq. ft.
5042 S Leisure Ln, Taylorsville, UT 84129
MLS# 2181742Listed by: SUN KEY REALTY LLC - Open Sat, 1 to 3pmNew
 $585,000Active5 beds 3 baths2,288 sq. ft.
3733 W 5140 S, Taylorsville, UT 84129
MLS# 2181688Listed by: KW SOUTH VALLEY KELLER WILLIAMS - Open Sat, 11am to 1pmNew
 $1,025,000Active6 beds 4 baths4,802 sq. ft.
4992 S Quercus Cv W, Salt Lake City, UT 84123
MLS# 2181617Listed by: REAL BROKER, LLC - Open Sat, 11am to 1pmNew
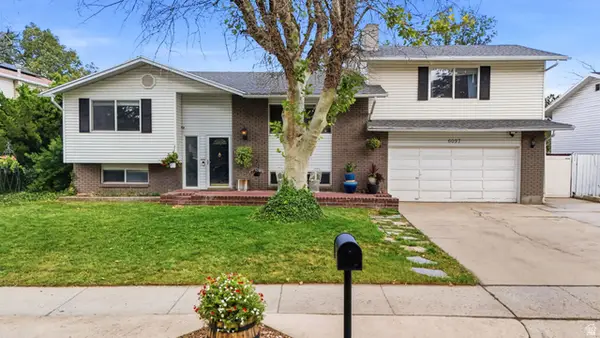 $599,900Active6 beds 3 baths3,207 sq. ft.
6097 S Don Carlos Dr W, Taylorsville, UT 84129
MLS# 2181137Listed by: EQUITY REAL ESTATE (SOUTH VALLEY) - New
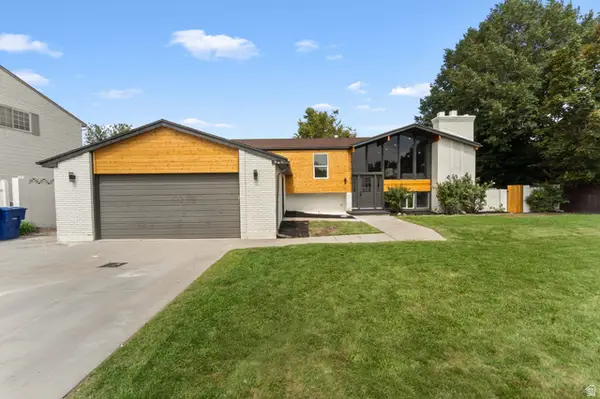 $715,000Active6 beds 4 baths2,658 sq. ft.
1474 W Stern Dr S, Salt Lake City, UT 84123
MLS# 2180996Listed by: CONRAD CRUZ REAL ESTATE SERVICES, LLC - New
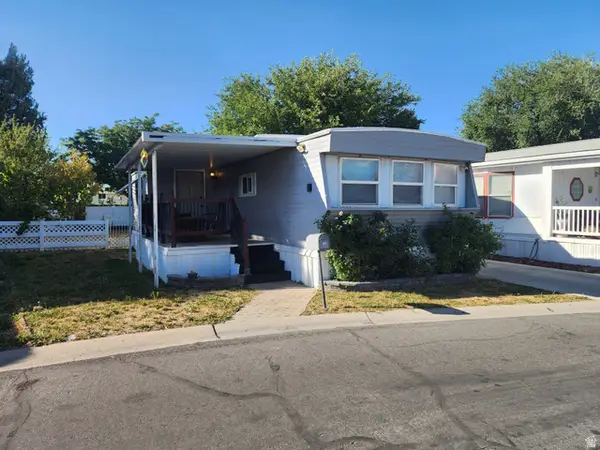 $77,500Active3 beds 1 baths980 sq. ft.
1126 W Carmellia Dr S, Taylorsville, UT 84123
MLS# 2180977Listed by: REALTYPATH LLC (SOUTH VALLEY) - Open Sat, 12:30 to 2:30pm
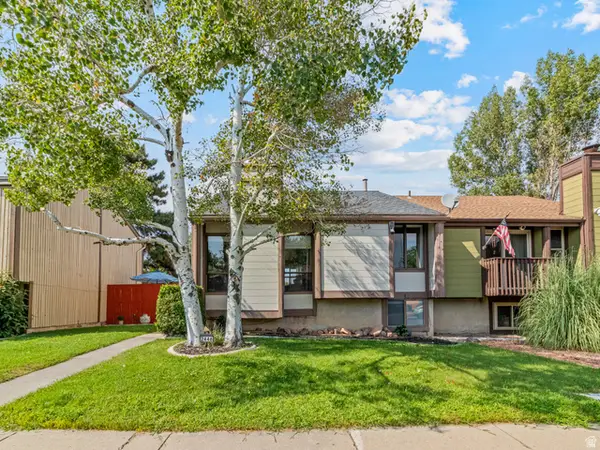 $420,000Active3 beds 2 baths1,454 sq. ft.
2446 W Hardrock Dr S, Taylorsville, UT 84129
MLS# 2177905Listed by: UNITY GROUP REAL ESTATE LLC


Protect your home and budget from life's surprises with an Assurant Home Warranty, backed by a partner that supports you through every step of homeownership. Explore Plans.
© 2023 - 2026 ERA Franchise Systems LLC. All rights reserved. ERA Franchise Systems LLC fully supports the principles of the Fair Housing Act and the Equal Opportunity Act. ERA, ERA Real Estate powered, and their respective logos are registered service marks of ERA Franchise Systems LLC. Each office is independently owned and operated.