
2050 W 5620 S, Taylorsville, UT 84129
Local realty services provided by:ERA Realty Center
Listed by: mary e oliveira
Office: skyline real estate group
MLS#:2163591
Source:SL
Price summary
- Price:$685,000
- Price per sq. ft.:$210.57
About this home
SELLER FINANCING AVAILABLE! Take advantage of this rare opportunity with owner financing featuring below-market terms! Purchase price is $699,000 with a 30% down payment ($209,700) and finance the remaining balance at an attractive 4.95% interest rate. Estimated principal and interest payment is approximately $2,612 per month based on a 30-year amortization, with a 5-year balloon payment. Buyer responsible for homeowners insurance in addition to monthly mortgage payment. This is an excellent option for buyers seeking lower monthly payments and flexible financing compared to traditional lending. Contact the listing agent for complete terms, qualification requirements, and additional details. ****OPEN HOUSE ON THIS SUNDAY August 30th FROM 12pm-3pm MT **** Spacious Taylorsville Home with Solar Savings, Walkout Basement & Income Potential Welcome to this beautifully maintained Taylorsville home offering 4 bedrooms, 3 bathrooms, and approximately 3,253 square feet of versatile living space. Designed for both comfort and functionality, this home features vaulted ceilings, Bolivian Rosewood flooring, a cozy fireplace, and stunning 4-inch granite countertops and knotty cabinets that add elegance and durability throughout the kitchen and living areas. The spacious and secluded upper level provides a private retreat, creating the perfect separation between living and sleeping spaces. The thoughtfully designed floor plan offers generous room for entertaining, everyday living, and accommodating a growing household. ***One of the home's standout features is its owned solar system, helping keep utility costs exceptionally low, with the current owner reporting an average power bill of approximately $19 per month.*** The potential walkout basement could offer tremendous flexibility and future potential. Estimate in hand with concrete company at $11,500. With a potential separate access and ample living space, you may explore the possibility of creating a mother-in-law apartment or accessory living space (subject to local approvals and permitting requirements). Similar rental opportunities in the area may generate approximately $1,500$2,000 per month, making this an attractive option for multigenerational living or supplemental income. This home faces south, so you will enjoy little snow removal. You will enjoy mature landscaping, fruit trees, RV parking, and an impressive 4-car tandem garage with abundant storage space for vehicles, recreational equipment, and hobbies. Conveniently located near schools, parks, shopping, dining, and commuter routes, this property offers the perfect combination of space, privacy, efficiency, and potential....
Contact an agent
Home facts
- Year built:1992
- Subdivision & Development:SUMMERWOOD ESTATES
- Listing ID #:2163591
- Added:112 day(s) ago
- Updated:September 28, 2026 at 12:22 PM
Rooms and interior
- Bedrooms:4
- Total bathrooms:4
- Full bathrooms:3
- Half bathrooms:1
- Rooms Total:15
- Flooring:Hardwood, Tile
- Bathrooms Description:Bath: Sep. Tub/Shower, Jetted Tub
- Kitchen Description:Disposal, Kitchen: Updated, Microwave, Oven: Double, Range/Oven: Built-In, Range: Countertop, Range: Gas, Refrigerator
- Basement Description:Daylight, Full
- Living area:3,253 sq. ft.
Heating and cooling
- Cooling:Central Air
- Heating:Forced Air
Structure and exterior
- Roof:Asphalt
- Year built:1992
- Building area:3,253 sq. ft.
- Lot area:0.17 Acres
- Lot Features:Curb & Gutter, Fenced: Full, Flat, Private, Sidewalks, Sprinkler: Auto-Full
- Construction Materials:Aluminum, Stone
- Exterior Features:Bay Box Windows, Lighting, Porch: Open
- Levels:3 Story
Schools
- High school:Taylorsville
- Middle school:Eisenhower
- Elementary school:Vista
Utilities
- Water:Culinary, Water Connected
- Sewer:Sewer Connected, Sewer: Connected, Sewer: Public
Finances and disclosures
- Price:$685,000
- Price per sq. ft.:$210.57
- Tax amount:$3,592
Features and amenities
- Laundry features:Dryer, Electric Dryer Hookups, Washer
- Amenities:Closet: Walk-In, Jetted Tub, Pool, Vaulted Ceilings, Window Coverings, Workbench
Parking
- Total parking spaces:8
- Parking description:2 Car Deep (Tandem), 4 Car Garage, Attached, Attached Garage, Extra Length, Garage Door Opener, Parking: Uncovered, Rv Parking, Storage Above, Workshop
- Garage spaces:4
New listings near 2050 W 5620 S
- New
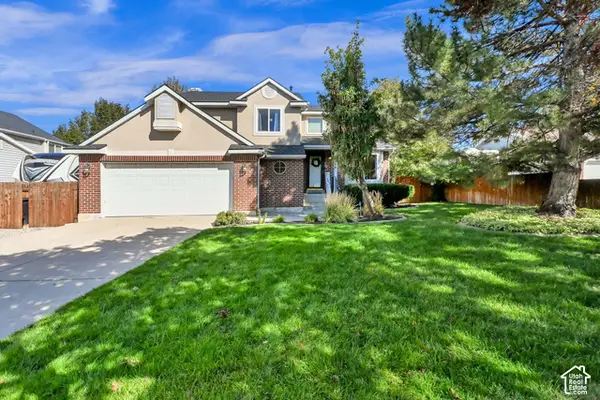 $524,900Active3 beds 3 baths2,069 sq. ft.
5249 S Carpenter Cv, Taylorsville, UT 84129
MLS# 2187651Listed by: EQUITY REAL ESTATE (PREMIER ELITE) - New
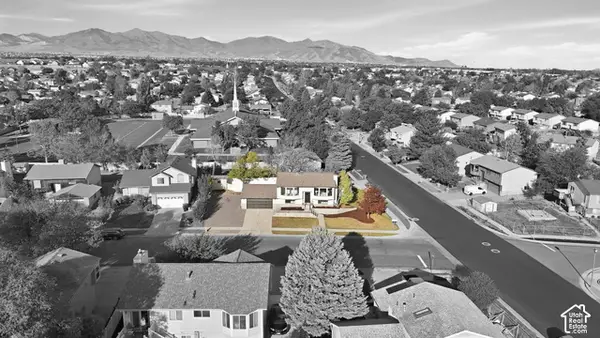 $499,900Active5 beds 2 baths1,706 sq. ft.
5632 S 3275 W, Taylorsville, UT 84129
MLS# 2187561Listed by: DIMENSION REALTY SERVICES - New
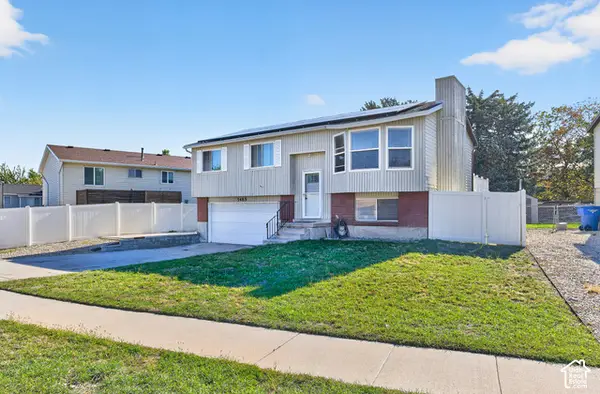 $445,000Active4 beds 2 baths1,546 sq. ft.
5485 S 3320 W, Taylorsville, UT 84129
MLS# 2187598Listed by: TRIUMPH REALTY TEAM - New
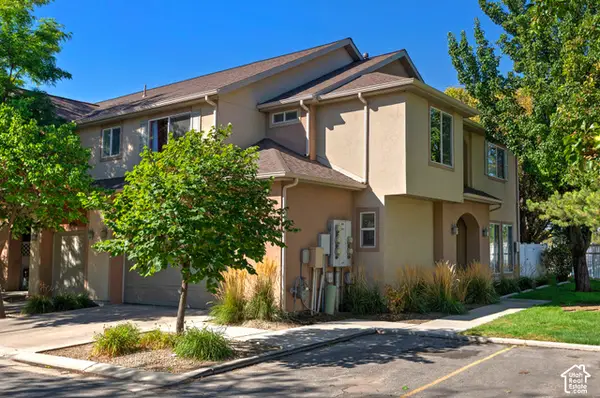 $415,000Active3 beds 3 baths1,640 sq. ft.
4584 S Sienna Ct, Taylorsville, UT 84123
MLS# 2187602Listed by: UTAH REAL ESTATE PC - New
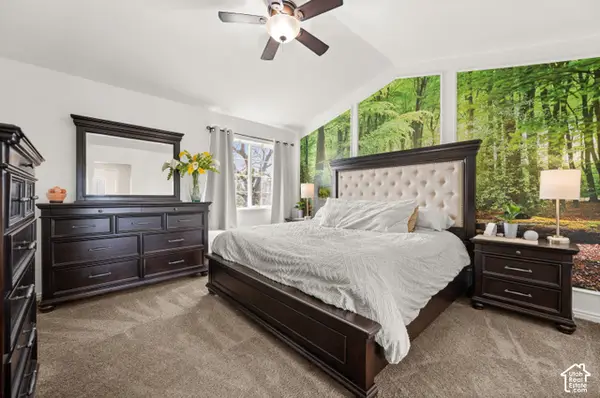 $375,000Active3 beds 2 baths1,536 sq. ft.
4663 S 2200 W #A3, Taylorsville, UT 84129
MLS# 2187441Listed by: REAL BROKER, LLC - New
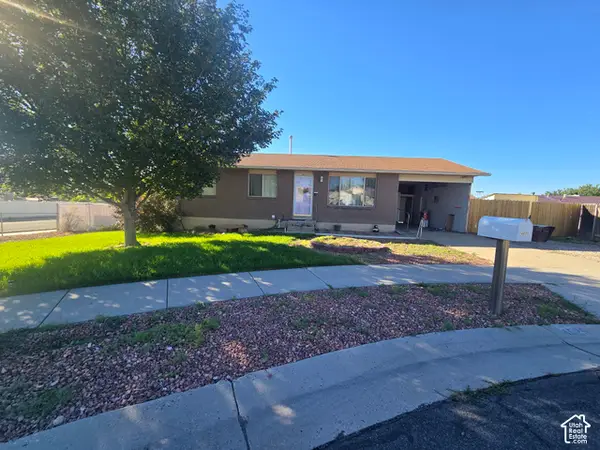 $410,000Active4 beds 2 baths2,106 sq. ft.
4025 W Hazy Cir, Taylorsville, UT 84129
MLS# 2187376Listed by: UTAH KEY REAL ESTATE, LLC - New
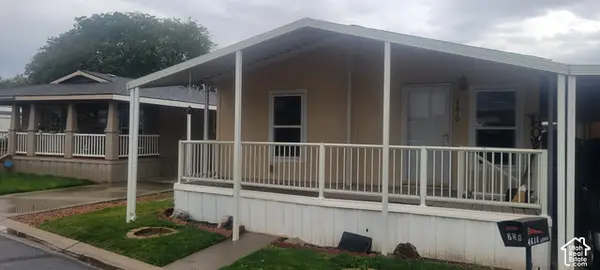 $109,500Active3 beds 2 baths1,506 sq. ft.
4610 S Aspen Ln, Taylorsville, UT 84123
MLS# 2187328Listed by: XA REALTY GROUP, LLC - New
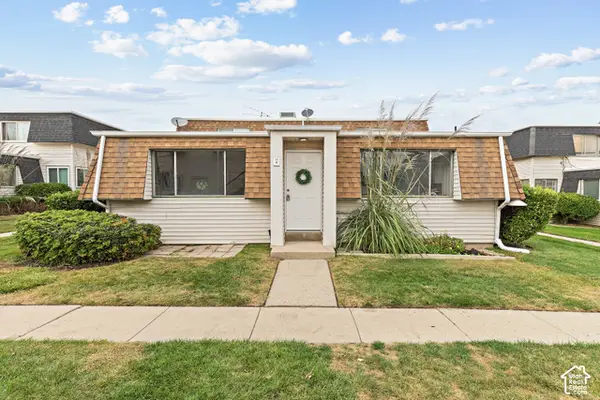 $270,000Active2 beds 1 baths855 sq. ft.
1199 W 4300 S #14A, Taylorsville, UT 84123
MLS# 2187289Listed by: BETTER HOMES AND GARDENS REAL ESTATE MOMENTUM (LEHI) - New
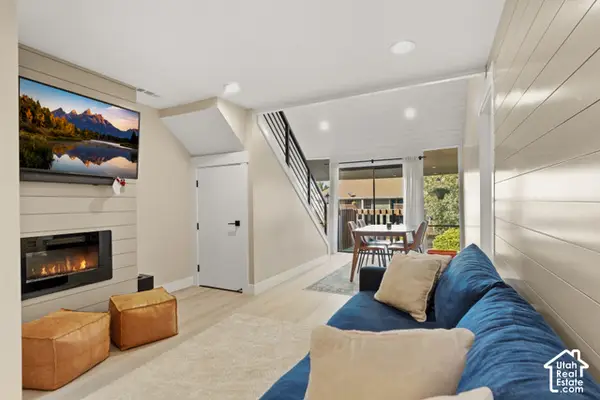 $309,000Active2 beds 1 baths1,020 sq. ft.
4165 S 2700 W #3D, Taylorsville, UT 84129
MLS# 2187182Listed by: RE/MAX LIGHTHOUSE - New
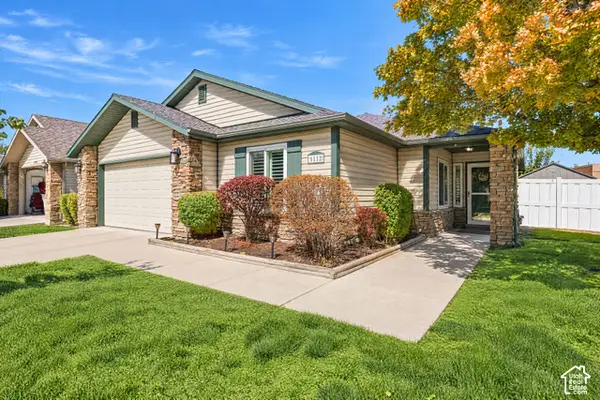 $450,000Active3 beds 2 baths1,520 sq. ft.
1112 W Autumn Leaf Ln S, Taylorsville, UT 84123
MLS# 2187210Listed by: COLDWELL BANKER REALTY (SALT LAKE-SUGAR HOUSE)


Protect your home and budget from life's surprises with an Assurant Home Warranty, backed by a partner that supports you through every step of homeownership. Explore Plans.
© 2023 - 2026 ERA Franchise Systems LLC. All rights reserved. ERA Franchise Systems LLC fully supports the principles of the Fair Housing Act and the Equal Opportunity Act. ERA, ERA Real Estate powered, and their respective logos are registered service marks of ERA Franchise Systems LLC. Each office is independently owned and operated.