
3356 W Crown St, Taylorsville, UT 84129
Local realty services provided by:ERA Brokers Consolidated
3356 W Crown St,Taylorsville, UT 84129
$399,999
- 4 Beds
- 1 Baths
- 1,460 sq. ft.
- Single family
- Active
Listed by: tony reece, sophie a reece
Office: 4you real estate, llc.
MLS#:2162750
Source:SL
Price summary
- Price:$399,999
- Price per sq. ft.:$273.97
About this home
Updated 4 bedroom, plumbed for 2nd Bath with fresh paint from the entry through the upper level, granite countertops, brand new stove, dishwasher, and disposal. Large fully fenced, low maintenance yard with no watering required, plus room to add a large grass area if desired. 10' gated backyard access offers room to park RVs, boats, trailers, off road vehicles, and extra toys behind the fence. Great setup for buyers needing additional storage, equipment parking, workspace, or flexibility for a home based business. Extra deep attached garage offers space for a workbench or toy storage. Square footage figures are provided as a courtesy estimate only and were obtained from County records. Buyer is advised to obtain an independent measurement.
Contact an agent
Home facts
- Year built:1986
- Listing ID #:2162750
- Added:110 day(s) ago
- Updated:September 28, 2026 at 12:21 PM
Rooms and interior
- Bedrooms:4
- Total bathrooms:1
- Full bathrooms:1
- Rooms Total:10
- Flooring:Carpet, Tile
- Kitchen Description:Disposal, Kitchen: Updated, Microwave, Range Hood, Range/Oven: Built-In, Refrigerator
- Basement Description:Partial
- Living area:1,460 sq. ft.
Heating and cooling
- Cooling:Evaporative Cooling
- Heating:Forced Air, Gas: Central
Structure and exterior
- Roof:Asphalt
- Year built:1986
- Building area:1,460 sq. ft.
- Lot area:0.18 Acres
- Lot Features:Curb & Gutter, Fenced: Full, Flat, Road: Paved, Sidewalks
- Architectural Style:Split Entry/Bi Level
- Construction Materials:Aluminum, Brick, Cedar
- Exterior Features:Bay Box Windows, Entry (Foyer), Lighting
- Levels:2 Story
Schools
- High school:Taylorsville
- Middle school:Bennion
- Elementary school:Arcadia
Utilities
- Water:Culinary, Water Connected
- Sewer:Sewer Connected, Sewer: Connected
Finances and disclosures
- Price:$399,999
- Price per sq. ft.:$273.97
- Tax amount:$2,182
Features and amenities
- Amenities:Ceiling Fan, Window Coverings
Parking
- Total parking spaces:13
- Parking description:1 Car Garage, Attached, Attached Garage, Built-In, Parking: Uncovered, Rv Parking
- Garage spaces:1
New listings near 3356 W Crown St
- New
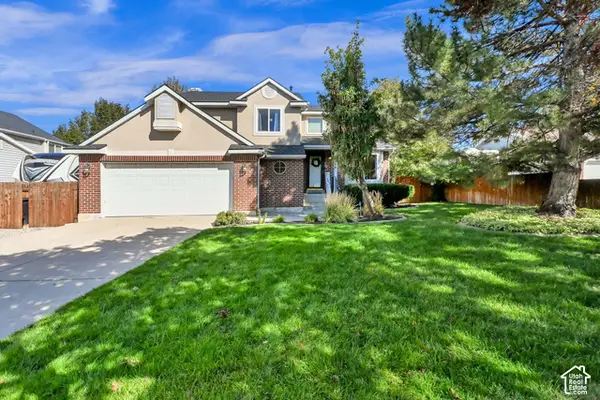 $524,900Active3 beds 3 baths2,069 sq. ft.
5249 S Carpenter Cv, Taylorsville, UT 84129
MLS# 2187651Listed by: EQUITY REAL ESTATE (PREMIER ELITE) - New
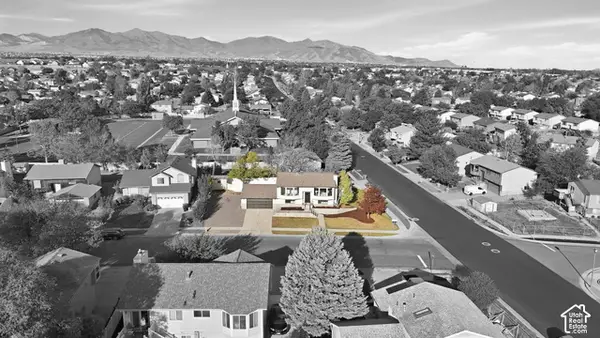 $499,900Active5 beds 2 baths1,706 sq. ft.
5632 S 3275 W, Taylorsville, UT 84129
MLS# 2187561Listed by: DIMENSION REALTY SERVICES - New
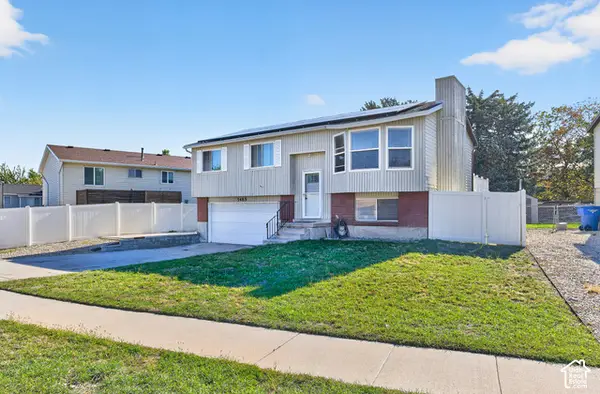 $445,000Active4 beds 2 baths1,546 sq. ft.
5485 S 3320 W, Taylorsville, UT 84129
MLS# 2187598Listed by: TRIUMPH REALTY TEAM - New
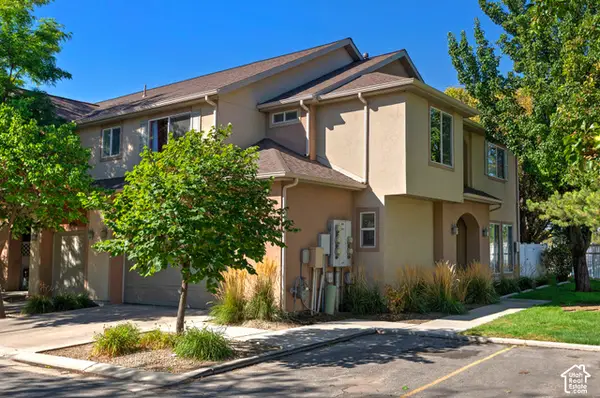 $415,000Active3 beds 3 baths1,640 sq. ft.
4584 S Sienna Ct, Taylorsville, UT 84123
MLS# 2187602Listed by: UTAH REAL ESTATE PC - New
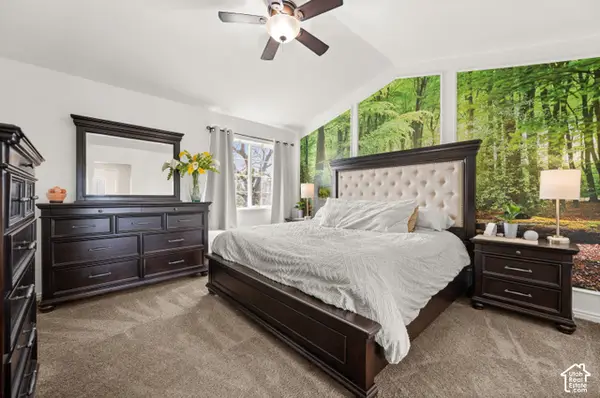 $375,000Active3 beds 2 baths1,536 sq. ft.
4663 S 2200 W #A3, Taylorsville, UT 84129
MLS# 2187441Listed by: REAL BROKER, LLC - New
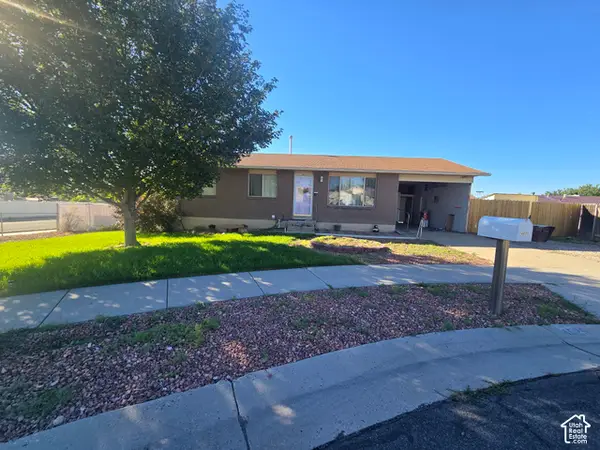 $410,000Active4 beds 2 baths2,106 sq. ft.
4025 W Hazy Cir, Taylorsville, UT 84129
MLS# 2187376Listed by: UTAH KEY REAL ESTATE, LLC - New
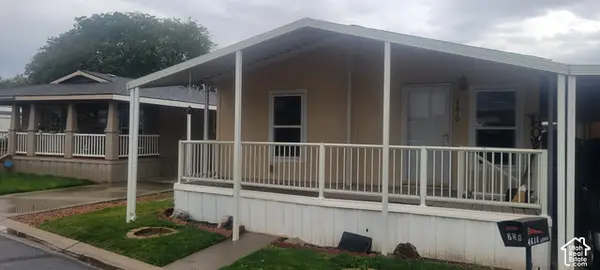 $109,500Active3 beds 2 baths1,506 sq. ft.
4610 S Aspen Ln, Taylorsville, UT 84123
MLS# 2187328Listed by: XA REALTY GROUP, LLC - New
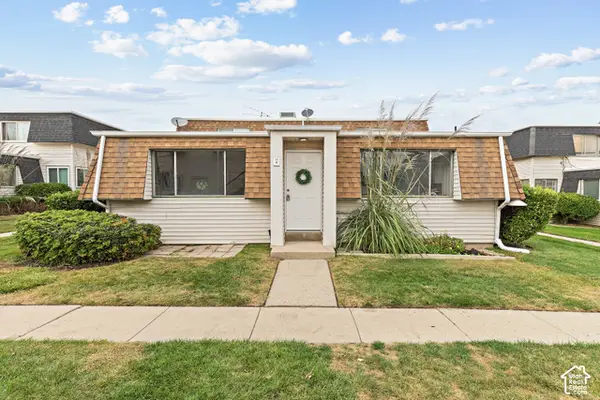 $270,000Active2 beds 1 baths855 sq. ft.
1199 W 4300 S #14A, Taylorsville, UT 84123
MLS# 2187289Listed by: BETTER HOMES AND GARDENS REAL ESTATE MOMENTUM (LEHI) - New
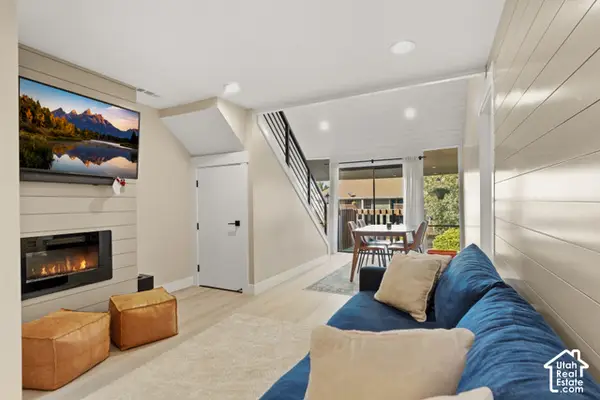 $309,000Active2 beds 1 baths1,020 sq. ft.
4165 S 2700 W #3D, Taylorsville, UT 84129
MLS# 2187182Listed by: RE/MAX LIGHTHOUSE - New
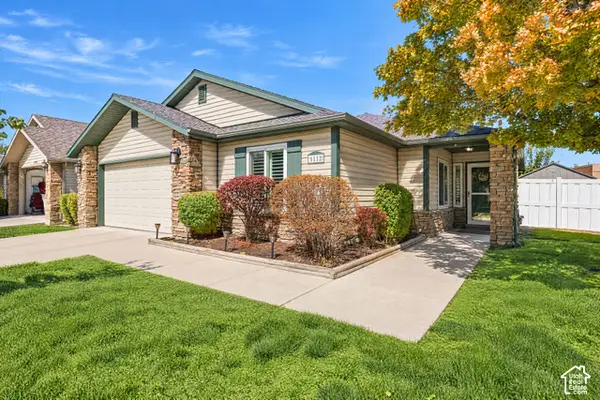 $450,000Active3 beds 2 baths1,520 sq. ft.
1112 W Autumn Leaf Ln S, Taylorsville, UT 84123
MLS# 2187210Listed by: COLDWELL BANKER REALTY (SALT LAKE-SUGAR HOUSE)


Protect your home and budget from life's surprises with an Assurant Home Warranty, backed by a partner that supports you through every step of homeownership. Explore Plans.
© 2023 - 2026 ERA Franchise Systems LLC. All rights reserved. ERA Franchise Systems LLC fully supports the principles of the Fair Housing Act and the Equal Opportunity Act. ERA, ERA Real Estate powered, and their respective logos are registered service marks of ERA Franchise Systems LLC. Each office is independently owned and operated.