
4024 W 6550 S, Taylorsville, UT 84129
Local realty services provided by:ERA Realty Center
Listed by: shauna winters
Office: kw utah realtors keller williams
MLS#:2178431
Source:SL
Price summary
- Price:$530,000
- Price per sq. ft.:$194.28
About this home
Welcome home to this inviting rambler featuring thoughtful updates, neutral finishes, and room to make it your own! The updated kitchen offers new cabinetry, countertops, appliances, and lighting, while new carpet and neutral colors throughout create a fresh, move-in-ready feel.The main bathroom has been updated with quartz countertops, tile floors, shower and stylish finishes. The primary bathroom also features updated paint, countertops, and tile floors and shower. Downstairs, the bedrooms and bathroom are already finished, with additional space ready to complete as a family room-giving you the opportunity to add even more usable living space.A comfortable, well-cared-for home with great updates and room to grow! Step outside to a backyard featuring a dog run, storage shed, and patio with a gazebo-perfect for relaxing, entertaining, or enjoying Utah evenings. A comfortable, well-cared-for home with great updates, functional outdoor space, and room to grow!
Contact an agent
Home facts
- Year built:1994
- Subdivision & Development:MISTY HILLS
- Listing ID #:2178431
- Added:46 day(s) ago
- Updated:September 28, 2026 at 12:22 PM
Rooms and interior
- Bedrooms:5
- Total bathrooms:3
- Full bathrooms:1
- Rooms Total:12
- Flooring:Carpet, Linoleum, Tile
- Bathrooms Description:Bath: Sep. Tub/Shower
- Kitchen Description:Disposal, Freezer, Kitchen: Updated, Microwave, Oven: Gas, Range/Oven: Free Stdng., Range: Gas, Refrigerator
- Basement Description:Full
- Living area:2,728 sq. ft.
Heating and cooling
- Cooling:Central Air
- Heating:Forced Air, Gas: Central
Structure and exterior
- Roof:Asphalt
- Year built:1994
- Building area:2,728 sq. ft.
- Lot area:0.13 Acres
- Lot Features:Curb & Gutter, Fenced: Full, Road: Paved, Sidewalks, Sprinkler: Auto-Full
- Architectural Style:Rambler/Ranch
- Exterior Features:Bay Box Windows, Covered, Patio: Covered
- Levels:2 Story
Schools
- High school:Taylorsville
- Middle school:Bennion
- Elementary school:Fox Hills
Utilities
- Water:Culinary, Water Connected
- Sewer:Sewer Connected, Sewer: Connected, Sewer: Public
Finances and disclosures
- Price:$530,000
- Price per sq. ft.:$194.28
- Tax amount:$3,243
Features and amenities
- Laundry features:Gas Dryer Hookups
- Amenities:Ceiling Fan, Floor Drains, Gazebo, Satellite Dish, Storage Shed(s), Vaulted Ceilings, Water Softener Owned, Window Coverings
Parking
- Total parking spaces:2
- Parking description:2 Car Garage, Attached, Attached Garage, Extra Height, Garage Door Opener, Rv Parking, Storage Above, Workbench
- Garage spaces:2
New listings near 4024 W 6550 S
- New
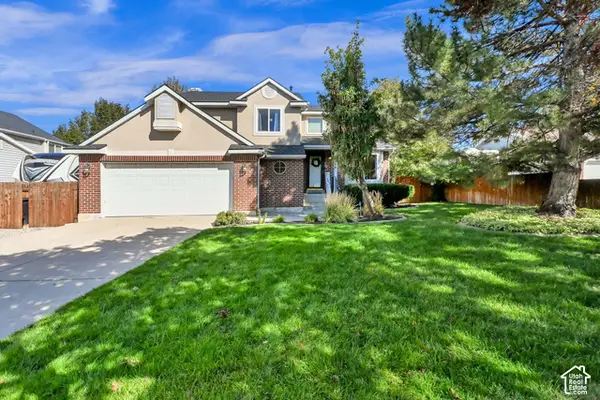 $524,900Active3 beds 3 baths2,069 sq. ft.
5249 S Carpenter Cv, Taylorsville, UT 84129
MLS# 2187651Listed by: EQUITY REAL ESTATE (PREMIER ELITE) - New
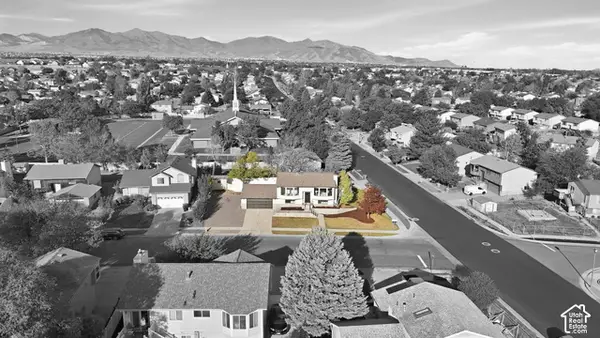 $499,900Active5 beds 2 baths1,706 sq. ft.
5632 S 3275 W, Taylorsville, UT 84129
MLS# 2187561Listed by: DIMENSION REALTY SERVICES - New
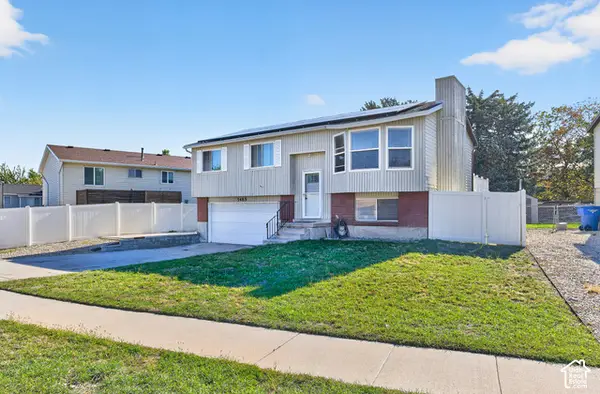 $445,000Active4 beds 2 baths1,546 sq. ft.
5485 S 3320 W, Taylorsville, UT 84129
MLS# 2187598Listed by: TRIUMPH REALTY TEAM - New
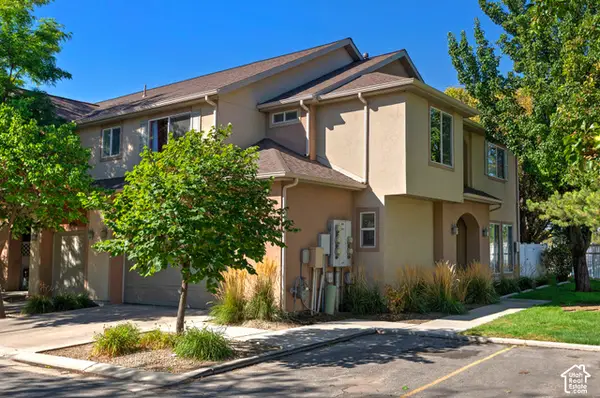 $415,000Active3 beds 3 baths1,640 sq. ft.
4584 S Sienna Ct, Taylorsville, UT 84123
MLS# 2187602Listed by: UTAH REAL ESTATE PC - New
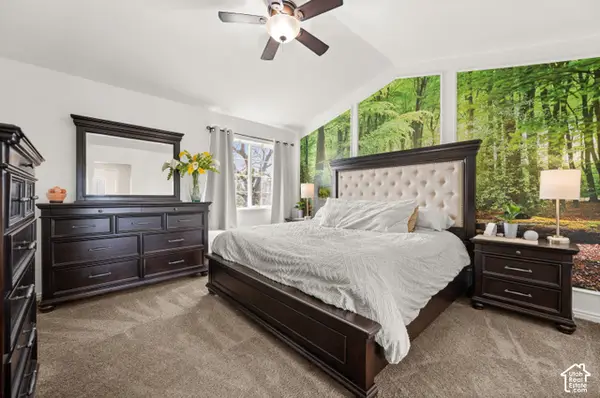 $375,000Active3 beds 2 baths1,536 sq. ft.
4663 S 2200 W #A3, Taylorsville, UT 84129
MLS# 2187441Listed by: REAL BROKER, LLC - New
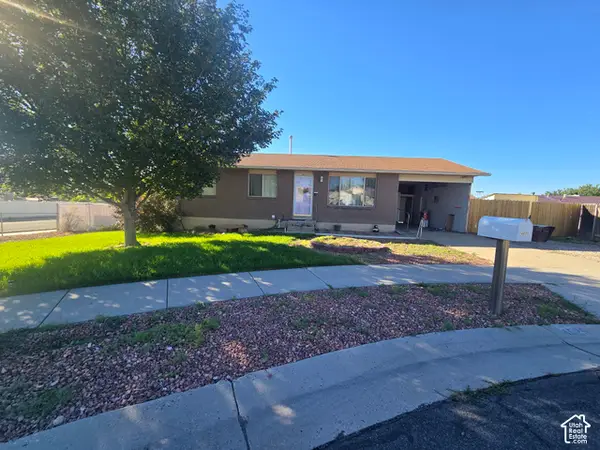 $410,000Active4 beds 2 baths2,106 sq. ft.
4025 W Hazy Cir, Taylorsville, UT 84129
MLS# 2187376Listed by: UTAH KEY REAL ESTATE, LLC - New
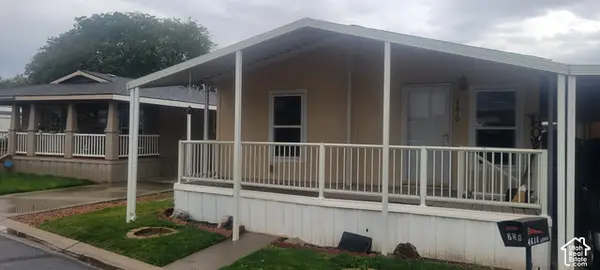 $109,500Active3 beds 2 baths1,506 sq. ft.
4610 S Aspen Ln, Taylorsville, UT 84123
MLS# 2187328Listed by: XA REALTY GROUP, LLC - New
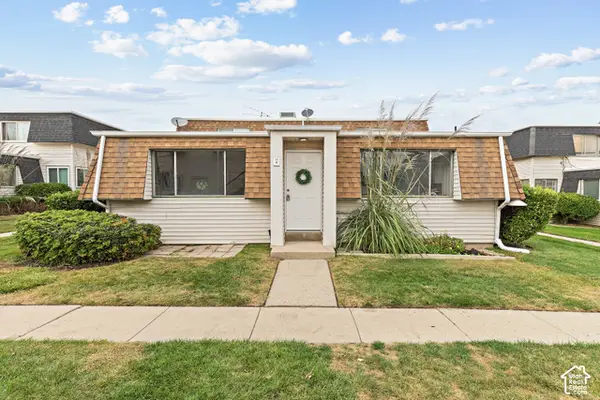 $270,000Active2 beds 1 baths855 sq. ft.
1199 W 4300 S #14A, Taylorsville, UT 84123
MLS# 2187289Listed by: BETTER HOMES AND GARDENS REAL ESTATE MOMENTUM (LEHI) - New
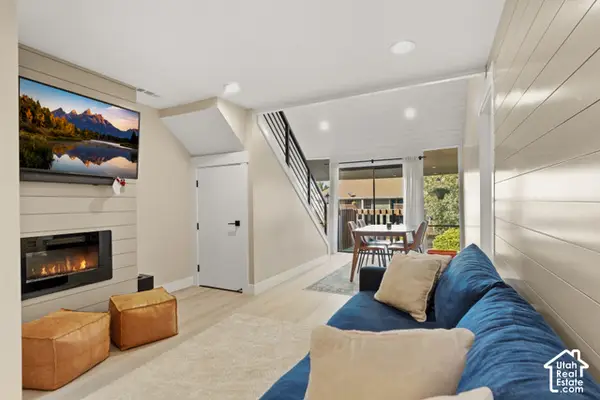 $309,000Active2 beds 1 baths1,020 sq. ft.
4165 S 2700 W #3D, Taylorsville, UT 84129
MLS# 2187182Listed by: RE/MAX LIGHTHOUSE - New
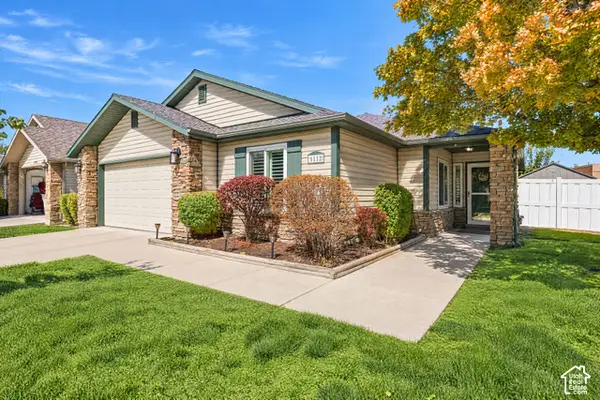 $450,000Active3 beds 2 baths1,520 sq. ft.
1112 W Autumn Leaf Ln S, Taylorsville, UT 84123
MLS# 2187210Listed by: COLDWELL BANKER REALTY (SALT LAKE-SUGAR HOUSE)


Protect your home and budget from life's surprises with an Assurant Home Warranty, backed by a partner that supports you through every step of homeownership. Explore Plans.
© 2023 - 2026 ERA Franchise Systems LLC. All rights reserved. ERA Franchise Systems LLC fully supports the principles of the Fair Housing Act and the Equal Opportunity Act. ERA, ERA Real Estate powered, and their respective logos are registered service marks of ERA Franchise Systems LLC. Each office is independently owned and operated.