
4320 S Morris St, Taylorsville, UT 84129
Local realty services provided by:ERA Brokers Consolidated
Listed by: bob cusick
Office: realty hq
MLS#:2178170
Source:SL
Price summary
- Price:$550,000
- Price per sq. ft.:$237.07
About this home
Welcome to this beautiful, well-maintained home in the heart of Taylorsville! Whether you're purchasing your first home, looking to downsize, or are a multi-generation family, this property offers a comfortable, move-in-ready space to make your own. Its five bedrooms, three baths, two family rooms, and mother-in-law apartment can accommodate most criteria. It's been updated everywhere you look; see for yourself in the pictures. Reduce your monthly payment by renting the basement two-bedroom ADU, which has been rented out successfully in the past. The large, fenced backyard is perfect for outdoor activities, especially on HOT summer days when you're under the cool shade of the wonderful shade tree. Conveniently located near schools, shopping, and freeway access, this home offers the perfect balance of comfort, convenience, and everyday living. NO HOA! Call your professional Realtor today!
Contact an agent
Home facts
- Year built:1962
- Subdivision & Development:TAYLORSVILLE GARDENS
- Listing ID #:2178170
- Added:1 day(s) ago
- Updated:August 13, 2026 at 11:47 AM
Rooms and interior
- Bedrooms:5
- Total bathrooms:3
- Full bathrooms:2
- Rooms Total:14
- Flooring:Carpet
- Kitchen Description:Disposal, Kitchen: Second
- Basement Description:Entrance, Full
- Living area:2,320 sq. ft.
Heating and cooling
- Cooling:Central Air
- Heating:Forced Air, Gas: Central
Structure and exterior
- Roof:Membrane
- Year built:1962
- Building area:2,320 sq. ft.
- Lot area:0.23 Acres
- Lot Features:Curb & Gutter, Fenced: Full, Flat, Road: Paved, Sidewalks, Sprinkler: Auto-Full
- Architectural Style:Split Entry/Bi Level
- Construction Materials:Brick
- Exterior Features:Basement Entrance, Porch: Open
- Levels:2 Story
Schools
- High school:Taylorsville
- Middle school:Eisenhower
- Elementary school:Taylorsville
Utilities
- Water:Culinary, Water Connected
- Sewer:Sewer Connected, Sewer: Connected, Sewer: Public
Finances and disclosures
- Price:$550,000
- Price per sq. ft.:$237.07
- Tax amount:$2,732
Features and amenities
- Laundry features:Electric Dryer Hookups, Gas Dryer Hookups
- Amenities:Floor Drains, Mother-In-Law Apartment
Parking
- Total parking spaces:6
- Parking description:Covered, Parking: Uncovered
- Carport spaces:2
New listings near 4320 S Morris St
- Open Sat, 12 to 2pmNew
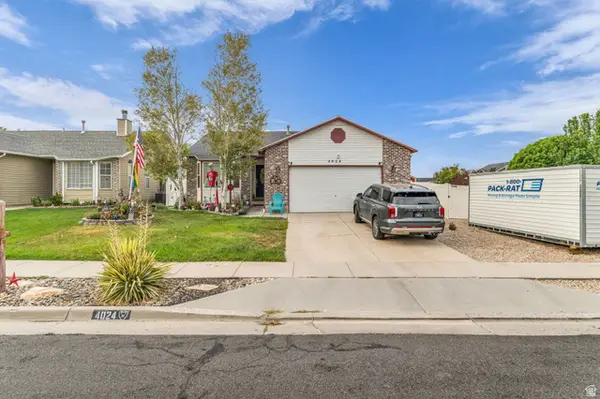 $545,000Active5 beds 3 baths2,728 sq. ft.
4024 W 6550 S, Taylorsville, UT 84129
MLS# 2178431Listed by: KW UTAH REALTORS KELLER WILLIAMS - New
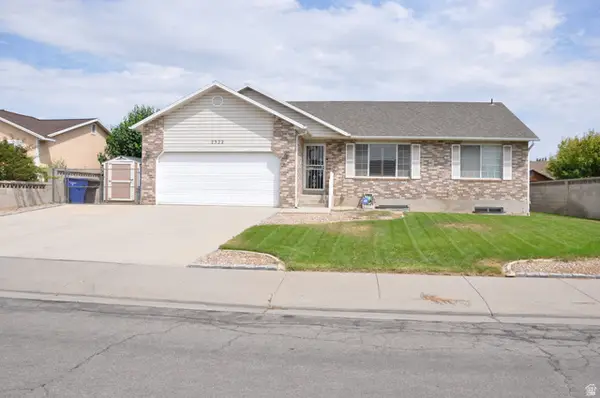 $524,900Active3 beds 1 baths2,720 sq. ft.
2322 W 4260 S, Taylorsville, UT 84129
MLS# 2178327Listed by: EQUITY REAL ESTATE (SOLID) - New
 $369,900Active4 beds 2 baths1,499 sq. ft.
4934 S 1470 W, Salt Lake City, UT 84123
MLS# 2178334Listed by: ARIVE REALTY - New
 $49,900Active2 beds 1 baths900 sq. ft.
813 W Big Mountain Dr #132, Taylorsville, UT 84123
MLS# 2178155Listed by: XA REALTY GROUP, LLC - New
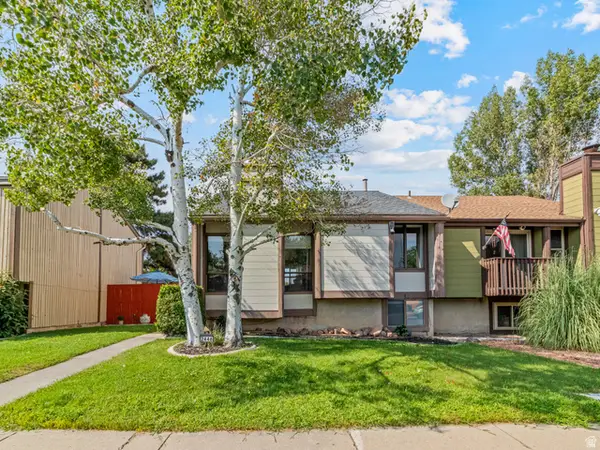 $425,000Active3 beds 2 baths1,454 sq. ft.
4130 S 2446 W, Taylorsville, UT 84129
MLS# 2177905Listed by: UNITY GROUP REAL ESTATE LLC - New
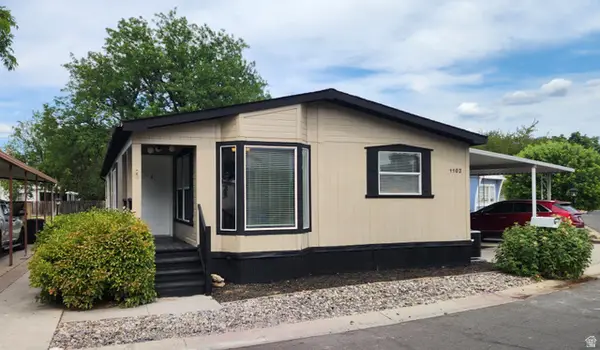 $139,500Active3 beds 2 baths1,580 sq. ft.
1102 W Yarrow Ln S #96, Salt Lake City, UT 84123
MLS# 2177664Listed by: REALTYPATH LLC (SOUTH VALLEY) - Open Sat, 1 to 3pmNew
 $295,000Active2 beds 1 baths915 sq. ft.
1387 W Breakwater Dr S, Taylorsville, UT 84123
MLS# 2177604Listed by: REAL BROKER, LLC - New
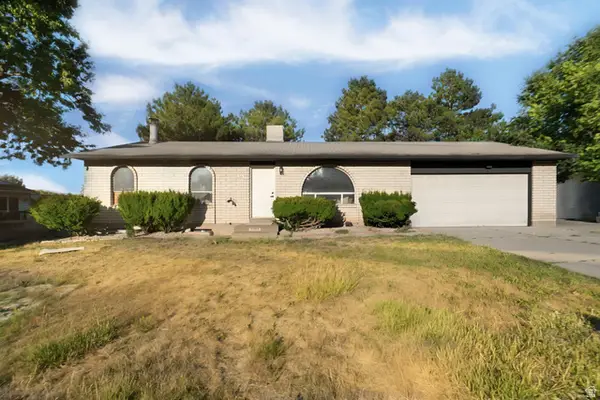 $489,900Active4 beds 2 baths2,106 sq. ft.
5363 S Ridgecrest Dr, Taylorsville, UT 84129
MLS# 2177250Listed by: MS2 & ASSOCIATES LLC - New
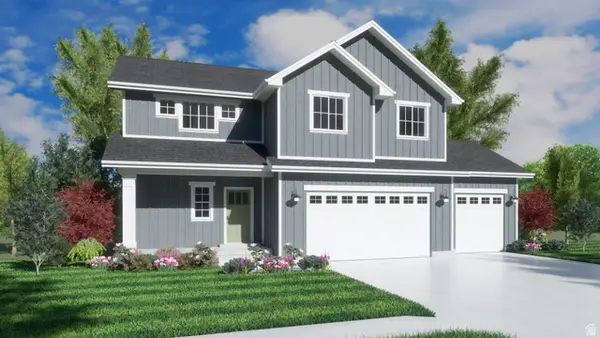 $649,950Active4 beds 3 baths2,860 sq. ft.
3685 W Whitewood Ct, Taylorsville, UT 84129
MLS# 2172809Listed by: CLARK & ASSOCIATES INC. / DAVID C.


Protect your home and budget from life's surprises with an Assurant Home Warranty, backed by a partner that supports you through every step of homeownership. Explore Plans.
© 2023 - 2026 ERA Franchise Systems LLC. All rights reserved. ERA Franchise Systems LLC fully supports the principles of the Fair Housing Act and the Equal Opportunity Act. ERA, ERA Real Estate powered, and their respective logos are registered service marks of ERA Franchise Systems LLC. Each office is independently owned and operated.