
4787 S Quailbrook Dr, Taylorsville, UT 84129
Local realty services provided by:ERA Brokers Consolidated
4787 S Quailbrook Dr,Taylorsville, UT 84129
$725,000
- 6 Beds
- 4 Baths
- 3,619 sq. ft.
- Single family
- Pending
Listed by: jennifer barnes, matt evans
Office: summit realty, inc.
MLS#:2161719
Source:SL
Price summary
- Price:$725,000
- Price per sq. ft.:$200.33
About this home
This is a home you walk into and don't want to leave. The owner is a professional designer, and it shows - from the stunning dry riverbed front yard to the beautifully manicured backyard, every detail has been thoughtfully curated. With 6 bedrooms, 4 bathrooms, and a fully finished mother-in-law apartment with its own private entrance, this home is perfect for multi-generational living or $1,450/month in documented rental income that offsets the mortgage from day one. The open floor plan on the main level is as functional as it is inviting, flowing seamlessly into a granite kitchen with maple soft-close cabinets and a limestone backsplash. Updated light fixtures, fresh paint, a new sliding door, new Milgard windows, 2 Home Central Air units, and Google Fiber make this home feel like an experience rather than just a house. The backyard is a true retreat - new lawn, a new automatic sprinkler system, mature landscaping, a charming apple tree, and a covered patio. A large driveway with RV and boat parking and an oversized garage complete this one-of-a-kind property. The location seals the deal - minutes from the freeway, Salt Lake International Airport, and downtown SLC. The roof tells a story of ownership done right - added insulation, eave venting, and four turtle vents keep the attic cool, protect the shingles from heat damage, and extend service life well beyond a standard installation. A newer furnace, A/C, and newer garage door mean the big-ticket items are already taken care of. Come see it! Square footage figures are provided as a courtesy estimate only and were obtained from an appraisal. Buyer is advised to obtain an independent measurement....
Contact an agent
Home facts
- Year built:1977
- Subdivision & Development:QUAILSTONE #1
- Listing ID #:2161719
- Added:75 day(s) ago
- Updated:August 06, 2026 at 08:54 AM
Rooms and interior
- Bedrooms:6
- Total bathrooms:4
- Full bathrooms:2
- Half bathrooms:1
- Rooms Total:21
- Flooring:Carpet, Hardwood, Tile, Vinyl
- Kitchen Description:Disposal, Kitchen: Second, Microwave, Range/Oven: Free Stdng., Refrigerator
- Basement Description:Entrance, Full
- Living area:3,619 sq. ft.
Heating and cooling
- Cooling:Central Air
- Heating:Forced Air, Gas: Central
Structure and exterior
- Roof:Asphalt
- Year built:1977
- Building area:3,619 sq. ft.
- Lot area:0.22 Acres
- Lot Features:Curb & Gutter, Drip Irrigation, Fenced: Full, Flat, Road: Paved, Sidewalks, Sprinkler: Auto-Full
- Construction Materials:Asphalt, Brick
- Exterior Features:Covered, Entry (Foyer), Patio: Covered, Porch: Open
- Levels:3 Story
Schools
- High school:Taylorsville
- Middle school:Eisenhower
- Elementary school:Vista
Utilities
- Water:Culinary, Water Connected
- Sewer:Sewer Connected, Sewer: Connected, Sewer: Public
Finances and disclosures
- Price:$725,000
- Price per sq. ft.:$200.33
- Tax amount:$3,088
Features and amenities
- Laundry features:Dryer, Electric Dryer Hookups, Gas Dryer Hookups, Washer
- Amenities:Closet: Walk-In, Den/Office, Gas Logs, Mother-In-Law Apartment, Storage Shed(s), Video Camera(s), Video Door Bell(s), Window Coverings, Workbench
Parking
- Total parking spaces:7
- Parking description:2 Car Garage, Attached Garage, Rv Parking
- Garage spaces:2
New listings near 4787 S Quailbrook Dr
- New
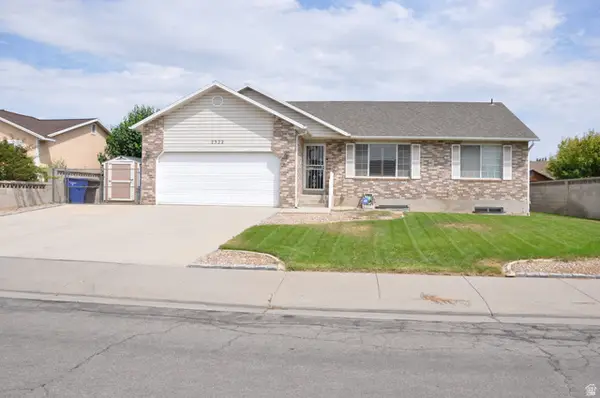 $524,900Active3 beds 1 baths2,720 sq. ft.
2322 W 4260 S, Taylorsville, UT 84129
MLS# 2178327Listed by: EQUITY REAL ESTATE (SOLID) - New
 $369,900Active4 beds 2 baths1,499 sq. ft.
4934 S 1470 W, Salt Lake City, UT 84123
MLS# 2178334Listed by: ARIVE REALTY - New
 $550,000Active5 beds 3 baths2,320 sq. ft.
4320 S Morris St, Taylorsville, UT 84129
MLS# 2178170Listed by: REALTY HQ - New
 $49,900Active2 beds 1 baths900 sq. ft.
813 W Big Mountain Dr #132, Taylorsville, UT 84123
MLS# 2178155Listed by: XA REALTY GROUP, LLC - New
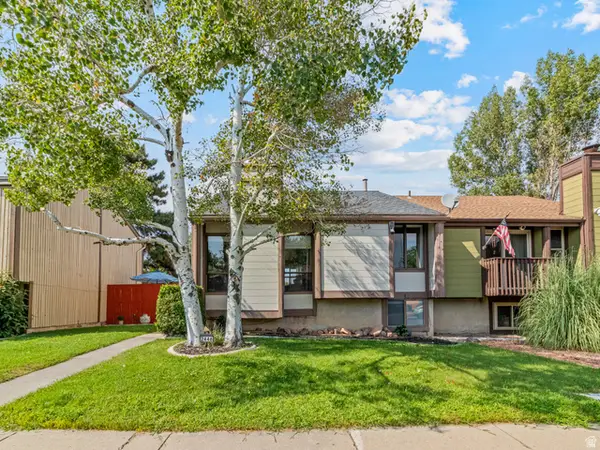 $425,000Active3 beds 2 baths1,454 sq. ft.
4130 S 2446 W, Taylorsville, UT 84129
MLS# 2177905Listed by: UNITY GROUP REAL ESTATE LLC - New
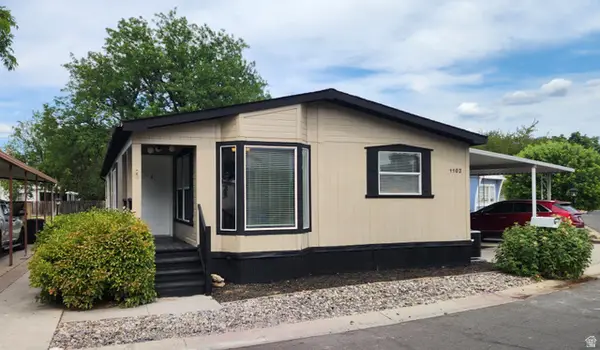 $139,500Active3 beds 2 baths1,580 sq. ft.
1102 W Yarrow Ln S #96, Salt Lake City, UT 84123
MLS# 2177664Listed by: REALTYPATH LLC (SOUTH VALLEY) - Open Sat, 1 to 3pmNew
 $295,000Active2 beds 1 baths915 sq. ft.
1387 W Breakwater Dr S, Taylorsville, UT 84123
MLS# 2177604Listed by: REAL BROKER, LLC - New
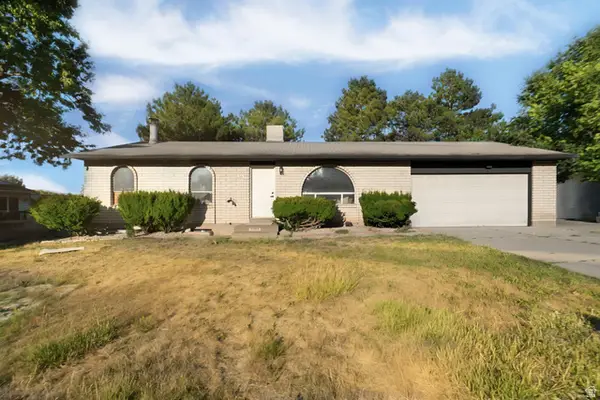 $489,900Active4 beds 2 baths2,106 sq. ft.
5363 S Ridgecrest Dr, Taylorsville, UT 84129
MLS# 2177250Listed by: MS2 & ASSOCIATES LLC - New
 $649,950Active4 beds 3 baths2,860 sq. ft.
3685 W Whitewood Ct, Taylorsville, UT 84129
MLS# 2172809Listed by: CLARK & ASSOCIATES INC. / DAVID C. - New
 $449,000Active4 beds 2 baths1,501 sq. ft.
2432 W Harvey Hts Cir, Taylorsville, UT 84129
MLS# 2177036Listed by: COLDWELL BANKER REALTY (SALT LAKE-SUGAR HOUSE)


Protect your home and budget from life's surprises with an Assurant Home Warranty, backed by a partner that supports you through every step of homeownership. Explore Plans.
© 2023 - 2026 ERA Franchise Systems LLC. All rights reserved. ERA Franchise Systems LLC fully supports the principles of the Fair Housing Act and the Equal Opportunity Act. ERA, ERA Real Estate powered, and their respective logos are registered service marks of ERA Franchise Systems LLC. Each office is independently owned and operated.