
10812 N 8325 W #36, Tremonton, UT 84337
Local realty services provided by:ERA Realty Center
10812 N 8325 W #36,Tremonton, UT 84337
$589,900
- 3 Beds
- 2 Baths
- 1,710 sq. ft.
- Single family
- Active
Listed by: vernon wheatley, kooper b harrop
Office: we.realty utah
MLS#:2189096
Source:SL
Price summary
- Price:$589,900
- Price per sq. ft.:$344.97
About this home
Amazing Custom Designed Ranch Style Home on a Large Lot in New Upscale Subdivision, Custom Rasmussen Cabinets, Custom Pantry, Granite Countertops, Kitchen Desk, 95% plus Gas Furnace, 2X6 Framing, Fully Insulated and Painted Garages Plus Dual Driveways, Extra Large Covered Patio on East Side For That Great Evening Shade, Terrific Mountain and Valley Views, Return Air Venting in All Bedrooms, Kitchen Island Bar for 4 Stools, Kitchen Exhaust Range Hood To Outside, Stainless Steel Appliances, Aluminum Soffits and Rain Gutters, Walk-In Master Closet, Master Bedroom French Glass Door with Built in Shutters to Patio, Roughed In for Water Softener, Beautiful Maintenance Free Stone Work and Plank Siding, Three Tone Paint, Vaulted and Trey Ceilings, Custom 5 Inch Trim, Architect Shingles, Exterior French Doors with Built in Shutters. Easy Access to Two Freeway Interstates. Easy access to Large Back Yard for Toy Barn, Guest Home, Pickle Ball Court Etc. There is Only One Home Like This, Must See!
Contact an agent
Home facts
- Year built:2026
- Subdivision & Development:BECKHAMS EDGE
- Listing ID #:2189096
- Added:6 day(s) ago
- Updated:October 09, 2026 at 04:59 AM
Rooms and interior
- Bedrooms:3
- Total bathrooms:2
- Full bathrooms:1
- Rooms Total:9
- Flooring:Carpet, Laminate
- Kitchen Description:Disposal, Range Hood, Range/Oven: Free Stdng., Range: Gas
- Basement Description:Slab
- Living area:1,710 sq. ft.
Heating and cooling
- Cooling:Central Air
- Heating:Forced Air, Gas: Central
Structure and exterior
- Roof:Asphalt
- Year built:2026
- Building area:1,710 sq. ft.
- Lot area:0.57 Acres
- Lot Features:Corner Lot, Curb & Gutter, Flat, Road: Paved
- Architectural Style:Rambler/Ranch
- Construction Materials:Stone, Stucco
- Exterior Features:Covered, Entry (Foyer), Patio: Covered, Patio: Open
- Levels:1 Story
Schools
- High school:Bear River
- Middle school:Bear River
- Elementary school:McKinley
Utilities
- Water:Culinary, Water Connected
- Sewer:Septic Tank, Sewer: Septic Tank
Finances and disclosures
- Price:$589,900
- Price per sq. ft.:$344.97
- Tax amount:$1
Features and amenities
- Laundry features:Electric Dryer Hookups
- Amenities:Alarm: Fire, Bar: Dry, Ceiling Fan, Vaulted Ceilings
Parking
- Total parking spaces:7
- Parking description:3 Car Garage, Attached, Attached Garage, Extra Length, Extra Width, Garage Door Opener
- Garage spaces:3
New listings near 10812 N 8325 W #36
- New
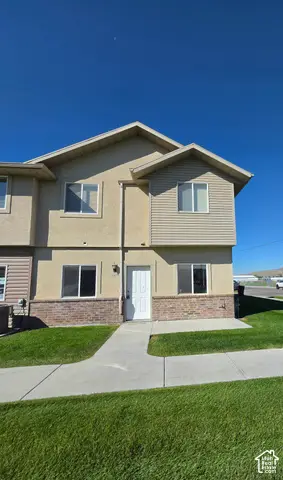 $299,000Active3 beds 3 baths1,640 sq. ft.
825 W 350 N, Tremonton, UT 84337
MLS# 2189231Listed by: PRIORITY FIRST REAL ESTATE PROFESSIONALS, CO - New
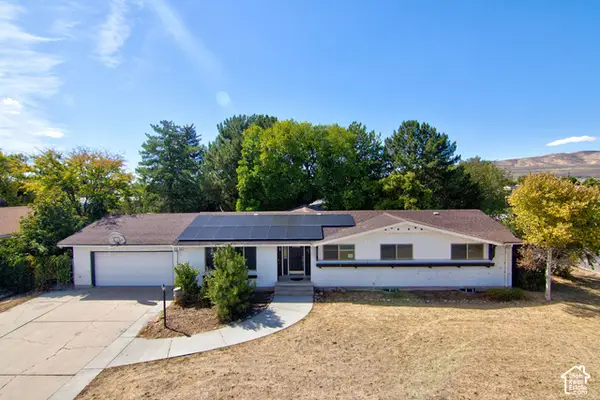 $395,904Active5 beds 3 baths3,540 sq. ft.
785 N 200 E, Tremonton, UT 84337
MLS# 2189170Listed by: WASATCH GROUP REAL ESTATE - New
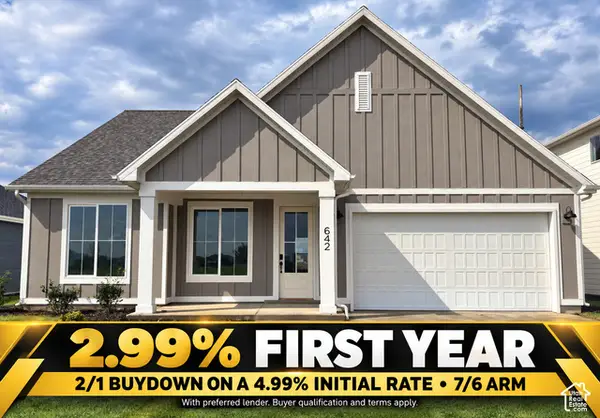 $414,900Active3 beds 2 baths1,626 sq. ft.
642 W 760 N #204, Tremonton, UT 84337
MLS# 2189157Listed by: VISIONARY REAL ESTATE - New
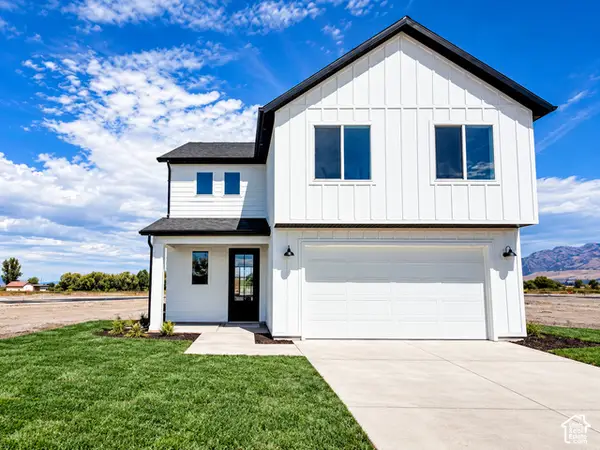 $499,900Active4 beds 3 baths2,237 sq. ft.
617 W 760 N #217, Tremonton, UT 84337
MLS# 2188580Listed by: VISIONARY REAL ESTATE - New
 $330,900Active4 beds 2 baths1,782 sq. ft.
397 S Tremont St, Tremonton, UT 84337
MLS# 2188614Listed by: UTAH SELECT REALTY PC - New
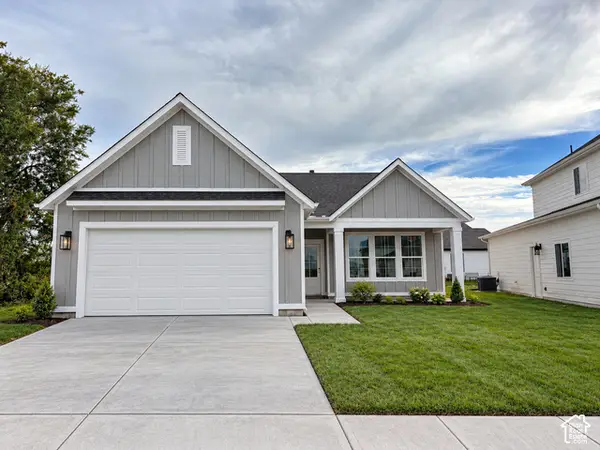 $409,900Active3 beds 2 baths1,263 sq. ft.
549 W 760 N #212, Tremonton, UT 84337
MLS# 2188429Listed by: VISIONARY REAL ESTATE - New
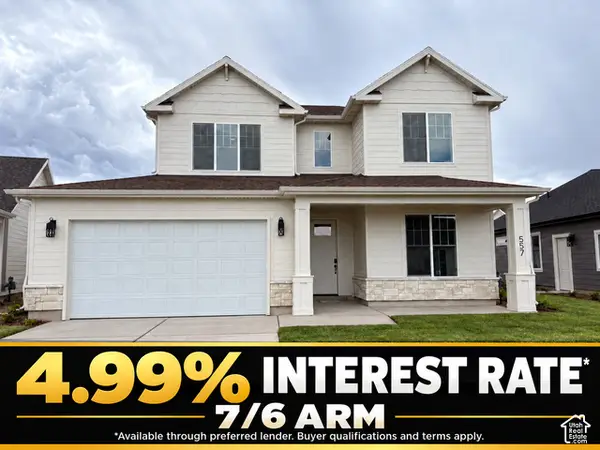 $484,900Active4 beds 3 baths2,292 sq. ft.
557 W 760 N #213, Tremonton, UT 84337
MLS# 2187995Listed by: VISIONARY REAL ESTATE - New
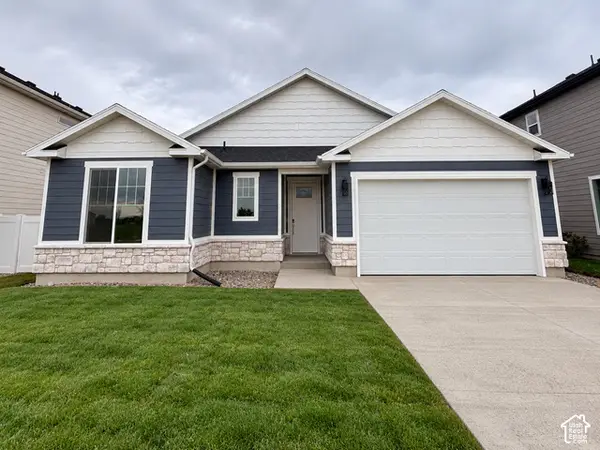 $389,900Active3 beds 2 baths1,455 sq. ft.
620 W 760 N #206, Tremonton, UT 84337
MLS# 2187921Listed by: VISIONARY REAL ESTATE 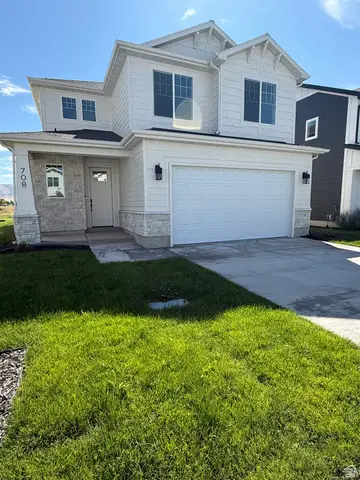 $439,900Active3 beds 3 baths1,688 sq. ft.
791 N 680 W #201, Tremonton, UT 84337
MLS# 2186673Listed by: VISIONARY REAL ESTATE


Protect your home and budget from life's surprises with an Assurant Home Warranty, backed by a partner that supports you through every step of homeownership. Explore Plans.
© 2023 - 2026 ERA Franchise Systems LLC. All rights reserved. ERA Franchise Systems LLC fully supports the principles of the Fair Housing Act and the Equal Opportunity Act. ERA, ERA Real Estate powered, and their respective logos are registered service marks of ERA Franchise Systems LLC. Each office is independently owned and operated.