
785 N 200 E, Tremonton, UT 84337
Local realty services provided by:ERA Brokers Consolidated
785 N 200 E,Tremonton, UT 84337
$395,904
- 5 Beds
- 3 Baths
- 3,540 sq. ft.
- Single family
- Active
Listed by: shaun greene
Office: wasatch group real estate
MLS#:2189170
Source:SL
Price summary
- Price:$395,904
- Price per sq. ft.:$111.84
About this home
Large Tremonton home in a great area. Large lot with mature tree's, large driveway, and spacious deck. 2 large main-level living rooms plus an additional living room in the basement. Updated flooring, light fixtures, and baseboards and door casings. Large kitchen with tons of cabinet space, stainless steel appliances, concrete countertops, and a large pantry. Refrigerator is included. 4 main-level bedrooms with one additional in the basement. Master bathroom with master bath, dual vanity sinks, and updated light/plumbing fixtures. Large mechanical room with shelving, laundry, and lots of storage.
Contact an agent
Home facts
- Year built:1971
- Subdivision & Development:ORCHARD
- Listing ID #:2189170
- Added:4 day(s) ago
- Updated:October 08, 2026 at 12:11 PM
Rooms and interior
- Bedrooms:5
- Total bathrooms:3
- Full bathrooms:1
- Rooms Total:15
- Flooring:Carpet, Laminate, Tile
- Kitchen Description:Disposal, Kitchen: Updated, Range/Oven: Free Stdng.
- Basement Description:Partial
- Living area:3,540 sq. ft.
Heating and cooling
- Cooling:Central Air
- Heating:Forced Air, Gas: Central
Structure and exterior
- Roof:Asphalt, Pitched
- Year built:1971
- Building area:3,540 sq. ft.
- Lot area:0.28 Acres
- Lot Features:Corner Lot, Curb & Gutter, Fenced: Partial, Flat, Road: Paved
- Architectural Style:Rambler/Ranch
- Construction Materials:Brick
- Exterior Features:Entry (Foyer), Patio: Open
- Levels:2 Story
Schools
- High school:None/Other
- Middle school:None/Other
- Elementary school:None/Other
Utilities
- Water:Culinary, Water Connected
- Sewer:Sewer Connected, Sewer: Connected, Sewer: Public
Finances and disclosures
- Price:$395,904
- Price per sq. ft.:$111.84
- Tax amount:$3,085
Features and amenities
- Amenities:Vaulted Ceilings
Parking
- Total parking spaces:8
- Parking description:2 Car Garage, Attached, Attached Garage
- Garage spaces:2
New listings near 785 N 200 E
- New
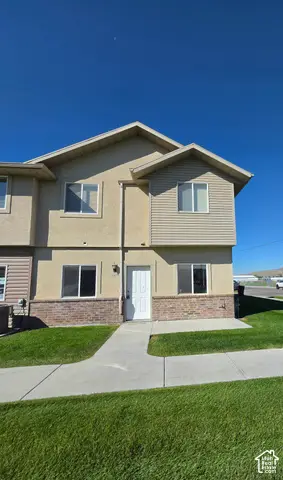 $299,000Active3 beds 3 baths1,640 sq. ft.
825 W 350 N, Tremonton, UT 84337
MLS# 2189231Listed by: PRIORITY FIRST REAL ESTATE PROFESSIONALS, CO - New
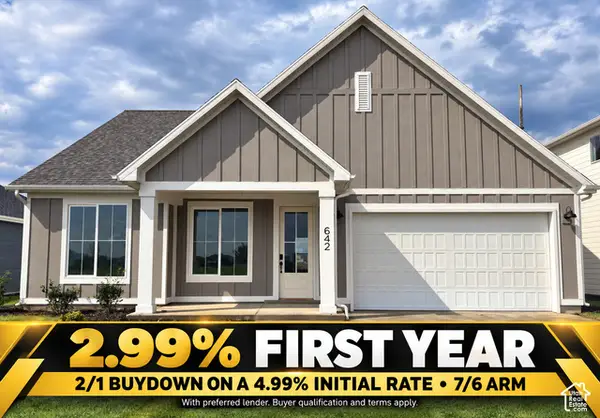 $414,900Active3 beds 2 baths1,626 sq. ft.
642 W 760 N #204, Tremonton, UT 84337
MLS# 2189157Listed by: VISIONARY REAL ESTATE - New
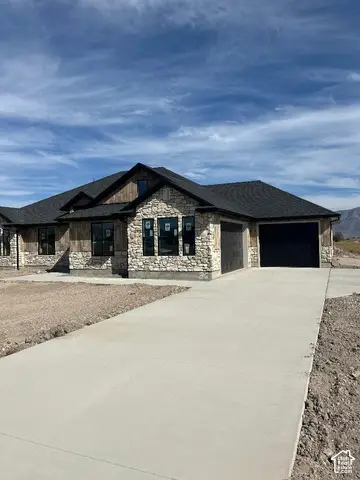 $589,900Active3 beds 2 baths1,710 sq. ft.
10812 N 8325 W #36, Tremonton, UT 84337
MLS# 2189096Listed by: WE.REALTY UTAH - New
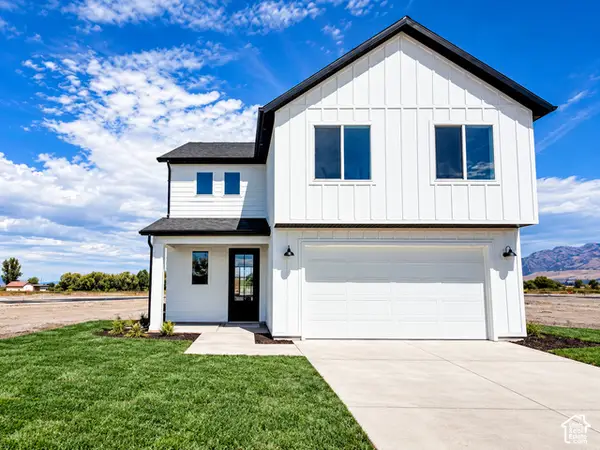 $499,900Active4 beds 3 baths2,237 sq. ft.
617 W 760 N #217, Tremonton, UT 84337
MLS# 2188580Listed by: VISIONARY REAL ESTATE - New
 $330,900Active4 beds 2 baths1,782 sq. ft.
397 S Tremont St, Tremonton, UT 84337
MLS# 2188614Listed by: UTAH SELECT REALTY PC - New
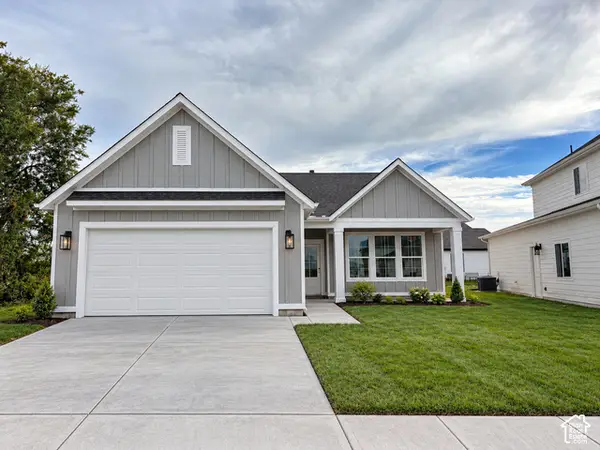 $409,900Active3 beds 2 baths1,263 sq. ft.
549 W 760 N #212, Tremonton, UT 84337
MLS# 2188429Listed by: VISIONARY REAL ESTATE - New
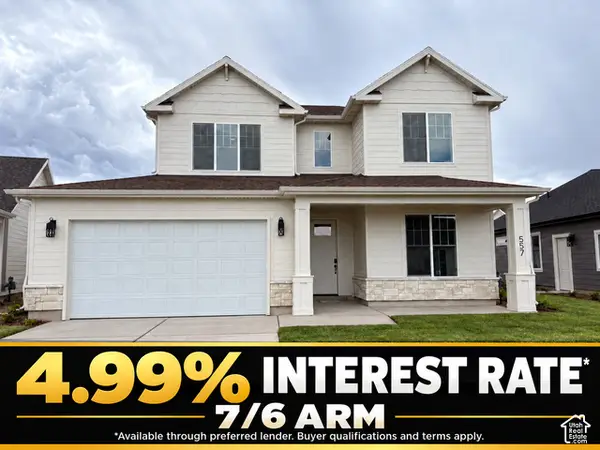 $484,900Active4 beds 3 baths2,292 sq. ft.
557 W 760 N #213, Tremonton, UT 84337
MLS# 2187995Listed by: VISIONARY REAL ESTATE - New
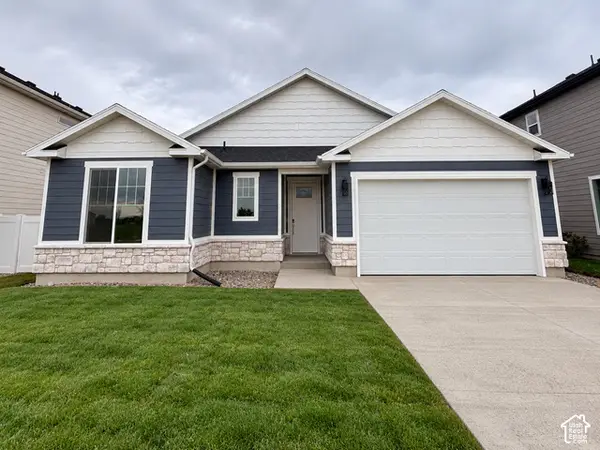 $389,900Active3 beds 2 baths1,455 sq. ft.
620 W 760 N #206, Tremonton, UT 84337
MLS# 2187921Listed by: VISIONARY REAL ESTATE 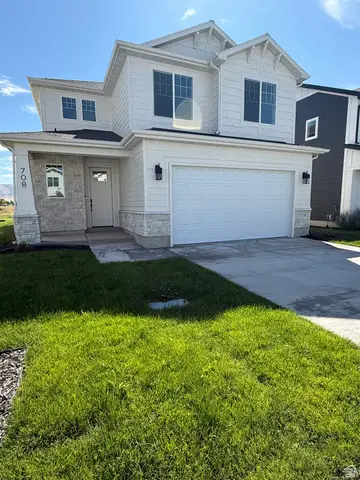 $439,900Active3 beds 3 baths1,688 sq. ft.
791 N 680 W #201, Tremonton, UT 84337
MLS# 2186673Listed by: VISIONARY REAL ESTATE


Protect your home and budget from life's surprises with an Assurant Home Warranty, backed by a partner that supports you through every step of homeownership. Explore Plans.
© 2023 - 2026 ERA Franchise Systems LLC. All rights reserved. ERA Franchise Systems LLC fully supports the principles of the Fair Housing Act and the Equal Opportunity Act. ERA, ERA Real Estate powered, and their respective logos are registered service marks of ERA Franchise Systems LLC. Each office is independently owned and operated.