
642 W 760 N #204, Tremonton, UT 84337
Local realty services provided by:ERA Realty Center
642 W 760 N #204,Tremonton, UT 84337
$414,900
- 3 Beds
- 2 Baths
- 1,626 sq. ft.
- Single family
- Active
Listed by: seleste c guimaraes
Office: visionary real estate
MLS#:2189157
Source:SL
Price summary
- Price:$414,900
- Price per sq. ft.:$255.17
About this home
Enjoy a thoughtful layout and exceptional value in this 3-bedroom, 2-bath home featuring a versatile office/flex room and a 2-car garage. Whether you need a dedicated workspace, hobby room, or additional gathering space, the flex room offers options to fit your lifestyle. Full yard landscaping is included, and there's no HOA! Now available with a 4.99% initial rate on a 7/6 ARM, plus a 2/1 buydown offering a 2.99% rate for the first year. Schedule your tour today! Financing incentive subject to preferred lender approval, buyer qualification, and program terms. Adjustable rate will change after the initial fixed period.
Contact an agent
Home facts
- Year built:2026
- Subdivision & Development:ENVISION ESTATES
- Listing ID #:2189157
- Added:4 day(s) ago
- Updated:October 08, 2026 at 12:11 PM
Rooms and interior
- Bedrooms:3
- Total bathrooms:2
- Full bathrooms:2
- Rooms Total:10
- Flooring:Carpet, Tile
- Kitchen Description:Disposal, Microwave, Range: Gas
- Basement Description:Slab
- Living area:1,626 sq. ft.
Heating and cooling
- Cooling:Central Air
- Heating:Gas: Central
Structure and exterior
- Roof:Asphalt
- Year built:2026
- Building area:1,626 sq. ft.
- Lot area:0.12 Acres
- Lot Features:Flat, Road: Paved, Sidewalks, Sprinkler: Auto-Full
- Architectural Style:Rambler/Ranch
- Construction Materials:Asphalt, Stone
- Exterior Features:Patio: Open
- Levels:1 Story
Schools
- High school:Bear River
- Middle school:Alice C Harris
- Elementary school:North Park
Utilities
- Water:Culinary, Secondary, Water Connected
- Sewer:Sewer: Public
Finances and disclosures
- Price:$414,900
- Price per sq. ft.:$255.17
- Tax amount:$1
Features and amenities
- Laundry features:Electric Dryer Hookups
- Amenities:Closet: Walk-In, Den/Office, Pets Permitted, Picnic Area, Smart Thermostat(s), Snow Removal, Vaulted Ceilings
Parking
- Total parking spaces:2
- Parking description:2 Car Garage, Attached, Attached Garage
- Garage spaces:2
New listings near 642 W 760 N #204
- New
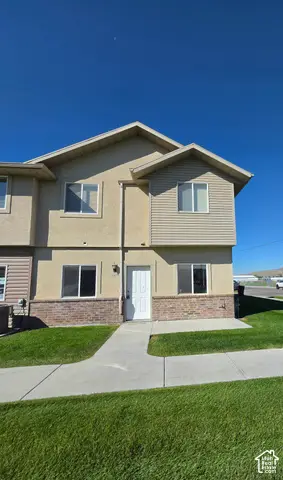 $299,000Active3 beds 3 baths1,640 sq. ft.
825 W 350 N, Tremonton, UT 84337
MLS# 2189231Listed by: PRIORITY FIRST REAL ESTATE PROFESSIONALS, CO - New
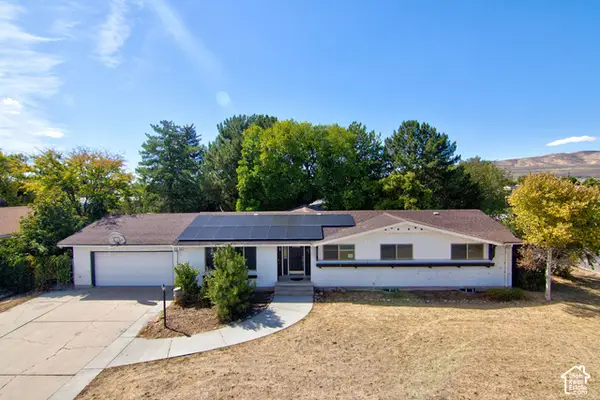 $395,904Active5 beds 3 baths3,540 sq. ft.
785 N 200 E, Tremonton, UT 84337
MLS# 2189170Listed by: WASATCH GROUP REAL ESTATE - New
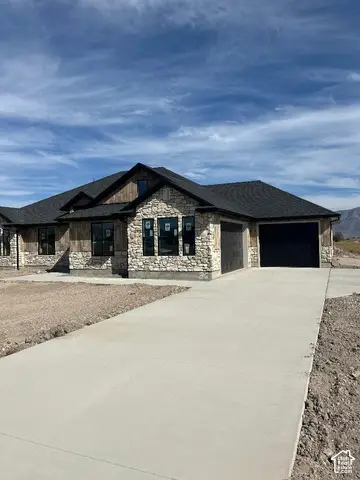 $589,900Active3 beds 2 baths1,710 sq. ft.
10812 N 8325 W #36, Tremonton, UT 84337
MLS# 2189096Listed by: WE.REALTY UTAH - New
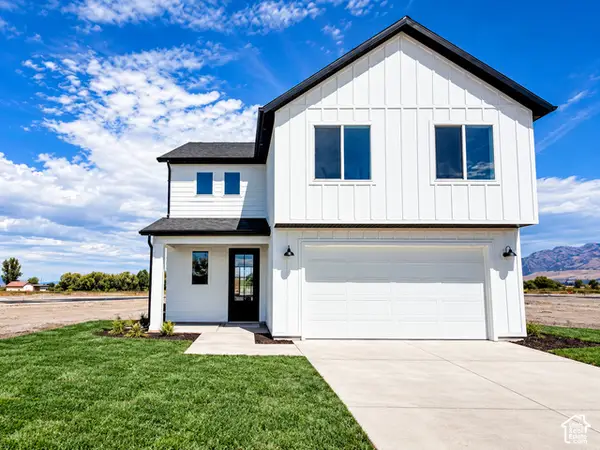 $499,900Active4 beds 3 baths2,237 sq. ft.
617 W 760 N #217, Tremonton, UT 84337
MLS# 2188580Listed by: VISIONARY REAL ESTATE - New
 $330,900Active4 beds 2 baths1,782 sq. ft.
397 S Tremont St, Tremonton, UT 84337
MLS# 2188614Listed by: UTAH SELECT REALTY PC - New
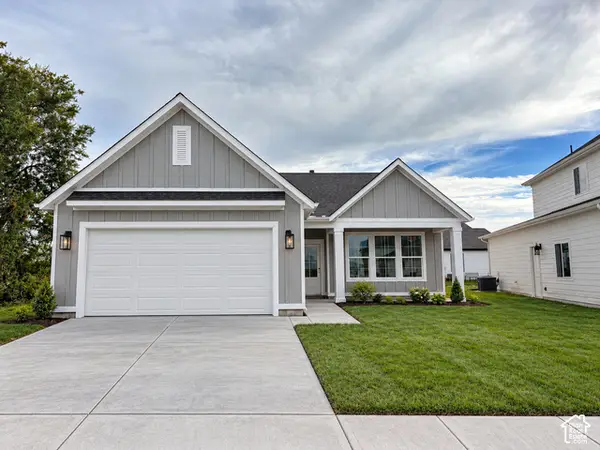 $409,900Active3 beds 2 baths1,263 sq. ft.
549 W 760 N #212, Tremonton, UT 84337
MLS# 2188429Listed by: VISIONARY REAL ESTATE - New
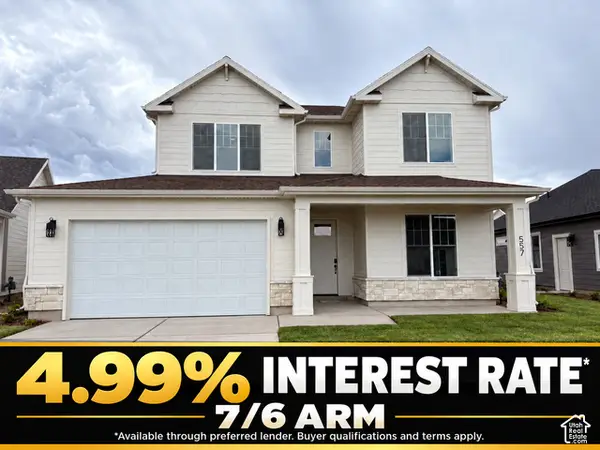 $484,900Active4 beds 3 baths2,292 sq. ft.
557 W 760 N #213, Tremonton, UT 84337
MLS# 2187995Listed by: VISIONARY REAL ESTATE - New
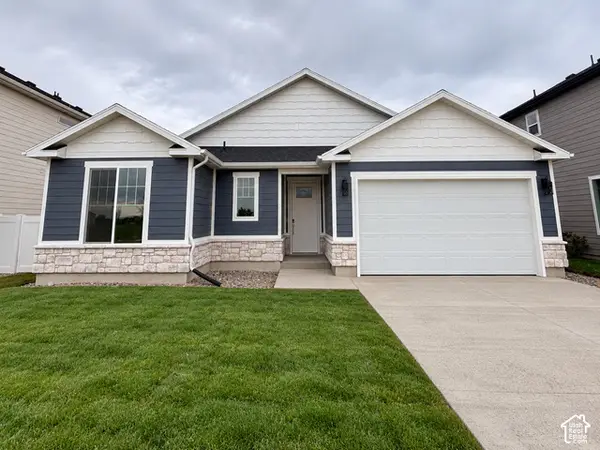 $389,900Active3 beds 2 baths1,455 sq. ft.
620 W 760 N #206, Tremonton, UT 84337
MLS# 2187921Listed by: VISIONARY REAL ESTATE 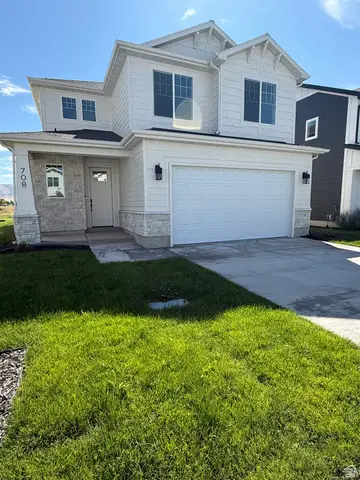 $439,900Active3 beds 3 baths1,688 sq. ft.
791 N 680 W #201, Tremonton, UT 84337
MLS# 2186673Listed by: VISIONARY REAL ESTATE


Protect your home and budget from life's surprises with an Assurant Home Warranty, backed by a partner that supports you through every step of homeownership. Explore Plans.
© 2023 - 2026 ERA Franchise Systems LLC. All rights reserved. ERA Franchise Systems LLC fully supports the principles of the Fair Housing Act and the Equal Opportunity Act. ERA, ERA Real Estate powered, and their respective logos are registered service marks of ERA Franchise Systems LLC. Each office is independently owned and operated.