
825 W 350 N, Tremonton, UT 84337
Local realty services provided by:ERA Brokers Consolidated
825 W 350 N,Tremonton, UT 84337
$299,000
- 3 Beds
- 3 Baths
- 1,640 sq. ft.
- Townhouse
- Active
Listed by: mark wilson
Office: priority first real estate professionals, co
MLS#:2189231
Source:SL
Price summary
- Price:$299,000
- Price per sq. ft.:$182.32
- Monthly HOA dues:$80
About this home
Spacious living and ultimate flexibility meet in this stunning 1,640 sq. ft. Tremonton townhouse! Step inside to a sunlit, functional floor plan offering 3 bedrooms, 2.5 bathrooms, and a flexible flex space--easily framed as a 4th bedroom or kept as a cozy second-living loft. The owner's suite boasts an expansive walk-in closet designed for real organization. Bring your furry friends along, as pets are welcome! Unbeatable location with easy access to modern conveniences while enjoying the charm of northern Utah living. Don't miss out on this incredible home!
Contact an agent
Home facts
- Year built:2007
- Subdivision & Development:BEAR RIVER TOWN HOMES
- Listing ID #:2189231
- Added:3 day(s) ago
- Updated:October 08, 2026 at 12:11 PM
Rooms and interior
- Bedrooms:3
- Total bathrooms:3
- Full bathrooms:2
- Half bathrooms:1
- Rooms Total:10
- Flooring:Carpet, Laminate
- Kitchen Description:Microwave
- Basement Description:Slab
- Living area:1,640 sq. ft.
Heating and cooling
- Cooling:Central Air
- Heating:Forced Air
Structure and exterior
- Roof:Asphalt
- Year built:2007
- Building area:1,640 sq. ft.
- Lot area:0.02 Acres
- Construction Materials:Aluminum, Asphalt
- Levels:2 Story
Schools
- High school:Bear River
- Middle school:Alice C Harris
- Elementary school:North Park
Utilities
- Water:Water Connected
- Sewer:Sewer Connected, Sewer: Connected
Finances and disclosures
- Price:$299,000
- Price per sq. ft.:$182.32
- Tax amount:$1,851
Features and amenities
- Amenities:Insurance, Pets Permitted, Snow Removal
Parking
- Total parking spaces:2
- Parking description:2 Car Garage, Attached, Attached Garage, Garage Door Opener
- Garage spaces:2
New listings near 825 W 350 N
- New
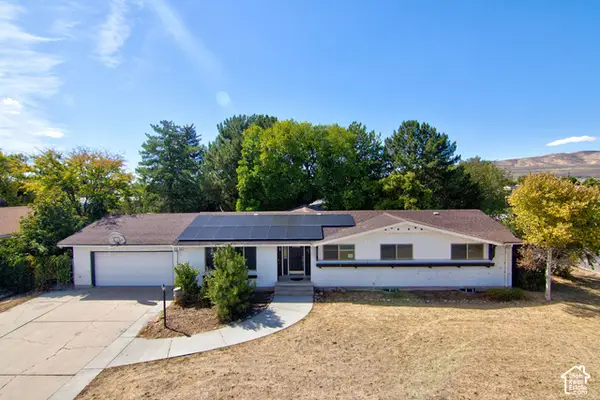 $395,904Active5 beds 3 baths3,540 sq. ft.
785 N 200 E, Tremonton, UT 84337
MLS# 2189170Listed by: WASATCH GROUP REAL ESTATE - New
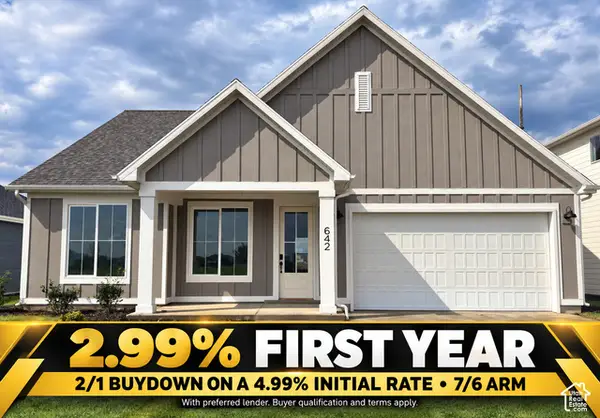 $414,900Active3 beds 2 baths1,626 sq. ft.
642 W 760 N #204, Tremonton, UT 84337
MLS# 2189157Listed by: VISIONARY REAL ESTATE - New
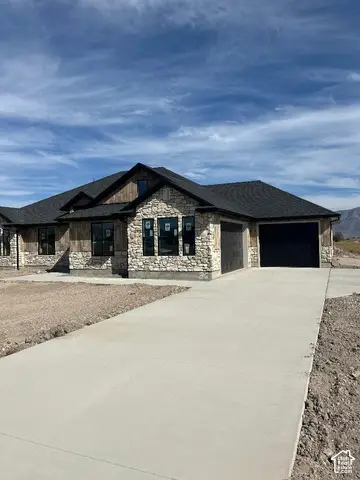 $589,900Active3 beds 2 baths1,710 sq. ft.
10812 N 8325 W #36, Tremonton, UT 84337
MLS# 2189096Listed by: WE.REALTY UTAH - New
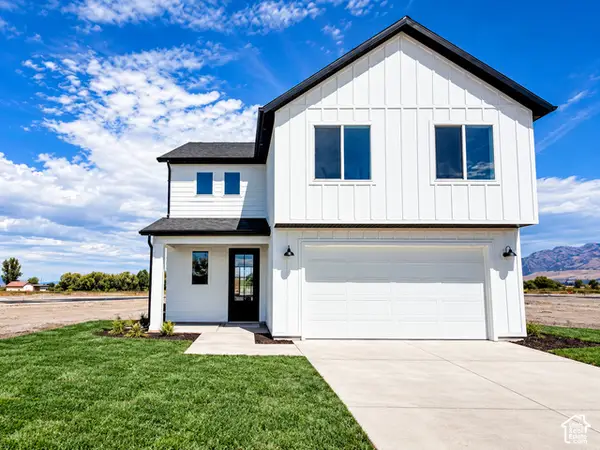 $499,900Active4 beds 3 baths2,237 sq. ft.
617 W 760 N #217, Tremonton, UT 84337
MLS# 2188580Listed by: VISIONARY REAL ESTATE - New
 $330,900Active4 beds 2 baths1,782 sq. ft.
397 S Tremont St, Tremonton, UT 84337
MLS# 2188614Listed by: UTAH SELECT REALTY PC - New
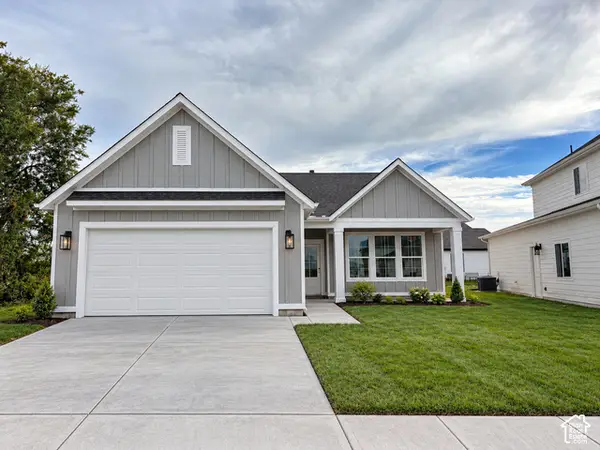 $409,900Active3 beds 2 baths1,263 sq. ft.
549 W 760 N #212, Tremonton, UT 84337
MLS# 2188429Listed by: VISIONARY REAL ESTATE - New
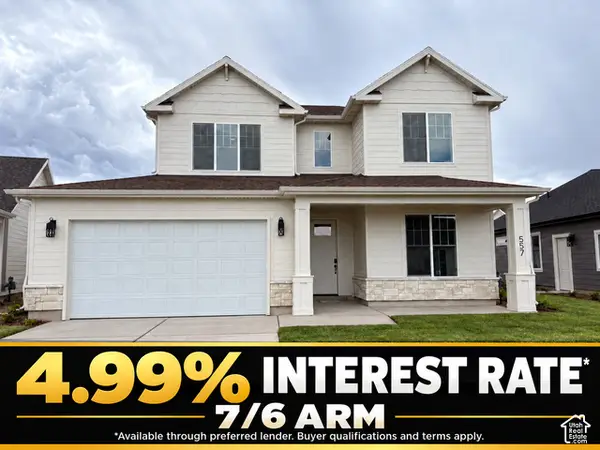 $484,900Active4 beds 3 baths2,292 sq. ft.
557 W 760 N #213, Tremonton, UT 84337
MLS# 2187995Listed by: VISIONARY REAL ESTATE - New
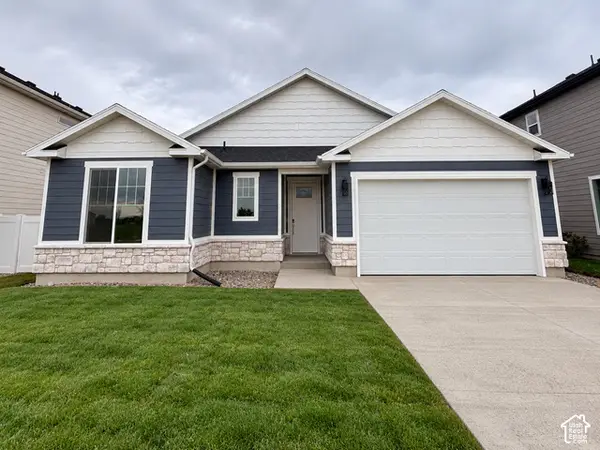 $389,900Active3 beds 2 baths1,455 sq. ft.
620 W 760 N #206, Tremonton, UT 84337
MLS# 2187921Listed by: VISIONARY REAL ESTATE 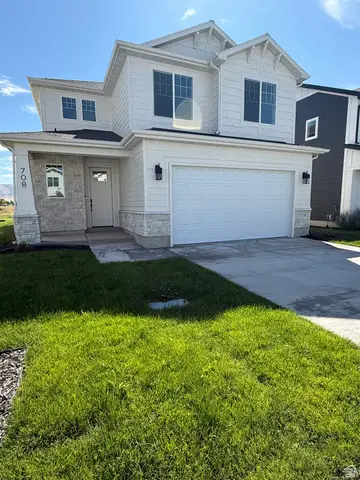 $439,900Active3 beds 3 baths1,688 sq. ft.
791 N 680 W #201, Tremonton, UT 84337
MLS# 2186673Listed by: VISIONARY REAL ESTATE


Protect your home and budget from life's surprises with an Assurant Home Warranty, backed by a partner that supports you through every step of homeownership. Explore Plans.
© 2023 - 2026 ERA Franchise Systems LLC. All rights reserved. ERA Franchise Systems LLC fully supports the principles of the Fair Housing Act and the Equal Opportunity Act. ERA, ERA Real Estate powered, and their respective logos are registered service marks of ERA Franchise Systems LLC. Each office is independently owned and operated.