
1452 S 240 W #51, Tremonton, UT 84337
Local realty services provided by:ERA Brokers Consolidated
1452 S 240 W #51,Tremonton, UT 84337
$450,000
- 4 Beds
- 2 Baths
- 1,582 sq. ft.
- Single family
- Pending
Listed by: tiffanie bennett
Office: key to realty, llc.
MLS#:2169980
Source:SL
Price summary
- Price:$450,000
- Price per sq. ft.:$284.45
About this home
Currently the only single-level rambler with 4 bedrooms in Tremonton, this is a rare opportunity you won't want to miss! Quality-built rambler is packed with stunning upgrades throughout! The builder spared no expense, adding beautiful finishes and thoughtful details that make this home truly stand out. Up to 3% Lender Incentives available! *Photos of Landscape, Furniture and decor have been Ai generated and are not part of the sale.
Contact an agent
Home facts
- Year built:2026
- Subdivision & Development:HARVEST ACRES
- Listing ID #:2169980
- Added:38 day(s) ago
- Updated:August 14, 2026 at 08:45 AM
Rooms and interior
- Bedrooms:4
- Total bathrooms:2
- Full bathrooms:2
- Rooms Total:9
- Flooring:Carpet
- Kitchen Description:Disposal, Microwave, Range/Oven: Free Stdng., Range: Gas
- Basement Description:Slab
- Living area:1,582 sq. ft.
Heating and cooling
- Cooling:Central Air
- Heating:Forced Air, Gas: Central
Structure and exterior
- Roof:Asphalt
- Year built:2026
- Building area:1,582 sq. ft.
- Lot area:0.28 Acres
- Lot Features:Cul-De-Sac, Cul-de-sac, Curb & Gutter, Road: Paved, Sidewalks
- Architectural Style:Rambler/Ranch
- Construction Materials:Stone
- Exterior Features:Patio: Open
- Levels:1 Story
Schools
- High school:Bear River
- Middle school:Bear River
- Elementary school:McKinley
Utilities
- Water:Culinary, Water Connected
- Sewer:Sewer Connected, Sewer: Connected, Sewer: Public
Finances and disclosures
- Price:$450,000
- Price per sq. ft.:$284.45
- Tax amount:$1
Features and amenities
- Laundry features:Electric Dryer Hookups
- Amenities:Ceiling Fan, Closet: Walk-In, Smart Thermostat(s), Vaulted Ceilings
Parking
- Total parking spaces:6
- Parking description:2 Car Garage, Attached Garage
- Garage spaces:2
New listings near 1452 S 240 W #51
- New
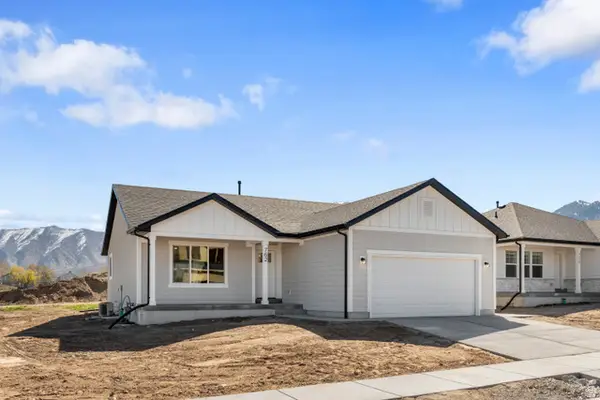 $379,900Active3 beds 2 baths1,263 sq. ft.
791 N 600 W #321, Tremonton, UT 84337
MLS# 2178662Listed by: VISIONARY REAL ESTATE - Open Sat, 11am to 3pmNew
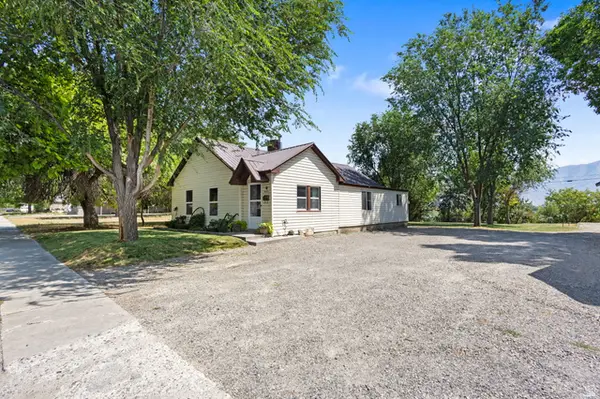 $329,000Active2 beds 1 baths1,871 sq. ft.
441 Tremont St S, Tremonton, UT 84337
MLS# 2178524Listed by: REAL ESTATE ESSENTIALS - New
 $280,000Active3 beds 3 baths1,550 sq. ft.
947 N 960 W, Tremonton, UT 84337
MLS# 2178561Listed by: LISH REALTY, LC - New
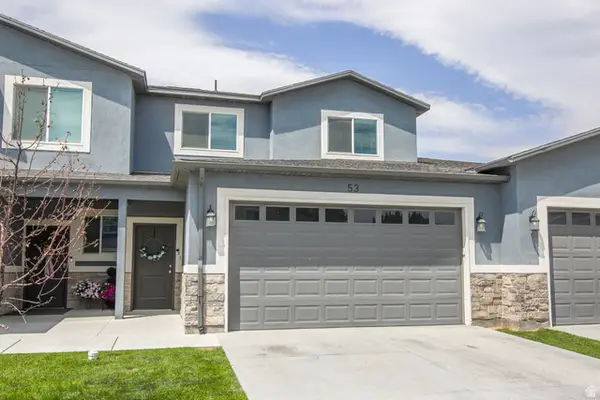 $319,900Active3 beds 3 baths1,700 sq. ft.
200 W 1200 S #53, Tremonton, UT 84337
MLS# 2178590Listed by: REAL ESTATE INVESTMENTS OF UTAH, LLC - New
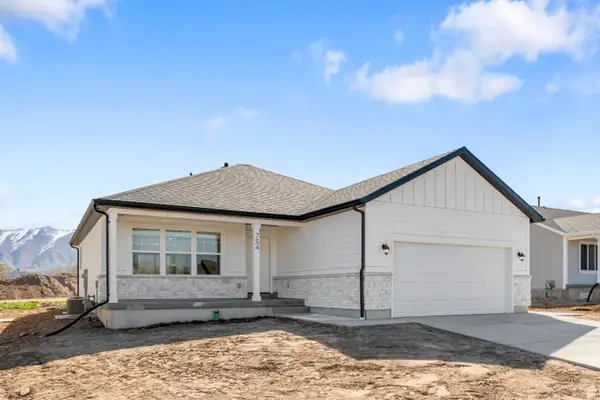 $412,900Active3 beds 2 baths1,263 sq. ft.
549 W 760 N #212, Tremonton, UT 84337
MLS# 2178602Listed by: VISIONARY REAL ESTATE - New
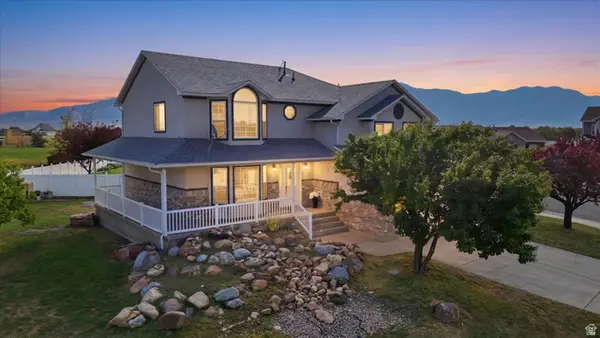 $450,000Active4 beds 3 baths3,345 sq. ft.
860 W 720 Cir N, Tremonton, UT 84337
MLS# 2177593Listed by: FATHOM REALTY (NORTHERN UTAH) - New
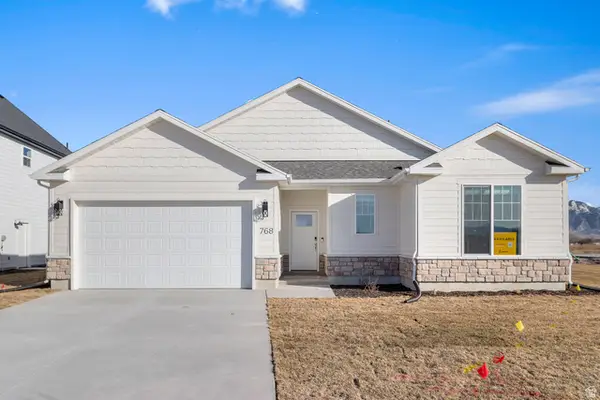 $427,900Active3 beds 2 baths1,455 sq. ft.
620 W 760 N #206, Tremonton, UT 84337
MLS# 2178420Listed by: VISIONARY REAL ESTATE - Open Tue, 9:30 to 11:30amNew
 $559,000Active5 beds 2 baths2,240 sq. ft.
3379 W 1000 N, Tremonton, UT 84337
MLS# 2177957Listed by: BERKSHIRE HATHAWAY HOME SERVICES UTAH PROPERTIES (CACHE VALLEY) - New
 $424,900Active3 beds 2 baths1,626 sq. ft.
745 N 600 W #216, Tremonton, UT 84337
MLS# 2177658Listed by: VISIONARY REAL ESTATE - New
 $489,900Active4 beds 3 baths2,485 sq. ft.
739 N 600 W #215, Tremonton, UT 84337
MLS# 2177660Listed by: VISIONARY REAL ESTATE


Protect your home and budget from life's surprises with an Assurant Home Warranty, backed by a partner that supports you through every step of homeownership. Explore Plans.
© 2023 - 2026 ERA Franchise Systems LLC. All rights reserved. ERA Franchise Systems LLC fully supports the principles of the Fair Housing Act and the Equal Opportunity Act. ERA, ERA Real Estate powered, and their respective logos are registered service marks of ERA Franchise Systems LLC. Each office is independently owned and operated.