
620 W 760 N #206, Tremonton, UT 84337
Local realty services provided by:ERA Realty Center
620 W 760 N #206,Tremonton, UT 84337
$427,900
- 3 Beds
- 2 Baths
- 1,455 sq. ft.
- Single family
- Active
Listed by: seleste c guimaraes
Office: visionary real estate
MLS#:2178420
Source:SL
Price summary
- Price:$427,900
- Price per sq. ft.:$294.09
About this home
Enjoy the freedom of NO HOA and the convenience of full yard landscaping included!! Welcome home to this beautiful new-construction single-level home, offering easy main-level living with modern finishes and thoughtful design. This home is expected to be move-in ready by the end of September, making it the perfect opportunity to settle into a brand-new home this fall. Don't miss your chance to own new construction with the features and convenience you've been looking for!
Contact an agent
Home facts
- Year built:2026
- Subdivision & Development:ENVISION ESTATES
- Listing ID #:2178420
- Added:1 day(s) ago
- Updated:August 13, 2026 at 12:14 PM
Rooms and interior
- Bedrooms:3
- Total bathrooms:2
- Full bathrooms:2
- Rooms Total:9
- Flooring:Carpet, Laminate, Tile
- Kitchen Description:Disposal, Microwave, Range: Gas
- Basement Description:Slab
- Living area:1,455 sq. ft.
Heating and cooling
- Cooling:Central Air
- Heating:Gas: Central
Structure and exterior
- Roof:Asphalt
- Year built:2026
- Building area:1,455 sq. ft.
- Lot area:0.13 Acres
- Lot Features:Flat, Sprinkler: Auto-Full
- Architectural Style:Rambler/Ranch
- Construction Materials:Stone
- Exterior Features:Patio: Open
- Levels:1 Story
Schools
- High school:Bear River
- Middle school:Bear River
- Elementary school:North Park
Utilities
- Water:Culinary, Secondary, Water Connected
- Sewer:Sewer Connected, Sewer: Connected, Sewer: Public
Finances and disclosures
- Price:$427,900
- Price per sq. ft.:$294.09
- Tax amount:$1
Features and amenities
- Laundry features:Electric Dryer Hookups
- Amenities:Ceiling Fan, Smart Thermostat(s)
Parking
- Total parking spaces:2
- Parking description:2 Car Garage, Attached Garage
- Garage spaces:2
New listings near 620 W 760 N #206
- New
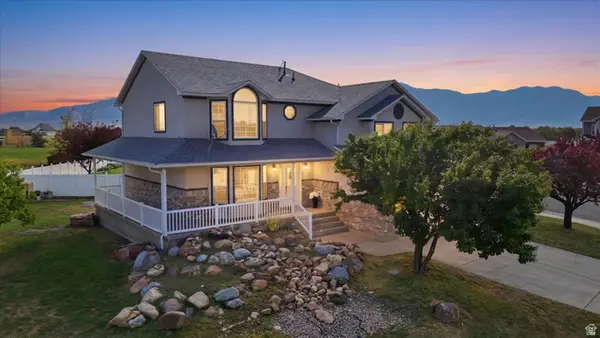 $450,000Active4 beds 3 baths3,345 sq. ft.
860 W 720 Cir N, Tremonton, UT 84337
MLS# 2177593Listed by: FATHOM REALTY (NORTHERN UTAH) - Open Tue, 9:30 to 11:30amNew
 $559,000Active5 beds 2 baths2,240 sq. ft.
3379 W 1000 N, Tremonton, UT 84337
MLS# 2177957Listed by: BERKSHIRE HATHAWAY HOME SERVICES UTAH PROPERTIES (CACHE VALLEY) - New
 $424,900Active3 beds 2 baths1,626 sq. ft.
745 N 600 W #216, Tremonton, UT 84337
MLS# 2177658Listed by: VISIONARY REAL ESTATE - New
 $489,900Active4 beds 3 baths2,485 sq. ft.
739 N 600 W #215, Tremonton, UT 84337
MLS# 2177660Listed by: VISIONARY REAL ESTATE - New
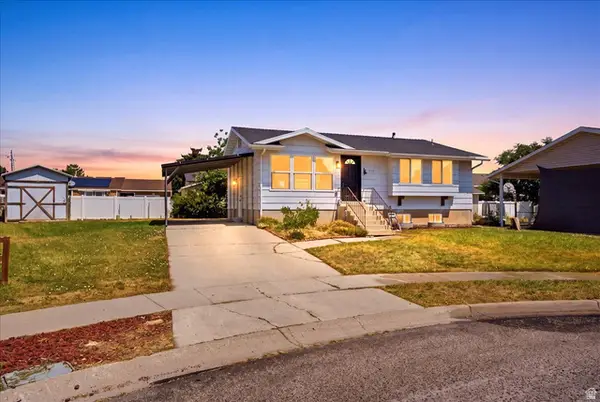 $399,900Active4 beds 2 baths2,090 sq. ft.
585 W 660 S, Tremonton, UT 84337
MLS# 2176963Listed by: SURV REAL ESTATE INC - New
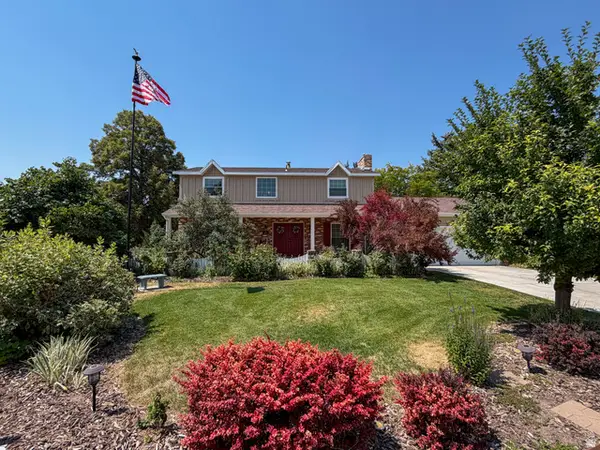 $549,000Active5 beds 3 baths3,937 sq. ft.
518 Wright Way, Tremonton, UT 84337
MLS# 2176923Listed by: BESST REALTY GROUP LLC (BRIGHAM CITY) - New
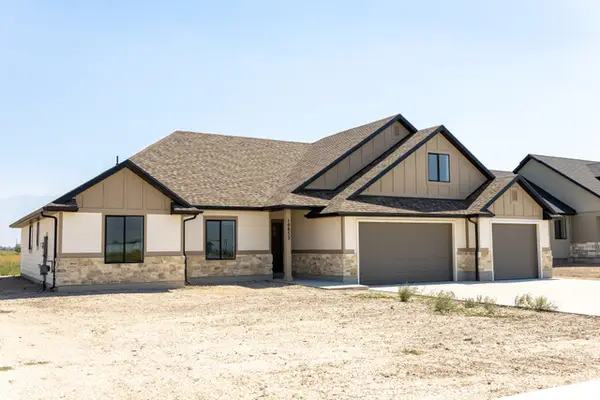 $649,000Active3 beds 2 baths2,251 sq. ft.
10852 N 8325 W, Tremonton, UT 84337
MLS# 2176822Listed by: WE.REALTY UTAH - New
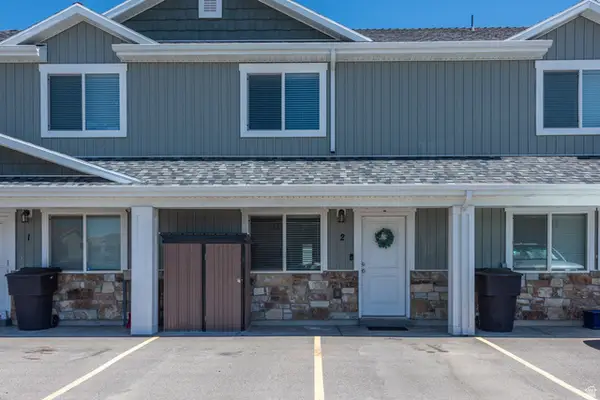 $265,000Active3 beds 2 baths1,255 sq. ft.
436 N 2650 W #2, Tremonton, UT 84337
MLS# 2176717Listed by: RE/MAX ASSOCIATES - New
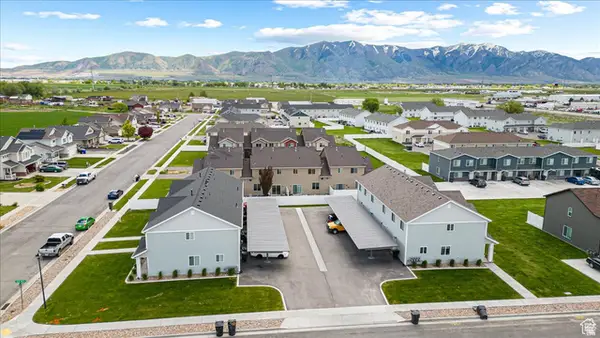 $234,900Active2 beds 2 baths955 sq. ft.
482 N 2650 W #15, Tremonton, UT 84337
MLS# 2176330Listed by: ALL-STATE REALTY


Protect your home and budget from life's surprises with an Assurant Home Warranty, backed by a partner that supports you through every step of homeownership. Explore Plans.
© 2023 - 2026 ERA Franchise Systems LLC. All rights reserved. ERA Franchise Systems LLC fully supports the principles of the Fair Housing Act and the Equal Opportunity Act. ERA, ERA Real Estate powered, and their respective logos are registered service marks of ERA Franchise Systems LLC. Each office is independently owned and operated.