
250 W 1200 S #115, Tremonton, UT 84337
Local realty services provided by:ERA Realty Center
250 W 1200 S #115,Tremonton, UT 84337
$359,900
- 3 Beds
- 3 Baths
- 1,986 sq. ft.
- Townhouse
- Pending
Listed by: sarah brocksmith
Office: equity real estate
MLS#:2169756
Source:SL
Price summary
- Price:$359,900
- Price per sq. ft.:$181.22
- Monthly HOA dues:$150
About this home
BEST LOCATION in Aspen Ridges! You've snagged the "Golden Ticket" in this end unit location, close to the clubhouse, pool, spa, and gym. It's like having a private vacation resort right in your backyard! Perched next to a lush, expansive grassy area, you get all the extra elbow room and scenic views without having to mow a single blade of grass. Step inside to discover a bright, beautifully maintained interior featuring gleaming stone countertops that make every meal prep feel like a gourmet experience. Whether you're just chilling on your private, fenced-in patio or unwinding after a long day, this home is built for effortless living. Space to Breathe: With 3 spacious bedrooms and 2.5 bathrooms, there is plenty of room for your loved ones or that dedicated home office you've been dreaming of. This isn't just a townhome; it's the lifestyle upgrade you've been waiting for.
Contact an agent
Home facts
- Year built:2021
- Subdivision & Development:ASPEN RIDGES
- Listing ID #:2169756
- Added:38 day(s) ago
- Updated:August 14, 2026 at 08:45 AM
Rooms and interior
- Bedrooms:3
- Total bathrooms:3
- Full bathrooms:2
- Half bathrooms:1
- Rooms Total:10
- Flooring:Carpet
- Kitchen Description:Disposal, Range/Oven: Free Stdng.
- Basement Description:Full
- Living area:1,986 sq. ft.
Heating and cooling
- Cooling:Central Air
- Heating:Forced Air, Gas: Central
Structure and exterior
- Roof:Asphalt
- Year built:2021
- Building area:1,986 sq. ft.
- Lot area:0.03 Acres
- Lot Features:Curb & Gutter, Fenced: Partial, Flat, Private, Road: Paved, Secluded, Sprinkler: Auto-Full
- Architectural Style:Townhouse
- Construction Materials:Stone, Stucco
- Exterior Features:Patio: Open, Secured Building
- Levels:2 Story
Schools
- High school:Bear River
- Middle school:Bear River
- Elementary school:McKinley
Utilities
- Water:Culinary, Water Connected
- Sewer:Sewer Connected, Sewer: Connected, Sewer: Public
Finances and disclosures
- Price:$359,900
- Price per sq. ft.:$181.22
- Tax amount:$2,198
Features and amenities
- Laundry features:Electric Dryer Hookups
- Amenities:Closet: Walk-In, Fitness Center, Insurance, Maintenance, Pet Rules, Pets Permitted, Playground, Pool, Snow Removal, Spa/Hot Tub, Theater Room
- Pool features:Fenced, In Ground
Parking
- Total parking spaces:6
- Parking description:2 Car Garage, Attached Garage, Secured, Secured Parking
- Garage spaces:2
New listings near 250 W 1200 S #115
- New
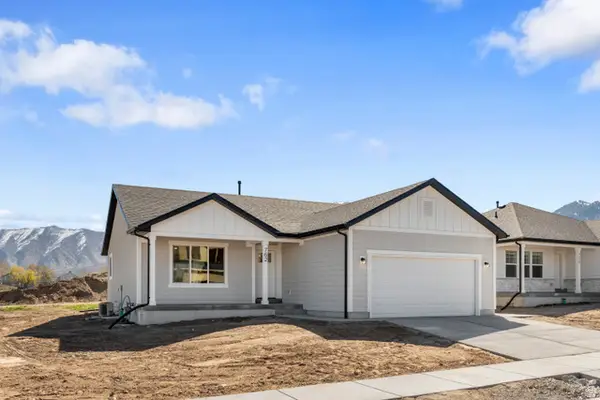 $379,900Active3 beds 2 baths1,263 sq. ft.
791 N 600 W #321, Tremonton, UT 84337
MLS# 2178662Listed by: VISIONARY REAL ESTATE - Open Sat, 11am to 3pmNew
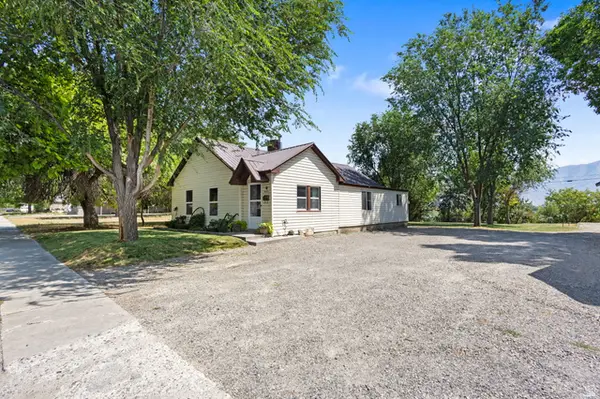 $329,000Active2 beds 1 baths1,871 sq. ft.
441 Tremont St S, Tremonton, UT 84337
MLS# 2178524Listed by: REAL ESTATE ESSENTIALS - New
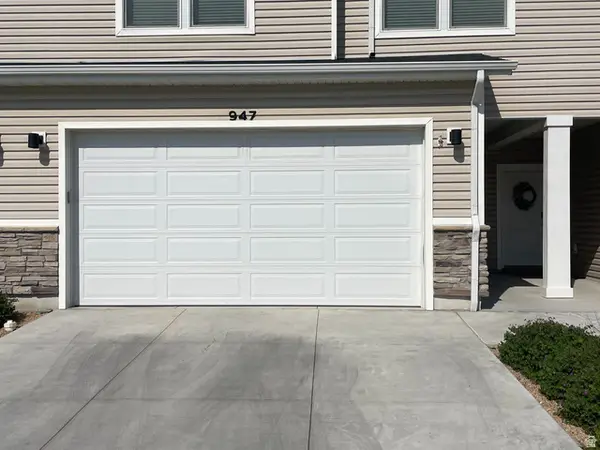 $280,000Active3 beds 3 baths1,550 sq. ft.
947 N 960 W, Tremonton, UT 84337
MLS# 2178561Listed by: LISH REALTY, LC - New
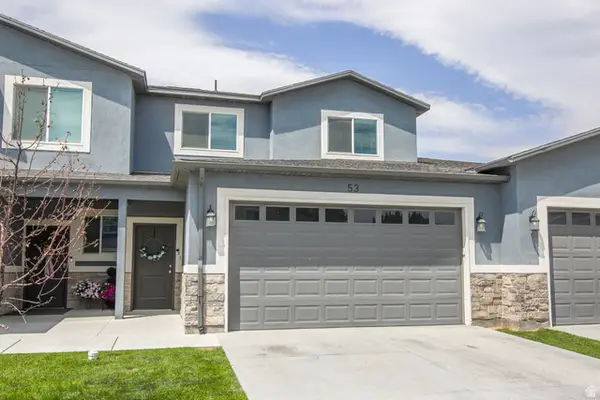 $319,900Active3 beds 3 baths1,700 sq. ft.
200 W 1200 S #53, Tremonton, UT 84337
MLS# 2178590Listed by: REAL ESTATE INVESTMENTS OF UTAH, LLC - New
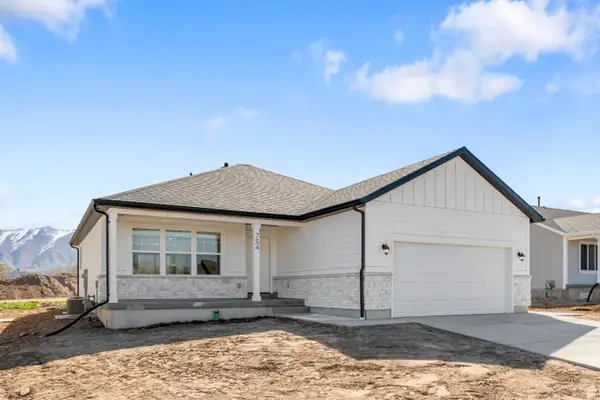 $412,900Active3 beds 2 baths1,263 sq. ft.
549 W 760 N #212, Tremonton, UT 84337
MLS# 2178602Listed by: VISIONARY REAL ESTATE - New
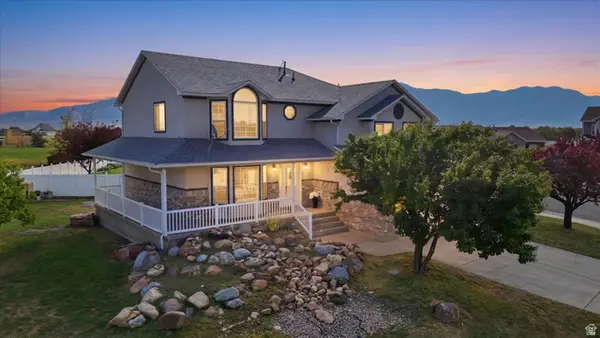 $450,000Active4 beds 3 baths3,345 sq. ft.
860 W 720 Cir N, Tremonton, UT 84337
MLS# 2177593Listed by: FATHOM REALTY (NORTHERN UTAH) - New
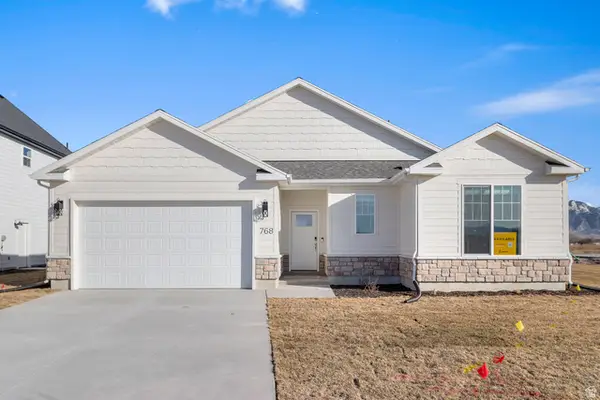 $427,900Active3 beds 2 baths1,455 sq. ft.
620 W 760 N #206, Tremonton, UT 84337
MLS# 2178420Listed by: VISIONARY REAL ESTATE - Open Tue, 9:30 to 11:30amNew
 $559,000Active5 beds 2 baths2,240 sq. ft.
3379 W 1000 N, Tremonton, UT 84337
MLS# 2177957Listed by: BERKSHIRE HATHAWAY HOME SERVICES UTAH PROPERTIES (CACHE VALLEY) - New
 $424,900Active3 beds 2 baths1,626 sq. ft.
745 N 600 W #216, Tremonton, UT 84337
MLS# 2177658Listed by: VISIONARY REAL ESTATE - New
 $489,900Active4 beds 3 baths2,485 sq. ft.
739 N 600 W #215, Tremonton, UT 84337
MLS# 2177660Listed by: VISIONARY REAL ESTATE


Protect your home and budget from life's surprises with an Assurant Home Warranty, backed by a partner that supports you through every step of homeownership. Explore Plans.
© 2023 - 2026 ERA Franchise Systems LLC. All rights reserved. ERA Franchise Systems LLC fully supports the principles of the Fair Housing Act and the Equal Opportunity Act. ERA, ERA Real Estate powered, and their respective logos are registered service marks of ERA Franchise Systems LLC. Each office is independently owned and operated.