
949 N 900 W, Tremonton, UT 84337
Local realty services provided by:ERA Brokers Consolidated
949 N 900 W,Tremonton, UT 84337
$286,000
- 3 Beds
- 3 Baths
- 1,430 sq. ft.
- Townhouse
- Pending
Listed by: kaden r grover
Office: all american real estate, llc.
MLS#:2161623
Source:SL
Price summary
- Price:$286,000
- Price per sq. ft.:$200
- Monthly HOA dues:$123
About this home
OFFERING $5,000 IN CLOSING COSTS WITH A FULL-PRICE OFFER! This move-in-ready townhome stands out with custom upgrades you won't find in comparable homes. A stylish kitchen backsplash, fresh interior paint, and a stunning custom electric fireplace create a warm, updated space. The fireplace also features hidden storage behind the unit and inside the fold-down mantel, combining beauty with functionality. Location is everything, and this home delivers. Take a short walk to four neighborhood parks, a splash pad, the library, and the Box Elder County Fairgrounds and Rodeo, where you can enjoy year-round community events, concerts, and the county fair. Quick freeway access also makes commuting to Ogden, Brigham City, Logan or even SLC simple. The kitchen includes a gas range, and the home offers the convenience of a spacious two-car garage plus a private driveway for additional parking.
Contact an agent
Home facts
- Year built:2022
- Subdivision & Development:ARCHIBALD
- Listing ID #:2161623
- Added:114 day(s) ago
- Updated:September 21, 2026 at 08:38 AM
Rooms and interior
- Bedrooms:3
- Total bathrooms:3
- Full bathrooms:2
- Half bathrooms:1
- Rooms Total:11
- Flooring:Carpet
- Kitchen Description:Disposal, Microwave, Oven: Gas, Range: Gas, Refrigerator
- Basement Description:Slab
- Living area:1,430 sq. ft.
Heating and cooling
- Cooling:Central Air
- Heating:Gas: Central
Structure and exterior
- Roof:Asphalt
- Year built:2022
- Building area:1,430 sq. ft.
- Lot area:0.02 Acres
- Lot Features:Drip Irrigation, Sprinkler: Auto-Full
- Architectural Style:Townhouse
- Levels:2 Story
Schools
- High school:Bear River
- Middle school:Bear River
- Elementary school:North Park
Utilities
- Water:Culinary, Water Connected
- Sewer:Sewer Connected, Sewer: Connected
Finances and disclosures
- Price:$286,000
- Price per sq. ft.:$200
- Tax amount:$2,067
Features and amenities
- Laundry features:Electric Dryer Hookups
- Amenities:Closet: Walk-In, Insurance, Playground, Smart Thermostat(s), Snow Removal, Video Door Bell(s), Window Coverings
Parking
- Total parking spaces:6
- Parking description:2 Car Garage, Attached, Attached Garage
- Garage spaces:2
New listings near 949 N 900 W
- New
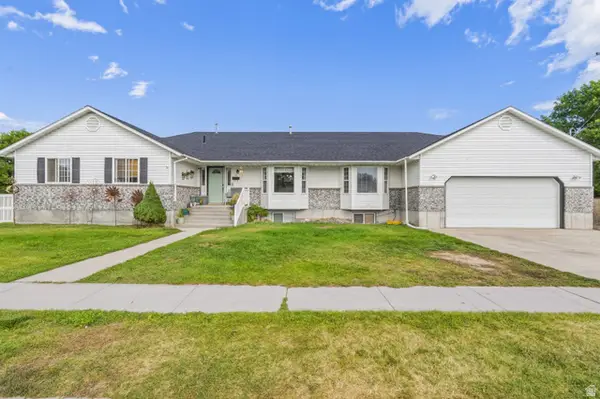 $550,000Active6 beds 3 baths3,308 sq. ft.
80 W 600 S, Tremonton, UT 84337
MLS# 2186372Listed by: RE/MAX ASSOCIATES - New
 $524,900Active3 beds 2 baths3,005 sq. ft.
906 E 120 N #25, Tremonton, UT 84337
MLS# 2186156Listed by: VISIONARY REAL ESTATE - New
 $485,000Active5 beds 4 baths4,058 sq. ft.
61 Amber Ave, Tremonton, UT 84337
MLS# 2186055Listed by: RE/MAX ASSOCIATES - New
 $480,000Active4 beds 2 baths2,077 sq. ft.
1452 S 150 W #58, Tremonton, UT 84337
MLS# 2185925Listed by: KEY TO REALTY, LLC - New
 $729,900Active4 beds 4 baths2,601 sq. ft.
10830 N 8325 W #37, Tremonton, UT 84337
MLS# 2185926Listed by: JWH REAL ESTATE - New
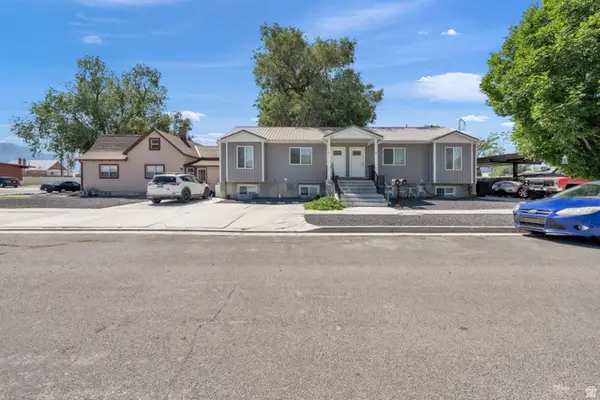 $874,999Active12 beds 7 baths5,058 sq. ft.
67 N 200 E, Tremonton, UT 84337
MLS# 2185792Listed by: FUSION REALTY GROUP LLC - New
 $169,900Active0.38 Acres
2312 W 1150 N #5, Tremonton, UT 84337
MLS# 2185070Listed by: DIAMOND ADAIR REALTY - New
 $525,000Active4 beds 2 baths3,420 sq. ft.
867 W 460 S, Tremonton, UT 84337
MLS# 2184945Listed by: RODEO REALTY - New
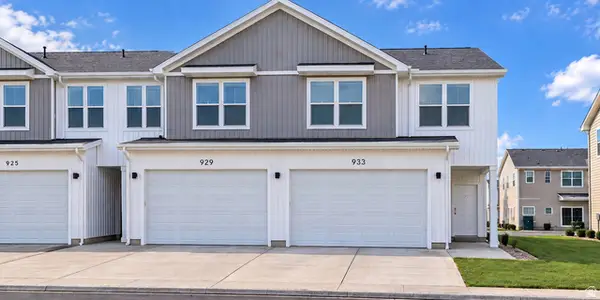 $280,000Active3 beds 3 baths1,550 sq. ft.
929 N 960 W, Tremonton, UT 84337
MLS# 2184660Listed by: REALTYPATH LLC (SOUTH VALLEY) - New
 $110,000Active3 beds 2 baths1,170 sq. ft.
900 W Main #77, Tremonton, UT 84337
MLS# 2184444Listed by: DWELL REALTY GROUP, LLC


Protect your home and budget from life's surprises with an Assurant Home Warranty, backed by a partner that supports you through every step of homeownership. Explore Plans.
© 2023 - 2026 ERA Franchise Systems LLC. All rights reserved. ERA Franchise Systems LLC fully supports the principles of the Fair Housing Act and the Equal Opportunity Act. ERA, ERA Real Estate powered, and their respective logos are registered service marks of ERA Franchise Systems LLC. Each office is independently owned and operated.