
224 W 4600 S, Washington Terrace, UT 84405
Local realty services provided by:ERA Brokers Consolidated
224 W 4600 S,Washington Terrace, UT 84405
$370,000
- 3 Beds
- 2 Baths
- 1,650 sq. ft.
- Single family
- Active
Upcoming open houses
- Sat, Aug 1506:00 pm - 08:00 pm
Listed by: stephanie phipps
Office: kw success keller williams realty
MLS#:2142783
Source:SL
Price summary
- Price:$370,000
- Price per sq. ft.:$224.24
About this home
Welcome home to breathtaking mountain views and pride in ownership! Wake up to stunning views from both the kitchen and the backyard. This bright, welcoming home is a true reflection of pride in ownership - thoughtfully updated and meticulously cared for, and completely move-in ready. The beautifully updated kitchen features a charming Amish standalone pantry, updated windows, and modern plumbing. Enjoy charming original hardwood floors throughout. The main level offers spacious bedrooms , light-filled living room with a lovely bay window. The basement features a cozy family room plus a master suite with a walk-in closet, newly remodeled shower, and relaxing jacuzzi tub. Step outside to the backyard patio - perfect for entertaining and outdoor gatherings. This one is truly move-in ready.
Contact an agent
Home facts
- Year built:1947
- Subdivision & Development:METES & BOUNDS
- Listing ID #:2142783
- Added:153 day(s) ago
- Updated:August 13, 2026 at 11:47 AM
Rooms and interior
- Bedrooms:3
- Total bathrooms:2
- Full bathrooms:2
- Rooms Total:9
- Flooring:Carpet, Hardwood, Tile, Vinyl
- Bathrooms Description:Bath: Sep. Tub/Shower, Jetted Tub
- Kitchen Description:Disposal, Gas Grill/BBQ, Kitchen: Second, Kitchen: Updated, Oven: Gas, Range/Oven: Free Stdng., Range: Gas, Refrigerator
- Basement Description:Full
- Living area:1,650 sq. ft.
Heating and cooling
- Cooling:Central Air
- Heating:Forced Air, Gas: Central
Structure and exterior
- Roof:Asphalt
- Year built:1947
- Building area:1,650 sq. ft.
- Lot area:0.13 Acres
- Lot Features:Curb & Gutter, Fenced: Full, Road: Paved, Sprinkler: Auto-Full
- Architectural Style:Rambler/Ranch
- Construction Materials:Aluminum
- Exterior Features:Patio: Open, Porch: Open
- Levels:2 Story
Schools
- High school:Bonneville
- Middle school:T. H. Bell
- Elementary school:Washington Terrace
Utilities
- Water:Culinary, Secondary, Water Connected
- Sewer:Sewer Connected, Sewer: Connected, Sewer: Public
Finances and disclosures
- Price:$370,000
- Price per sq. ft.:$224.24
- Tax amount:$2,410
Features and amenities
- Laundry features:Electric Dryer Hookups
- Amenities:Ceiling Fan, Closet: Walk-In, Jetted Tub, Storage Shed(s), Water Softener Owned, Workbench
Parking
- Total parking spaces:1
- Parking description:1 Car Garage, Attached Garage
- Garage spaces:1
New listings near 224 W 4600 S
- New
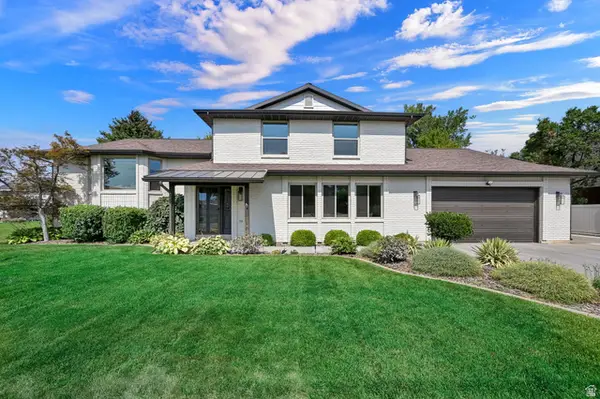 $699,900Active5 beds 3 baths3,136 sq. ft.
5559 S 150 W, Washington Terrace, UT 84405
MLS# 2178044Listed by: RE/MAX ASSOCIATES - New
 $399,000Active4 beds 2 baths1,484 sq. ft.
358 W 4575 S, Washington Terrace, UT 84405
MLS# 2177791Listed by: REALTYPATH LLC (SUMMIT) - New
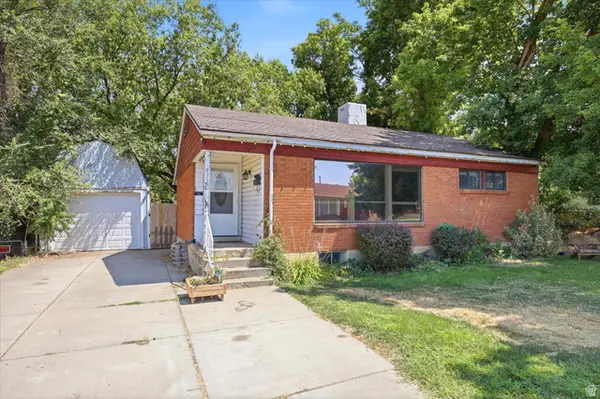 $319,000Active4 beds 2 baths1,868 sq. ft.
4372 S 375 E, Washington Terrace, UT 84405
MLS# 2177553Listed by: EXIT REALTY ADVANTAGE - New
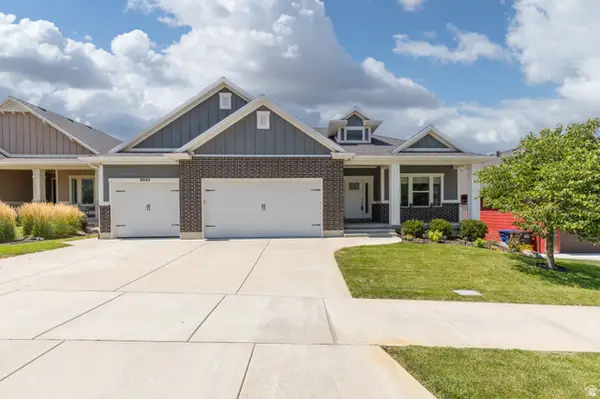 Listed by ERA$885,000Active4 beds 3 baths4,073 sq. ft.
8045 S Sunshine Ct, South Weber, UT 84405
MLS# 2177078Listed by: ERA BROKERS CONSOLIDATED (OGDEN) - Open Fri, 12 to 6pmNew
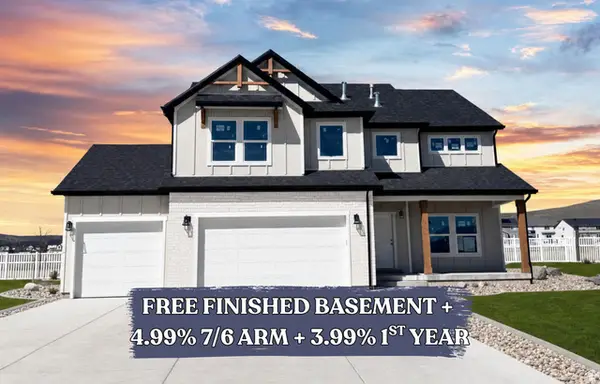 $789,900Active6 beds 4 baths3,759 sq. ft.
5233 S Paramount Dr, Riverdale, UT 84405
MLS# 2176819Listed by: FIELDSTONE REALTY LLC - New
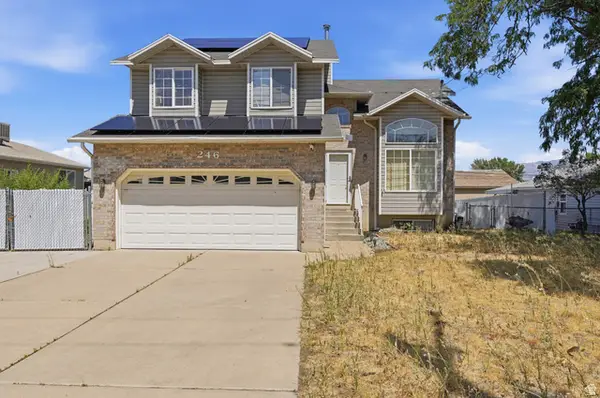 $449,999Active4 beds 4 baths2,126 sq. ft.
246 W 5000 S, Ogden, UT 84405
MLS# 2176693Listed by: THE BROKERAGE REAL ESTATE CO. LLC 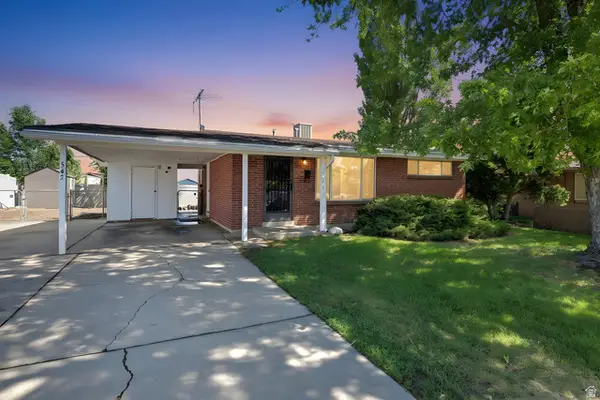 $335,000Active2 beds 1 baths850 sq. ft.
542 W 5225 S, Washington Terrace, UT 84405
MLS# 2175752Listed by: UTAH REAL ESTATE PC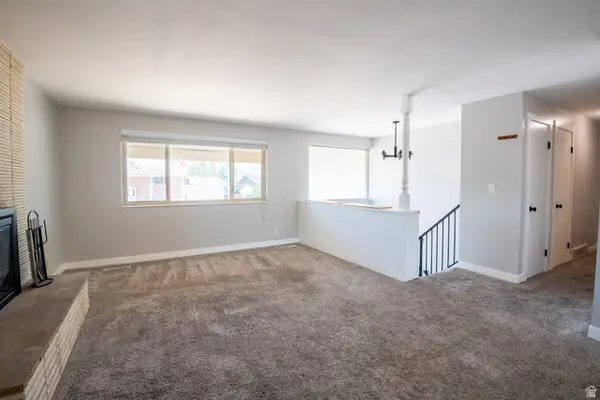 $500,000Active5 beds 3 baths2,494 sq. ft.
233 W 5250 S, Washington Terrace, UT 84405
MLS# 2174687Listed by: SWEETUTAHHOMES.COM, LLC- Open Sat, 10am to 12pm
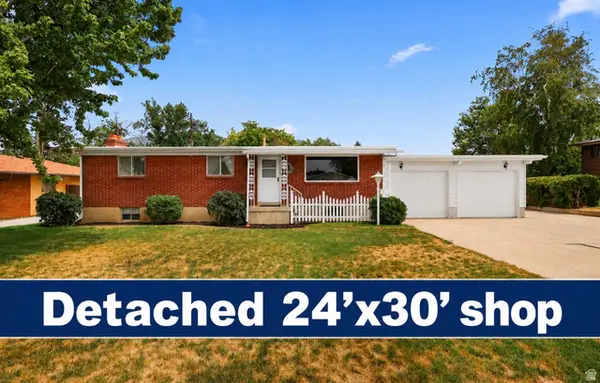 $500,000Active4 beds 3 baths2,112 sq. ft.
5030 S 300 W, Washington Terrace, UT 84405
MLS# 2174015Listed by: EQUITY REAL ESTATE  $419,900Active4 beds 2 baths1,850 sq. ft.
4385 S 250 W, Washington Terrace, UT 84405
MLS# 2171650Listed by: PPC RESIDENTIAL DIVISION


Protect your home and budget from life's surprises with an Assurant Home Warranty, backed by a partner that supports you through every step of homeownership. Explore Plans.
© 2023 - 2026 ERA Franchise Systems LLC. All rights reserved. ERA Franchise Systems LLC fully supports the principles of the Fair Housing Act and the Equal Opportunity Act. ERA, ERA Real Estate powered, and their respective logos are registered service marks of ERA Franchise Systems LLC. Each office is independently owned and operated.