
5233 S Paramount Dr, Riverdale, UT 84405
Local realty services provided by:ERA Realty Center
5233 S Paramount Dr,Riverdale, UT 84405
$789,900
- 6 Beds
- 4 Baths
- 3,759 sq. ft.
- Single family
- Active
Listed by: melody klein, travis schloderer
Office: fieldstone realty llc.
MLS#:2176819
Source:SL
Price summary
- Price:$789,900
- Price per sq. ft.:$210.14
About this home
3.99% YEAR 1 + 4.99% 7/6 ARM + FREE FINISHED BASEMENT! Est Completion: Late September. One of our very few West facing lots, with $161,660 in upgrades already included. Welcome to The Summit, where elevated design, thoughtful functionality, and an incredible Riverdale location come together across 3,759 sq ft, 5 bedrooms, and 4 bathrooms. The Summit Floorplan remains one of our best selling floorplans, due to how open, warm, and intentionally designed each space is. A versatile flex room off the entry creates the perfect space for a home office, visiting room, or creative retreat before opening into the heart of the home: a bright, expansive kitchen an expansive living area with an elevated fireplace made for gathering. The gourmet kitchen is a true showpiece with Whirlpool appliances, countertop cooktop, soft-close cabinetry, quartz countertops, upgraded matching cabinetry, and an oversized 6' x 5' island with extended storage. LVP flooring flows throughout the main living space, while the modern gas fireplace with shiplap surround adds just the right amount of warmth and character. Upstairs, escape to a spacious primary suite featuring a soaking tub, separate shower, dual vanity, and generous walk-in closet. Additional bedrooms, a large loft, and conveniently located laundry give everyone room to spread out without losing that connected feel.bAnd then there's the FREE finished basement. With impressive 9-ft ceilings, a large recreation area, two additional bedrooms, and a full bathroom, it adds an entirely new level of living space for movie nights, guests, a home gym, game room, or whatever fits your lifestyle. Outside, the upgrades continue with a 3-car garage, EV charger outlet, extended driveway, and full James Hardie siding. Fiber internet and an integrated smart-home system bring modern convenience into the mix. Best of all, you're tucked into one of Riverdale's peaceful residential settings while remaining minutes from shopping, dining, parks, outdoor recreation, and convenient freeway access. Beautifully upgraded. Finished basement included. Incredible financing opportunity. Move-in ready. Special rates available only for a limited time! Don't wait for someone else to call it home. Schedule your private showing or visit us at Riverside Estates today. Photos represent the same floor plan and may not reflect the exact finishes of this home. *Rate Incentives are through builder's preferred lender,Financing incentives subject to lender qualification, terms, conditions, and availability. *Landscaping is a rendering from AI. * Square footage figures are provided as a courtesy estimate only and were obtained from build plans . Buyer is advised to obtain an independent measurement....
Contact an agent
Home facts
- Year built:2026
- Subdivision & Development:RIVERSIDE ESTATES
- Listing ID #:2176819
- Added:28 day(s) ago
- Updated:September 03, 2026 at 11:33 AM
Rooms and interior
- Bedrooms:6
- Total bathrooms:4
- Full bathrooms:3
- Half bathrooms:1
- Rooms Total:26
- Flooring:Carpet
- Bathrooms Description:Bath: Sep. Tub/Shower
- Kitchen Description:Disposal, Kitchen: Second, Range/Oven: Free Stdng.
- Basement Description:Full
- Living area:3,759 sq. ft.
Heating and cooling
- Cooling:Central Air
- Heating:Forced Air, Gas: Central
Structure and exterior
- Roof:Asphalt
- Year built:2026
- Building area:3,759 sq. ft.
- Lot area:0.17 Acres
- Lot Features:Curb & Gutter, Drip Irrigation, Flat, Road: Paved, Sidewalks, Sprinkler: Auto-Partial
- Construction Materials:Cement Siding
- Exterior Features:Patio: Open, Porch: Open
- Levels:3 Story
Schools
- High school:Bonneville
- Middle school:T. H. Bell
- Elementary school:Washington Terrace
Utilities
- Water:Culinary, Water Connected
- Sewer:Sewer Connected, Sewer: Connected, Sewer: Public
Finances and disclosures
- Price:$789,900
- Price per sq. ft.:$210.14
Features and amenities
- Amenities:Closet: Walk-In, Den/Office, Gas Logs, Mother-In-Law Apartment, Pets Permitted, Playground
- Smart home:Yes
Parking
- Total parking spaces:7
- Parking description:3 Car Garage, Built-In, Garage Door Opener
- Garage spaces:3
New listings near 5233 S Paramount Dr
- Open Thu, 12 to 6pmNew
 $869,900Active6 beds 4 baths6,118 sq. ft.
5257 S Century Way #220, Riverdale, UT 84405
MLS# 2182818Listed by: FIELDSTONE REALTY LLC - New
 $485,000Active3 beds 2 baths2,704 sq. ft.
3784 S Parker Dr, Riverdale, UT 84405
MLS# 2182163Listed by: UTAH REAL ESTATE PC  $498,000Pending3 beds 2 baths1,579 sq. ft.
1342 W Autumn Brook Ln, Riverdale, UT 84405
MLS# 2181434Listed by: EQUITY REAL ESTATE- New
 $660,000Active6 beds 4 baths3,553 sq. ft.
633 W 3600 S, Riverdale, UT 84405
MLS# 2181446Listed by: FATHOM REALTY (NORTHERN UTAH) 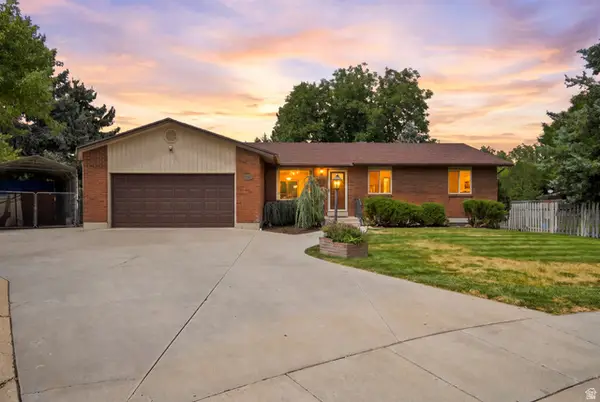 $450,000Pending4 beds 3 baths2,834 sq. ft.
4257 S 1000 W, Riverdale, UT 84405
MLS# 2180397Listed by: REALTYPATH LLC (INNOVATE)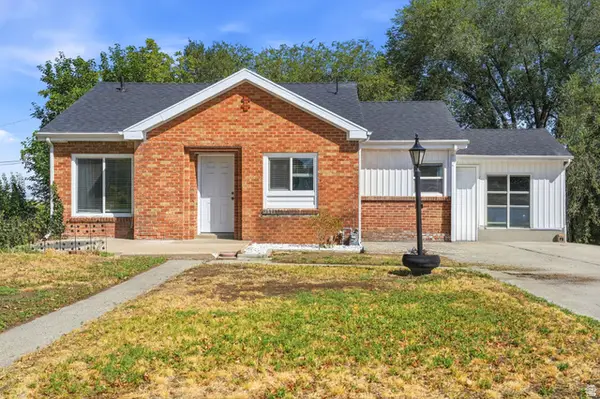 $425,000Active4 beds 2 baths1,902 sq. ft.
480 Highland Dr, Riverdale, UT 84405
MLS# 2180253Listed by: EXP REALTY, LLC $455,000Active3 beds 2 baths1,800 sq. ft.
4046 S 850 W, Riverdale, UT 84405
MLS# 2179927Listed by: NORTHERN REALTY INC $340,000Pending3 beds 2 baths3,484 sq. ft.
1198 W 4550 S, Riverdale, UT 84405
MLS# 2179739Listed by: EXP REALTY, LLC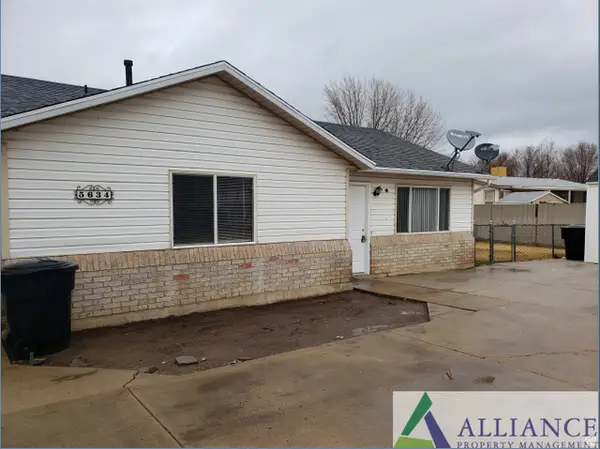 $499,900Active6 beds 2 baths2,078 sq. ft.
5634 S 1150 W, Riverdale, UT 84405
MLS# 2179371Listed by: COLDWELL BANKER REALTY (SOUTH OGDEN)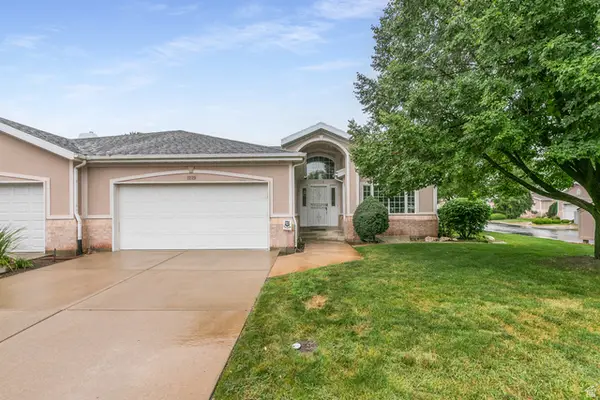 $450,000Active3 beds 3 baths2,834 sq. ft.
1229 W 4500 S #30, Riverdale, UT 84405
MLS# 2179219Listed by: BERKSHIRE HATHAWAY HOMESERVICES UTAH PROPERTIES (EDEN)


Protect your home and budget from life's surprises with an Assurant Home Warranty, backed by a partner that supports you through every step of homeownership. Explore Plans.
© 2023 - 2026 ERA Franchise Systems LLC. All rights reserved. ERA Franchise Systems LLC fully supports the principles of the Fair Housing Act and the Equal Opportunity Act. ERA, ERA Real Estate powered, and their respective logos are registered service marks of ERA Franchise Systems LLC. Each office is independently owned and operated.