
360 W 4900 S #1, Washington Terrace, UT 84405
Local realty services provided by:ERA Brokers Consolidated
360 W 4900 S #1,Washington Terrace, UT 84405
$260,000
- 2 Beds
- 2 Baths
- 1,018 sq. ft.
- Condominium
- Pending
Listed by: russie edwards
Office: kw success keller williams realty
MLS#:2159749
Source:SL
Price summary
- Price:$260,000
- Price per sq. ft.:$255.4
- Monthly HOA dues:$165
About this home
Spacious condo in the heart of Washington Terrace! Enjoy your own private balcony in the oversized primary bedroom, complete with a 1/2 bath. Newer HVAC for efficiency and peace of mind. No yard work or exterior maintenance, the HOA will cover it all! Conveniently located close to Weber State University, shopping, & recreation!
Contact an agent
Home facts
- Year built:1995
- Subdivision & Development:TERRACE PINES
- Listing ID #:2159749
- Added:82 day(s) ago
- Updated:July 22, 2026 at 08:43 AM
Rooms and interior
- Bedrooms:2
- Total bathrooms:2
- Full bathrooms:1
- Half bathrooms:1
- Rooms Total:8
- Flooring:Carpet, Laminate, Tile
- Kitchen Description:Disposal, Microwave, Range/Oven: Free Stdng., Refrigerator
- Living area:1,018 sq. ft.
Heating and cooling
- Cooling:Central Air
- Heating:Forced Air, Gas: Central
Structure and exterior
- Roof:Asphalt
- Year built:1995
- Building area:1,018 sq. ft.
- Lot area:0.02 Acres
- Lot Features:Flat, Sprinkler: Auto-Full
- Architectural Style:Condo
- Construction Materials:Aluminum, Brick
- Exterior Features:Balcony, Lighting
- Levels:1 Story
Schools
- High school:Bonneville
- Middle school:T. H. Bell
- Elementary school:Roosevelt
Utilities
- Water:Culinary, Secondary, Water Connected
- Sewer:Sewer Connected, Sewer: Connected, Sewer: Public
Finances and disclosures
- Price:$260,000
- Price per sq. ft.:$255.4
- Tax amount:$1,769
Features and amenities
- Laundry features:Dryer, Electric Dryer Hookups, Washer
- Amenities:Insurance, Maintenance, Pet Rules, Pets Permitted, Snow Removal, Trash
Parking
- Total parking spaces:2
- Parking description:Covered, Parking: Uncovered
- Carport spaces:1
New listings near 360 W 4900 S #1
- New
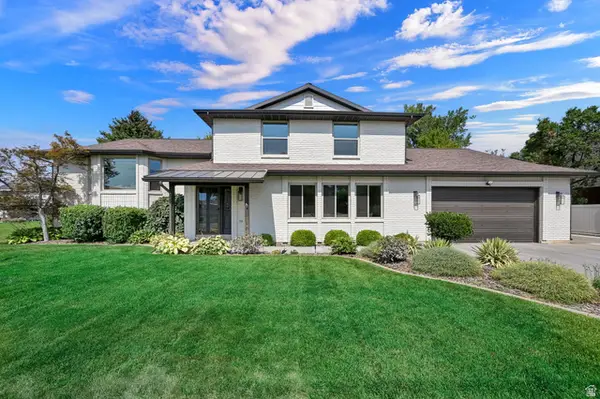 $699,900Active5 beds 3 baths3,136 sq. ft.
5559 S 150 W, Washington Terrace, UT 84405
MLS# 2178044Listed by: RE/MAX ASSOCIATES - New
 $399,000Active4 beds 2 baths1,484 sq. ft.
358 W 4575 S, Washington Terrace, UT 84405
MLS# 2177791Listed by: REALTYPATH LLC (SUMMIT) - New
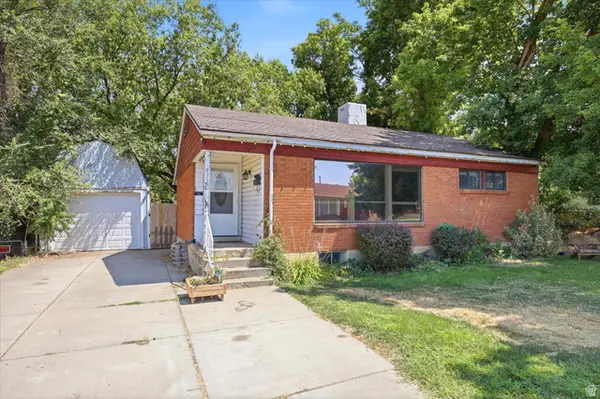 $319,000Active4 beds 2 baths1,868 sq. ft.
4372 S 375 E, Washington Terrace, UT 84405
MLS# 2177553Listed by: EXIT REALTY ADVANTAGE - New
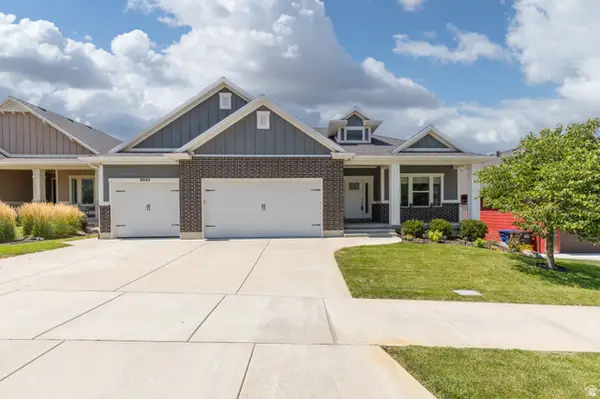 Listed by ERA$885,000Active4 beds 3 baths4,073 sq. ft.
8045 S Sunshine Ct, South Weber, UT 84405
MLS# 2177078Listed by: ERA BROKERS CONSOLIDATED (OGDEN) - New
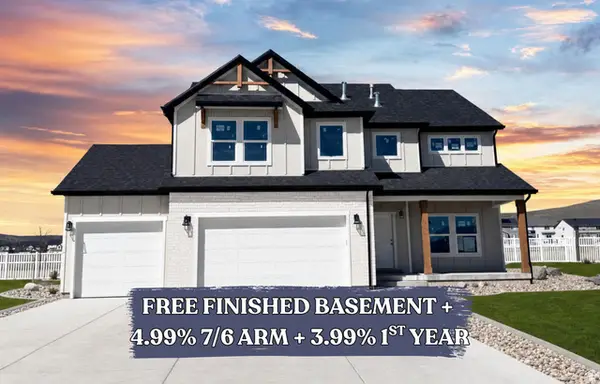 $789,900Active6 beds 4 baths3,759 sq. ft.
5233 S Paramount Dr, Riverdale, UT 84405
MLS# 2176819Listed by: FIELDSTONE REALTY LLC - New
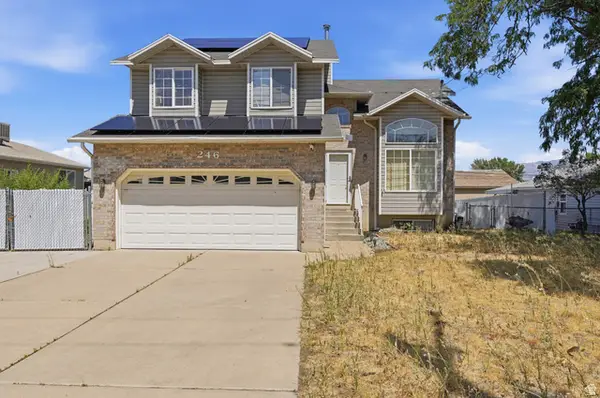 $449,999Active4 beds 4 baths2,126 sq. ft.
246 W 5000 S, Ogden, UT 84405
MLS# 2176693Listed by: THE BROKERAGE REAL ESTATE CO. LLC 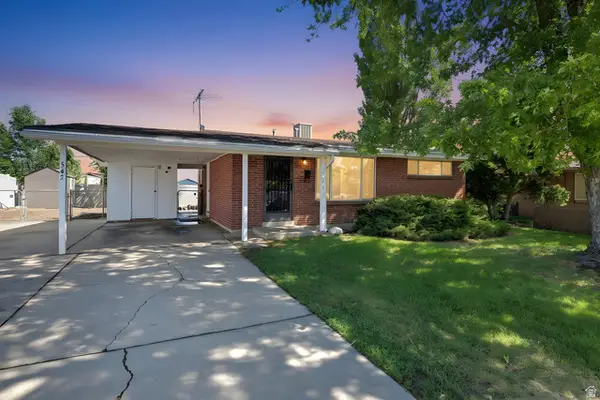 $335,000Active2 beds 1 baths850 sq. ft.
542 W 5225 S, Washington Terrace, UT 84405
MLS# 2175752Listed by: UTAH REAL ESTATE PC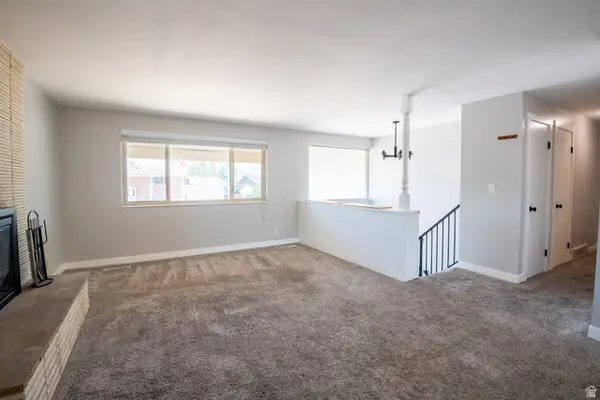 $500,000Active5 beds 3 baths2,494 sq. ft.
233 W 5250 S, Washington Terrace, UT 84405
MLS# 2174687Listed by: SWEETUTAHHOMES.COM, LLC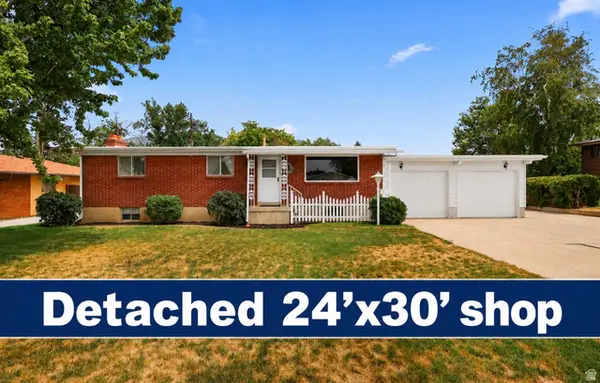 $500,000Active4 beds 3 baths2,112 sq. ft.
5030 S 300 W, Washington Terrace, UT 84405
MLS# 2174015Listed by: EQUITY REAL ESTATE $419,900Active4 beds 2 baths1,850 sq. ft.
4385 S 250 W, Washington Terrace, UT 84405
MLS# 2171650Listed by: PPC RESIDENTIAL DIVISION


Protect your home and budget from life's surprises with an Assurant Home Warranty, backed by a partner that supports you through every step of homeownership. Explore Plans.
© 2023 - 2026 ERA Franchise Systems LLC. All rights reserved. ERA Franchise Systems LLC fully supports the principles of the Fair Housing Act and the Equal Opportunity Act. ERA, ERA Real Estate powered, and their respective logos are registered service marks of ERA Franchise Systems LLC. Each office is independently owned and operated.