
4539 S 375 E, Washington Terrace, UT 84405
Local realty services provided by:ERA Realty Center
4539 S 375 E,Washington Terrace, UT 84405
$379,900
- 3 Beds
- 2 Baths
- 1,680 sq. ft.
- Single family
- Active
Listed by: holly jessop, scott jessop
Office: re/max associates
MLS#:2182052
Source:SL
Price summary
- Price:$379,900
- Price per sq. ft.:$226.13
About this home
PRICED TO SELL! * UPDATED Home on a QUIET Street with a Park Nearby! * NEW Paint & NEW Carpet! * UPDATED Kitchen with Stainless Appliances & Bar Seating * UPDATED Windows Throughout * UPDATED Furnace, Tankless Water Heater, & AC! * Spacious Primary Suite with Oversized Tub, Walk-In Closet, & Separate Toilet Room * UPDATED Electrical Panel & Pex Plumbing! * Room to Add a 4th Bedroom * Hardwood Floors * UPDATED Interior & Exterior Doors * 2012 UPDATED Roof * Large Shed with Lights & Electricity * Freshly Painted Full Fencing * Sprinkler Heads all New & Lawn Treated (for grubs) this Past Week - Now Full Coverage, so Lawn will Improve Shortly * New Locks & Freshly Painted Exterior Doors * Vacant and Easy to Show *
Contact an agent
Home facts
- Year built:1958
- Listing ID #:2182052
- Added:7 day(s) ago
- Updated:September 06, 2026 at 11:44 AM
Rooms and interior
- Bedrooms:3
- Total bathrooms:2
- Full bathrooms:2
- Rooms Total:10
- Flooring:Carpet, Hardwood, Tile
- Kitchen Description:Disposal, Kitchen: Updated, Microwave, Oven: Gas, Range/Oven: Built-In, Refrigerator
- Basement Description:Full
- Living area:1,680 sq. ft.
Heating and cooling
- Cooling:Central Air
- Heating:Forced Air, Gas: Central
Structure and exterior
- Roof:Asphalt
- Year built:1958
- Building area:1,680 sq. ft.
- Lot area:0.15 Acres
- Lot Features:Corner Lot, Curb & Gutter, Fenced: Full, Flat, Sidewalks, Sprinkler: Auto-Full
- Architectural Style:Rambler/Ranch
- Construction Materials:Stucco
- Exterior Features:Covered, Out Buildings, Patio: Covered
- Levels:2 Story
Schools
- High school:Bonneville
- Middle school:T. H. Bell
- Elementary school:Washington Terrace
Utilities
- Water:Culinary, Secondary, Water Connected
- Sewer:Sewer Connected, Sewer: Connected
Finances and disclosures
- Price:$379,900
- Price per sq. ft.:$226.13
- Tax amount:$2,467
Features and amenities
- Amenities:Closet: Walk-In, Smart Thermostat(s), Storage Shed(s), Water Softener Owned, Window Coverings
Parking
- Total parking spaces:9
- Parking description:Covered, Rv Parking
- Carport spaces:2
New listings near 4539 S 375 E
- New
 $749,900Active5 beds 3 baths3,378 sq. ft.
5211 S Century Way #218, Riverdale, UT 84405
MLS# 2183142Listed by: FIELDSTONE REALTY LLC - Open Sun, 12 to 3pmNew
 $300,000Active5 beds 2 baths1,716 sq. ft.
154 E 4800 S, Washington Terrace, UT 84405
MLS# 2183041Listed by: RIDGELINE REALTY - New
 $499,999Active3 beds 3 baths3,207 sq. ft.
5584 S 250 E, Washington Terrace, UT 84405
MLS# 2181716Listed by: CENTURY 21 EVEREST - New
 $390,000Active3 beds 2 baths1,876 sq. ft.
4370 S 175 E, Washington Terrace, UT 84405
MLS# 2181121Listed by: KW SUCCESS KELLER WILLIAMS REALTY (LAYTON) 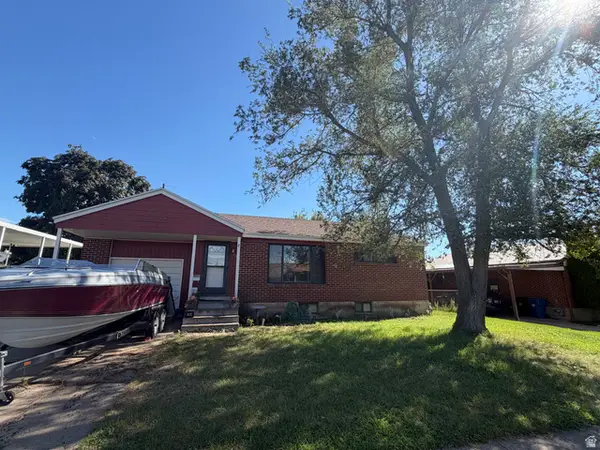 $385,000Active3 beds 2 baths1,850 sq. ft.
289 E 4475 S, Washington Terrace, UT 84405
MLS# 2179882Listed by: MOUNTAINLAND REALTY, INC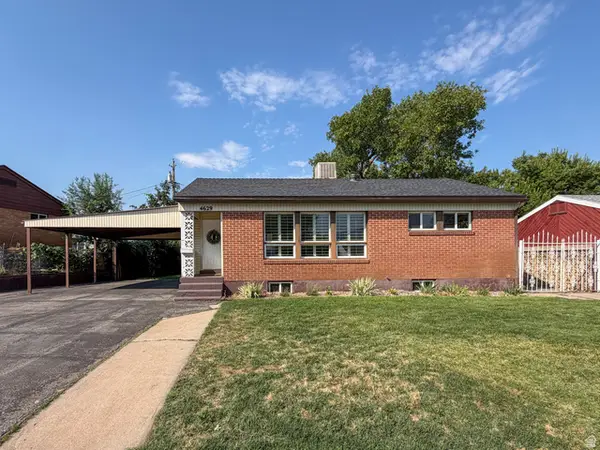 $400,000Active4 beds 2 baths1,868 sq. ft.
4629 S 200 W, Washington Terrace, UT 84405
MLS# 2179611Listed by: BESST REALTY GROUP LLC $525,000Active4 beds 3 baths2,008 sq. ft.
4878 S Ridgeline Dr, Washington Terrace, UT 84405
MLS# 2179265Listed by: ASCENT REAL ESTATE GROUP LLC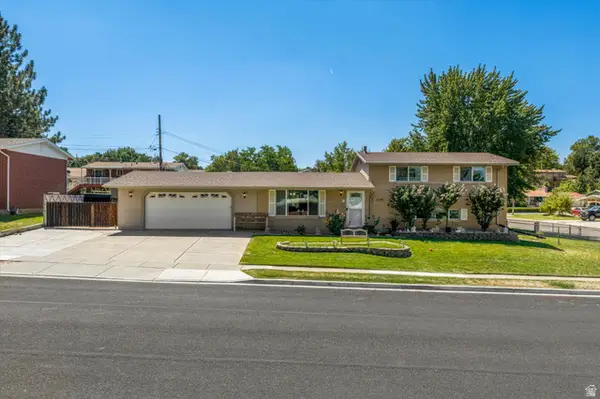 $399,999Pending3 beds 2 baths1,704 sq. ft.
293 W 5200 S, Ogden, UT 84405
MLS# 2179092Listed by: ELEVATION RE LLC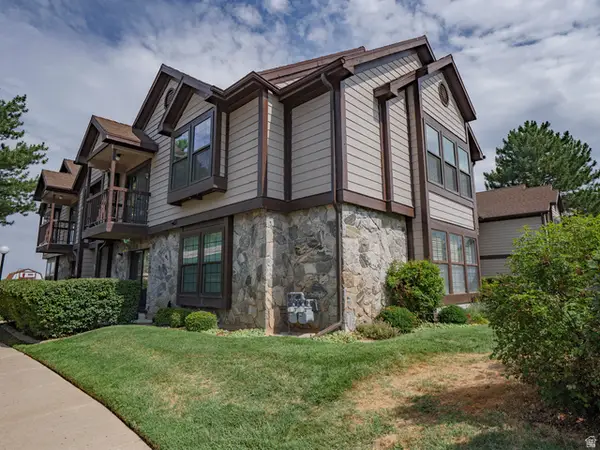 $265,000Active2 beds 1 baths949 sq. ft.
5420 S 350 E #38, Washington Terrace, UT 84405
MLS# 2178787Listed by: EQUITY REAL ESTATE (SOLID)


Protect your home and budget from life's surprises with an Assurant Home Warranty, backed by a partner that supports you through every step of homeownership. Explore Plans.
© 2023 - 2026 ERA Franchise Systems LLC. All rights reserved. ERA Franchise Systems LLC fully supports the principles of the Fair Housing Act and the Equal Opportunity Act. ERA, ERA Real Estate powered, and their respective logos are registered service marks of ERA Franchise Systems LLC. Each office is independently owned and operated.