
2027 S Davis Ln W, West Haven, UT 84401
Local realty services provided by:ERA Brokers Consolidated
2027 S Davis Ln W,West Haven, UT 84401
$799,900
- 6 Beds
- 4 Baths
- 3,635 sq. ft.
- Single family
- Active
Listed by: emily hayes, rebecca espensen
Office: kw south valley keller williams
MLS#:2179684
Source:SL
Price summary
- Price:$799,900
- Price per sq. ft.:$220.06
About this home
Turn the key and start your new chapter-this stunning move-in ready home has it all! Spectacular, LIKE NEW West Haven home situated on an expansive .40-acre lot with impeccable landscaping, and secondary water. This home is truly move-in ready with NEW CARPET, FRESH PAINT throughout most rooms, and a beautifully FINISHED BASEMENT complete with a WET BAR, perfect for entertaining! Step inside to a stunning two-story foyer and grand family room filled with natural light. The MAIN-FLOOR PRIMARY SUITE features a beautiful attached bathroom with a large jetted soaking tub, separate shower, and plenty of space to relax and unwind. Outside, you'll love the incredible yard with room to spread out and enjoy, plus a MASSIVE 3 CAR GARAGE with plenty of space for vehicles. Need even more room? Owners built a 12x16 shed with 3/4 loft for ample storage so you can use your large 3 car garage for vehicles. Home has RV PAD to park RVs, Boats, and recreational vehicles! With its spacious lot, like-new interior, incredible entertaining spaces including an outdoor fire pit for campfire nights, this West Haven home is an absolute gem. Don't miss it! Schedule your private showing today! VA Assumable Available!...
Contact an agent
Home facts
- Year built:2011
- Subdivision & Development:SECRIST ACRES PH 3
- Listing ID #:2179684
- Added:49 day(s) ago
- Updated:October 08, 2026 at 11:26 AM
Rooms and interior
- Bedrooms:6
- Total bathrooms:4
- Full bathrooms:3
- Half bathrooms:1
- Rooms Total:18
- Flooring:Carpet, Hardwood, Tile
- Bathrooms Description:Bath: Sep. Tub/Shower, Jetted Tub
- Kitchen Description:Disposal, Oven: Wall, Range: Countertop
- Basement Description:Full
- Living area:3,635 sq. ft.
Heating and cooling
- Cooling:Central Air
- Heating:Forced Air, Gas: Central
Structure and exterior
- Roof:Asphalt
- Year built:2011
- Building area:3,635 sq. ft.
- Lot area:0.4 Acres
- Lot Features:Corner Lot, Curb & Gutter, Sidewalks
- Construction Materials:Composition, Stone, Stucco
- Exterior Features:Bay Box Windows
- Levels:3 Story
Schools
- Elementary school:Kanesville
Utilities
- Water:Culinary, Secondary, Water Connected
- Sewer:Sewer Connected, Sewer: Connected
Finances and disclosures
- Price:$799,900
- Price per sq. ft.:$220.06
- Tax amount:$820
Features and amenities
- Laundry features:Electric Dryer Hookups
- Amenities:Closet: Walk-In, Den/Office, Gas Logs, Jetted Tub, Storage Shed(s), Vaulted Ceilings
Parking
- Total parking spaces:3
- Parking description:3 Car Garage, Attached, Attached Garage, Garage Door Opener
- Garage spaces:3
New listings near 2027 S Davis Ln W
- New
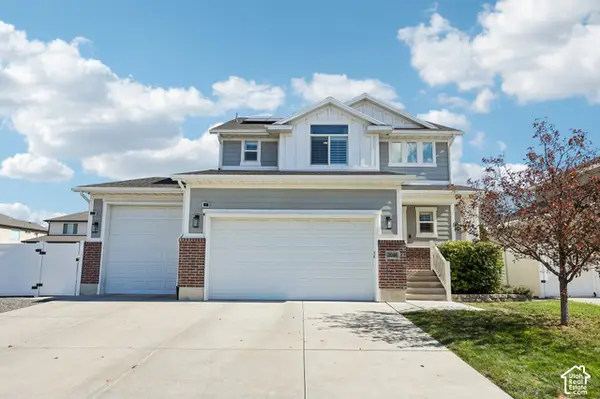 $600,000Active4 beds 4 baths2,682 sq. ft.
3046 S 2150 W, West Haven, UT 84401
MLS# 2189283Listed by: REDFIN CORPORATION - New
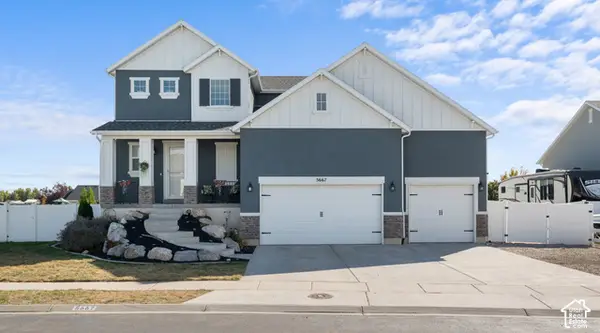 $699,000Active4 beds 4 baths2,832 sq. ft.
5667 W 3900 S, Hooper, UT 84315
MLS# 2189668Listed by: UTAH HOME CENTRAL - New
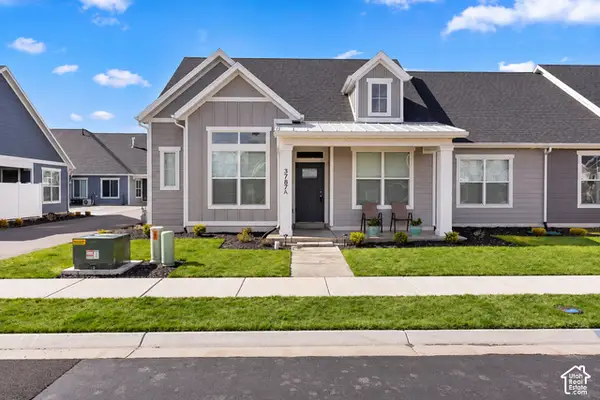 $489,900Active3 beds 2 baths2,328 sq. ft.
3787 S 4250 W #A, West Haven, UT 84401
MLS# 2189263Listed by: BROUGH REALTY 2 LLC - New
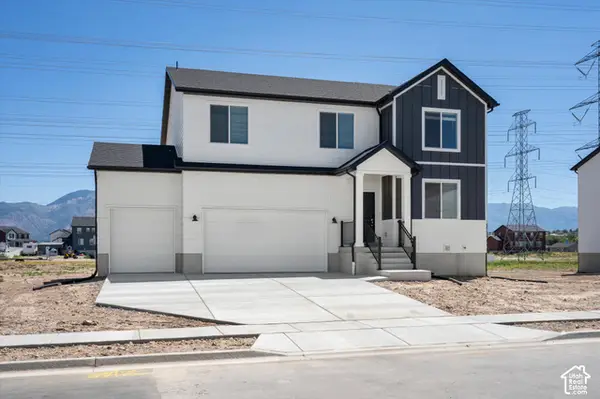 $639,990Active4 beds 3 baths3,605 sq. ft.
3378 W 3525 S #241, West Haven, UT 84401
MLS# 2188951Listed by: MERITAGE HOMES OF UTAH, INC - New
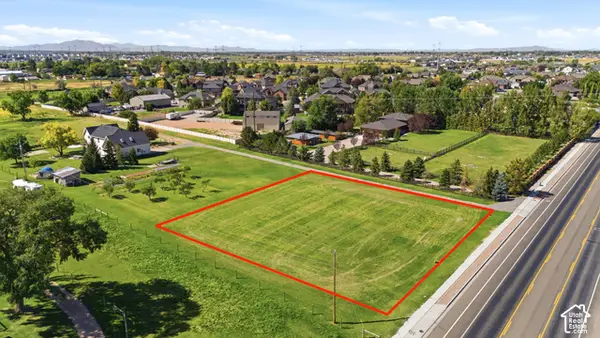 $299,900Active0.74 Acres
2915 W 2550 S, West Haven, UT 84401
MLS# 2188981Listed by: BERKSHIRE HATHAWAY HOMESERVICES UTAH PROPERTIES (NORTH SALT LAKE) - New
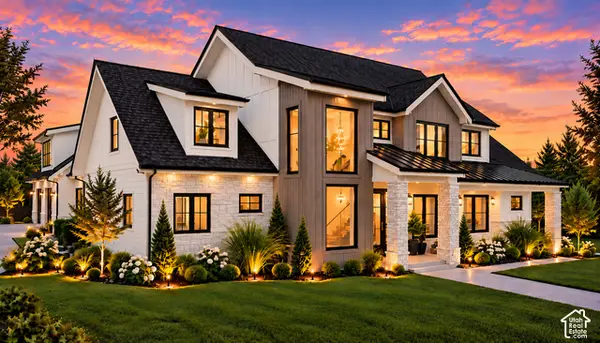 $1,599,000Active6 beds 5 baths5,491 sq. ft.
2309 S 4600 W, Taylor, UT 84401
MLS# 2188854Listed by: RE/MAX ASSOCIATES - New
 $499,000Active3 beds 3 baths2,288 sq. ft.
1701 S Haven Pkwy W, West Haven, UT 84401
MLS# 2188810Listed by: KW SUCCESS KELLER WILLIAMS REALTY - New
 $319,900Active3 beds 3 baths1,351 sq. ft.
2273 S Knights Way W, West Haven, UT 84401
MLS# 2188768Listed by: EXP REALTY, LLC - New
 $439,500Active4 beds 3 baths2,109 sq. ft.
3335 W 3785 S, West Haven, UT 84401
MLS# 2187846Listed by: FLAT RATE HOMES - Open Sat, 1 to 4pmNew
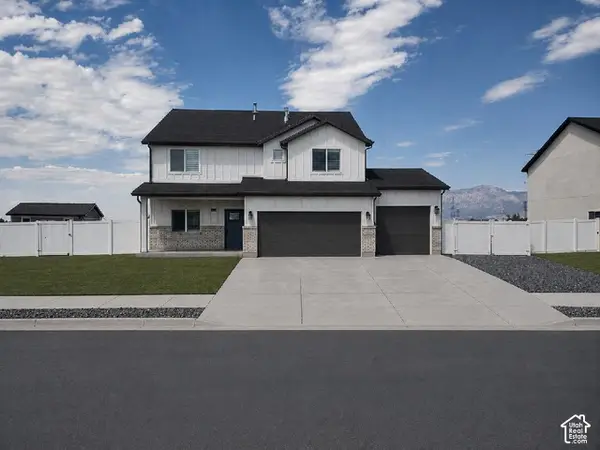 $645,000Active3 beds 3 baths2,675 sq. ft.
3318 W 3175 S, West Haven, UT 84401
MLS# 2187788Listed by: EQUITY REAL ESTATE (BUCKLEY)


Protect your home and budget from life's surprises with an Assurant Home Warranty, backed by a partner that supports you through every step of homeownership. Explore Plans.
© 2023 - 2026 ERA Franchise Systems LLC. All rights reserved. ERA Franchise Systems LLC fully supports the principles of the Fair Housing Act and the Equal Opportunity Act. ERA, ERA Real Estate powered, and their respective logos are registered service marks of ERA Franchise Systems LLC. Each office is independently owned and operated.