
4486 S 3600 W, West Haven, UT 84401
Local realty services provided by:ERA Realty Center
4486 S 3600 W,West Haven, UT 84401
$650,000
- 7 Beds
- 4 Baths
- 3,544 sq. ft.
- Single family
- Active
Listed by: iris yates
Office: exp realty, llc.
MLS#:2194340
Source:SL
Price summary
- Price:$650,000
- Price per sq. ft.:$183.41
About this home
Seller financing considered. This 7-bedroom, 4-bath rambler in West Haven's Barlow subdivision offers approximately 3,544 square feet, owned solar, and no HOA. The main level features four bedrooms, two full bathrooms, and a vaulted great room. Granite countertops complement the kitchen, and the primary suite includes a walk-in closet and a separate tub and shower. The mostly finished lower level adds 3 bedrooms, two full bathrooms, a second kitchen. Outside, the fully fenced 0.22-acre lot features mountain views, mature landscaping, fruit trees, and automatic sprinklers and drip irrigation. Enjoy the deck and covered front porch, with an attached two-car garage, RV parking, and a storage shed for added convenience.
Contact an agent
Home facts
- Year built:2007
- Subdivision & Development:BARLOW
- Listing ID #:2194340
- Added:1 day(s) ago
- Updated:November 12, 2026 at 11:04 AM
Rooms and interior
- Bedrooms:7
- Total bathrooms:4
- Full bathrooms:4
- Rooms Total:18
- Flooring:Carpet, Tile
- Bathrooms Description:Bath: Sep. Tub/Shower
- Kitchen Description:Kitchen: Second, Microwave, Refrigerator
- Basement Description:Full, Slab
- Living area:3,544 sq. ft.
Heating and cooling
- Cooling:Central Air
- Heating:Active Solar, Gas: Central
Structure and exterior
- Roof:Asphalt, Pitched
- Year built:2007
- Building area:3,544 sq. ft.
- Lot area:0.22 Acres
- Lot Features:Curb & Gutter, Drip Irrigation, Fenced: Full, Flat, Road: Paved, Secluded, Sidewalks, Sprinkler: Auto-Full
- Construction Materials:Asphalt, Stone, Stucco
- Exterior Features:Bay Box Windows, Lighting, Porch: Open
- Levels:2 Story
Schools
- High school:Roy
- Middle school:Sand Ridge
- Elementary school:West Haven
Utilities
- Water:Culinary, Irrigation, Water Connected
- Sewer:Sewer Connected, Sewer: Connected
Finances and disclosures
- Price:$650,000
- Price per sq. ft.:$183.41
- Tax amount:$7,300
Features and amenities
- Laundry features:Electric Dryer Hookups
- Amenities:Alarm: Security, Ceiling Fan, Closet: Walk-In, Instantaneous Hot Water, Storage Shed(s), Vaulted Ceilings, Water Softener Owned, Window Coverings, Workbench
Parking
- Total parking spaces:6
- Parking description:2 Car Garage, Attached, Attached Garage, Garage Door Opener, Rv Parking, Storage Above
- Garage spaces:2
New listings near 4486 S 3600 W
- New
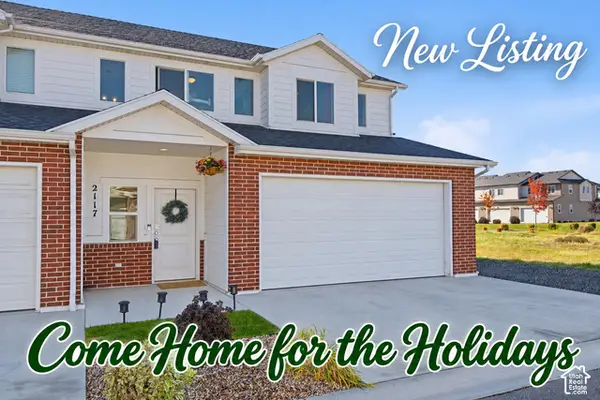 $379,900Active3 beds 3 baths1,800 sq. ft.
2117 W 1665 S, West Haven, UT 84401
MLS# 2194088Listed by: ASCENT REAL ESTATE GROUP LLC - New
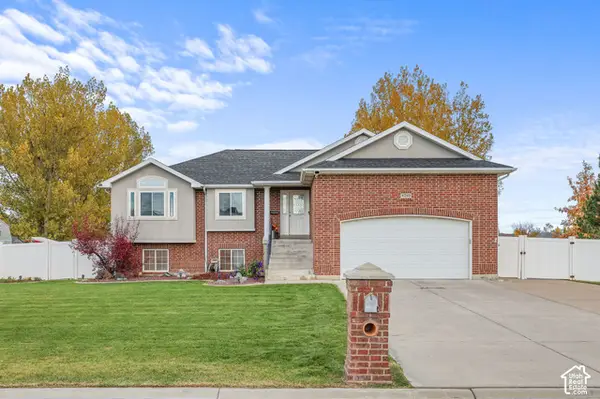 $815,000Active5 beds 3 baths2,786 sq. ft.
4240 S 4800 W, West Haven, UT 84401
MLS# 2195441Listed by: REALTYPATH LLC (EXECUTIVES) - New
 $529,000Active1.11 Acres
4072 S 3305 W, West Haven, UT 84401
MLS# 2195371Listed by: REAL BROKER, LLC - New
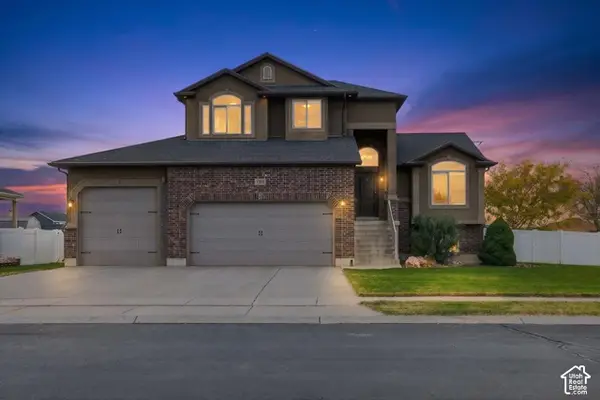 $589,000Active3 beds 3 baths2,676 sq. ft.
2539 W 1775 S, West Haven, UT 84401
MLS# 2195299Listed by: HOMECOIN.COM - New
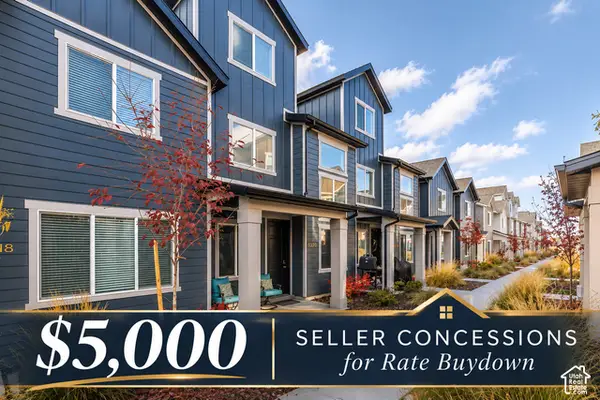 Listed by ERA$432,500Active4 beds 3 baths2,109 sq. ft.
3320 W 3785 S, Ogden, UT 84401
MLS# 2195207Listed by: ERA BROKERS CONSOLIDATED (OGDEN) 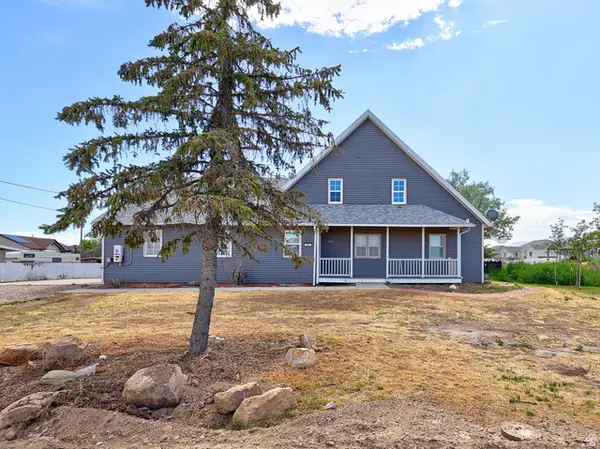 $484,900Pending4 beds 4 baths2,598 sq. ft.
3467 S 5100 W, West Haven, UT 84401
MLS# 2170278Listed by: WASATCH GROUP REAL ESTATE- New
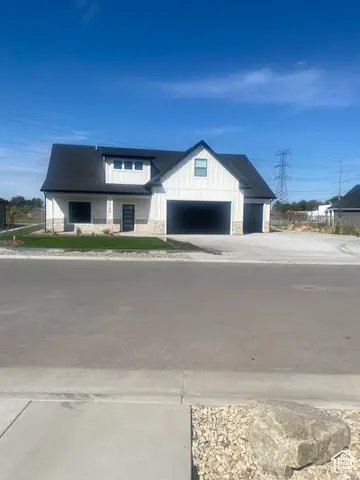 $698,000Active4 beds 4 baths2,564 sq. ft.
2295 S 3150 W, West Haven, UT 84401
MLS# 2195080Listed by: REALTYPATH LLC (PRO) - New
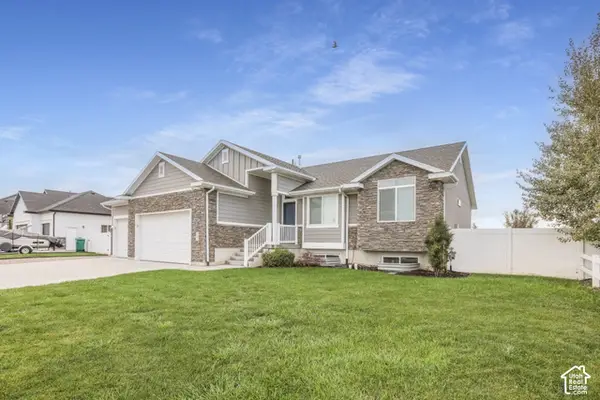 $699,950Active5 beds 2 baths3,013 sq. ft.
2505 W 3375 S, West Haven, UT 84401
MLS# 2194631Listed by: KW SUCCESS KELLER WILLIAMS REALTY - New
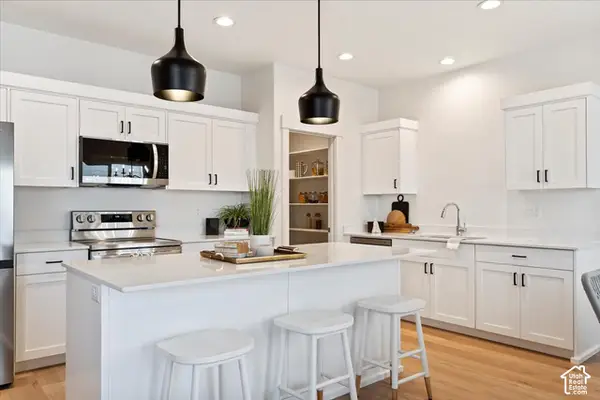 $389,999Active3 beds 3 baths1,800 sq. ft.
2090 W 1550 Ct S #161, West Haven, UT 84401
MLS# 2194511Listed by: EQUITY REAL ESTATE (PRESTIGE)


Protect your home and budget from life's surprises with an Assurant Home Warranty, backed by a partner that supports you through every step of homeownership. Explore Plans.
© 2023 - 2026 ERA Franchise Systems LLC. All rights reserved. ERA Franchise Systems LLC fully supports the principles of the Fair Housing Act and the Equal Opportunity Act. ERA, ERA Real Estate powered, and their respective logos are registered service marks of ERA Franchise Systems LLC. Each office is independently owned and operated.