
3282 W 3525 S #215, West Haven, UT 84401
Local realty services provided by:ERA Realty Center
3282 W 3525 S #215,West Haven, UT 84401
$594,990
- 3 Beds
- 3 Baths
- 3,018 sq. ft.
- Single family
- Active
Listed by: zack simpkins
Office: meritage homes of utah, inc
MLS#:2156099
Source:SL
Price summary
- Price:$594,990
- Price per sq. ft.:$197.15
- Monthly HOA dues:$8
About this home
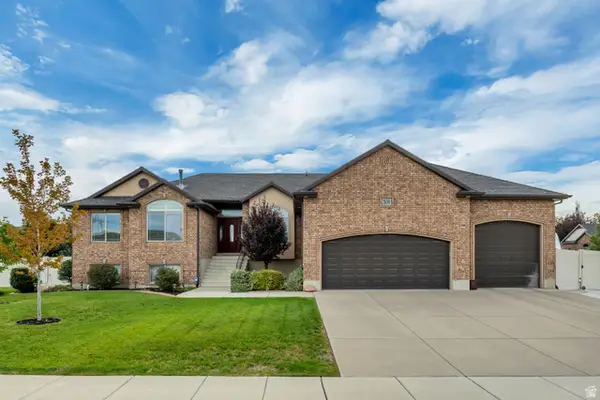
Contract today and take advantage of a limited-time 4.99% interest rate (5.094% APR), paid by the builder-creating an exceptional opportunity to make this your new home. Restrictions, terms, and conditions apply. The Cottonwood is a beautifully designed 3-bedroom home that blends comfort, style, and effortless living in the highly sought-after Westwood Estates community in West Haven. The light-filled living area and expansive kitchen island create the perfect setting for memorable gatherings and everyday connection. Upstairs, a versatile loft offers the ideal space for a sophisticated media room, inspiring retreat, or creative haven. The unfinished basement provides exceptional flexibility to personalize your home as your lifestyle evolves. Move-in ready and thoughtfully curated with a washer, dryer, refrigerator, and blinds throughout, every detail is designed for convenience. Approx. 3,065 sq. ft. of refined, spacious living. Westwood Estates offers the perfect balance of tranquility and accessibility, with convenient access to shopping, dining, parks, recreation, and major commuter routes. Surrounded by mountain views and open spaces, West Haven provides a welcoming atmosphere where families can thrive while staying connected to everything Northern Utah has to offer....
Contact an agent
Home facts
- Year built:2025
- Subdivision & Development:WESTWOOD ESTATES
- Listing ID #:2156099
- Added:142 day(s) ago
- Updated:September 27, 2026 at 11:19 AM
Rooms and interior
- Bedrooms:3
- Total bathrooms:3
- Full bathrooms:2
- Half bathrooms:1
- Rooms Total:11
- Flooring:Carpet
- Kitchen Description:Disposal, Microwave, Oven: Gas, Range/Oven: Free Stdng., Range: Gas, Refrigerator
- Basement Description:Full
- Living area:3,018 sq. ft.
Heating and cooling
- Cooling:Central Air
- Heating:Gas: Central
Structure and exterior
- Roof:Asphalt
- Year built:2025
- Building area:3,018 sq. ft.
- Lot area:0.25 Acres
- Lot Features:Corner Lot
- Construction Materials:Asphalt, Composition
- Levels:3 Story
Schools
- Middle school:Sand Ridge
- Elementary school:West Haven
Utilities
- Water:Culinary
- Sewer:Sewer Connected, Sewer: Connected
Finances and disclosures
- Price:$594,990
- Price per sq. ft.:$197.15
- Tax amount:$1
Features and amenities
- Laundry features:Dryer, Washer
- Amenities:Closet: Walk-In, Den/Office, Window Coverings
Parking
- Total parking spaces:3
- Parking description:3 Car Garage, Attached, Attached Garage
- Garage spaces:3
New listings near 3282 W 3525 S #215
- Open Sat, 11am to 3pmNew
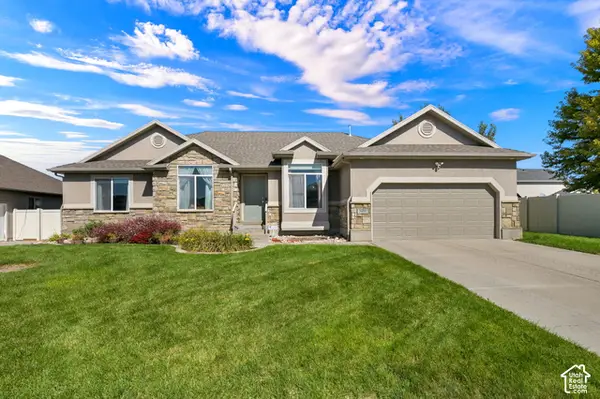 $679,900Active6 beds 3 baths3,348 sq. ft.
3410 W 4525 S, West Haven, UT 84401
MLS# 2187525Listed by: REALTYPATH LLC (SOUTH VALLEY) - New
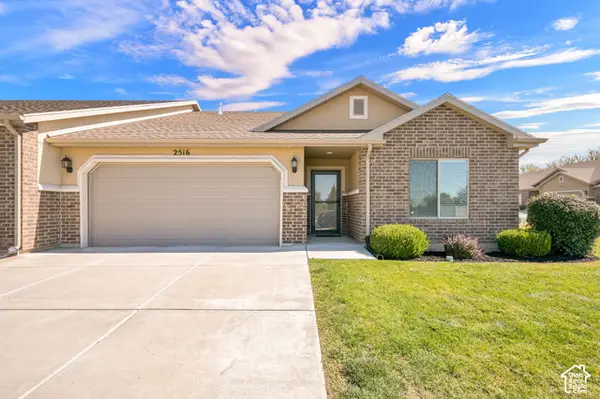 $400,000Active2 beds 2 baths1,589 sq. ft.
2516 S 2355 W, West Haven, UT 84401
MLS# 2187494Listed by: COLDWELL BANKER REALTY (SOUTH OGDEN) - New
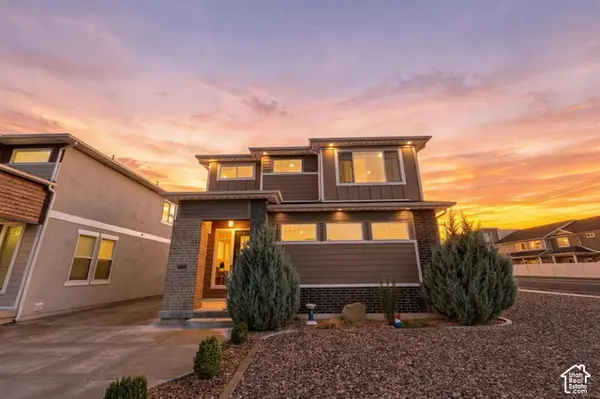 $548,500Active3 beds 3 baths2,424 sq. ft.
3296 S 2400 W, West Haven, UT 84401
MLS# 2187416Listed by: REAL BROKER, LLC - New
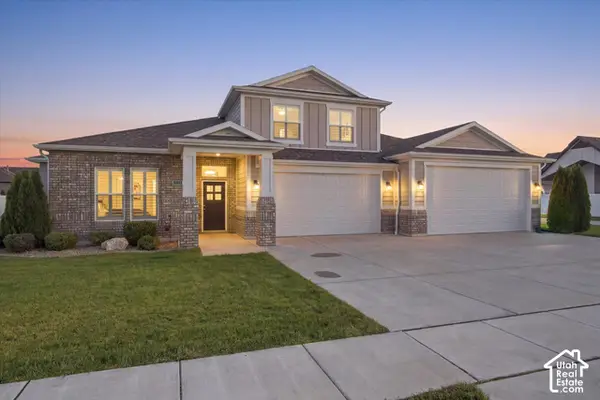 $1,250,000Active4 beds 5 baths4,027 sq. ft.
2341 W 2325 S, West Haven, UT 84401
MLS# 2187112Listed by: HOMIE - New
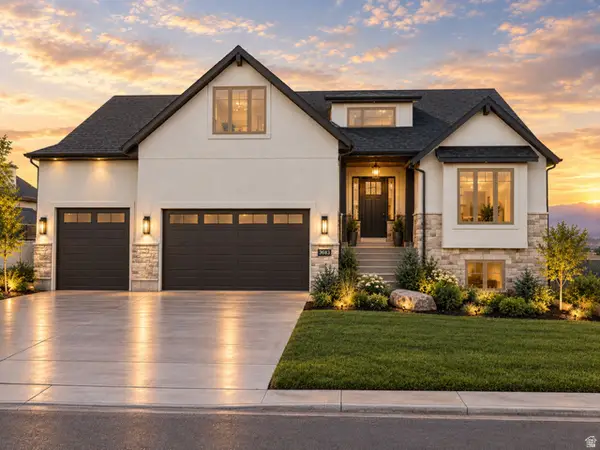 $769,900Active5 beds 4 baths3,785 sq. ft.
3633 W 2800 S, West Haven, UT 84401
MLS# 2186874Listed by: CASTLECREEK REAL ESTATE - New
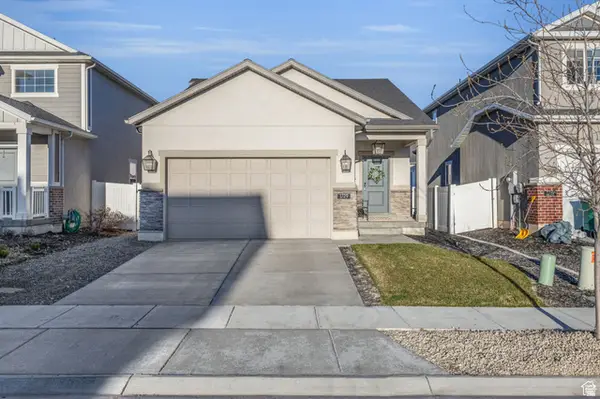 Listed by ERA$449,900Active3 beds 2 baths1,618 sq. ft.
1729 S Haven Pkwy, West Haven, UT 84401
MLS# 2186799Listed by: ERA BROKERS CONSOLIDATED (OGDEN) - New
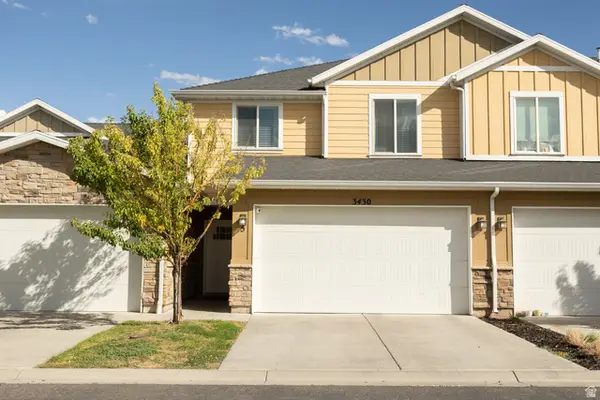 $345,000Active3 beds 3 baths1,382 sq. ft.
3430 S Stayley Ave #5, West Haven, UT 84401
MLS# 2186725Listed by: KW SUCCESS KELLER WILLIAMS REALTY - New
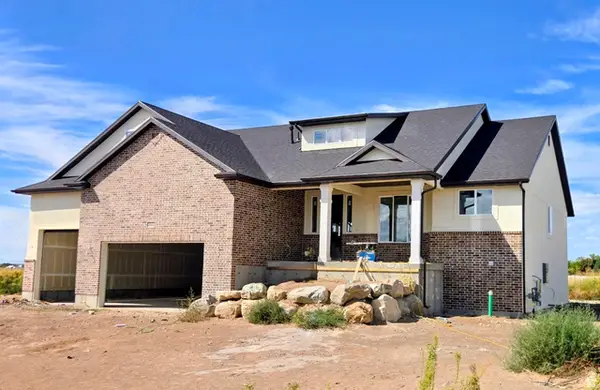 $779,900Active4 beds 3 baths3,720 sq. ft.
2803 S 3700 W, West Haven, UT 84401
MLS# 2186697Listed by: CASTLECREEK REAL ESTATE - New
 $1,075,000Active5 beds 5 baths4,258 sq. ft.
4710 S 5050 W, West Haven, UT 84401
MLS# 2186461Listed by: EQUITY REAL ESTATE - New
 $674,900Active3 beds 3 baths3,616 sq. ft.
2638 S 3075 W, West Haven, UT 84401
MLS# 2186391Listed by: ASPIRE REALTY GROUP


Protect your home and budget from life's surprises with an Assurant Home Warranty, backed by a partner that supports you through every step of homeownership. Explore Plans.
© 2023 - 2026 ERA Franchise Systems LLC. All rights reserved. ERA Franchise Systems LLC fully supports the principles of the Fair Housing Act and the Equal Opportunity Act. ERA, ERA Real Estate powered, and their respective logos are registered service marks of ERA Franchise Systems LLC. Each office is independently owned and operated.