
3532 S 3500 W, West Haven, UT 84401
Local realty services provided by:ERA Realty Center
3532 S 3500 W,West Haven, UT 84401
$439,000
- 6 Beds
- 4 Baths
- 5,112 sq. ft.
- Single family
- Active
Listed by: matthew johnson, ella frischknecht
Office: century 21 everest
MLS#:2193401
Source:SL
Price summary
- Price:$439,000
- Price per sq. ft.:$85.88
About this home
Wow Wow Wow! This is an incredible value. 1.37 acre horse property with over 5000 sq. ft. of home to go with it! Did we mention that the home has the capacity for a 6 car garage and tons of storage on the property. What an opportunity. This home is in need of a total remodel. This is the perfect purchase to build in tons of equity into your home. Horse property like this is hard to find combined with a home of just $85/sq.ft. Don't miss the chance to come check this one out! Sold As-is, handyman special, needs TLC. Owner Agent
Contact an agent
Home facts
- Year built:1983
- Subdivision & Development:BERRY SUBDIVISION
- Listing ID #:2193401
- Added:1 day(s) ago
- Updated:October 30, 2026 at 12:11 PM
Rooms and interior
- Bedrooms:6
- Total bathrooms:4
- Full bathrooms:1
- Rooms Total:16
- Flooring:Carpet, Laminate
- Basement Description:Daylight, Full
- Living area:5,112 sq. ft.
Heating and cooling
- Cooling:Central Air
- Heating:Forced Air
Structure and exterior
- Roof:Asphalt
- Year built:1983
- Building area:5,112 sq. ft.
- Lot area:1.37 Acres
- Architectural Style:Tri/Multi-Level
- Construction Materials:Brick, Composition
- Exterior Features:Horse Property
- Levels:3 Story
Schools
- High school:Fremont
- Middle school:Rocky Mt
- Elementary school:Kanesville
Utilities
- Water:Culinary, Water Connected
- Sewer:Sewer Connected, Sewer: Connected, Sewer: Public
Finances and disclosures
- Price:$439,000
- Price per sq. ft.:$85.88
- Tax amount:$3,939
Parking
- Total parking spaces:6
- Parking description:6 Car, Attached, Attached Garage, Rv Parking, Workbench, Workshop
- Garage spaces:6
New listings near 3532 S 3500 W
- New
 $368,000Active3 beds 3 baths1,526 sq. ft.
2329 W Magnolia Ln #108, Roy, UT 84067
MLS# 2193710Listed by: COLE WEST REAL ESTATE, LLC - New
 $370,000Active3 beds 3 baths1,526 sq. ft.
2328 W Magnolia Ln #103, Roy, UT 84067
MLS# 2193711Listed by: COLE WEST REAL ESTATE, LLC - New
 $370,000Active3 beds 3 baths1,541 sq. ft.
2329 W Magnolia Ln #110, Roy, UT 84067
MLS# 2193713Listed by: COLE WEST REAL ESTATE, LLC - New
 $350,000Active3 beds 3 baths1,444 sq. ft.
3344 S Kate Ln, West Haven, UT 84401
MLS# 2193554Listed by: ASCENT REAL ESTATE GROUP LLC - Open Sat, 11am to 1pmNew
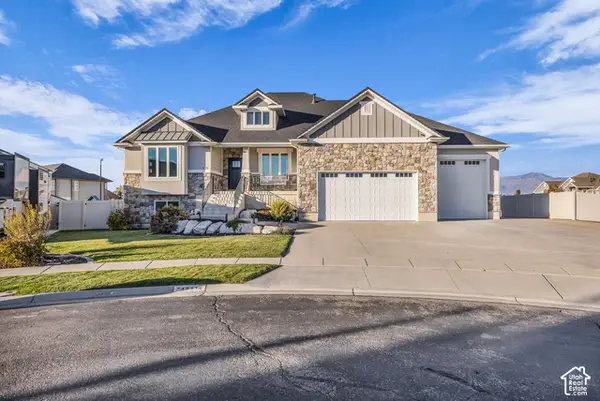 $995,000Active5 beds 4 baths4,519 sq. ft.
4911 W 4150 S, West Haven, UT 84401
MLS# 2192665Listed by: COLDWELL BANKER REALTY (DAVIS COUNTY) - New
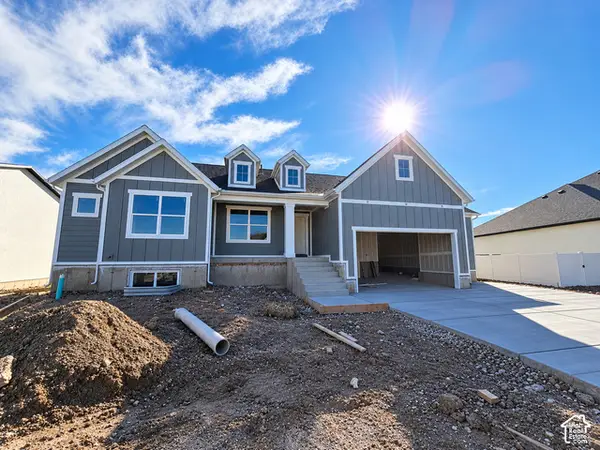 $679,775Active3 beds 2 baths3,744 sq. ft.
3531 W 775 S #226, West Weber, UT 84401
MLS# 2193030Listed by: NILSON HOMES - New
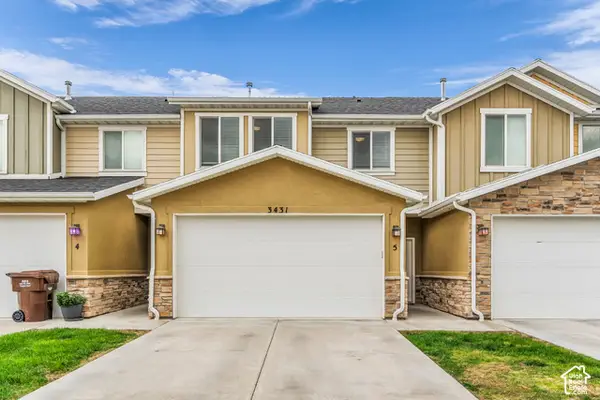 $335,000Active3 beds 3 baths1,391 sq. ft.
3431 S Emily Dr #5, West Haven, UT 84401
MLS# 2193020Listed by: ARI REALTY AND INVESTMENTS - New
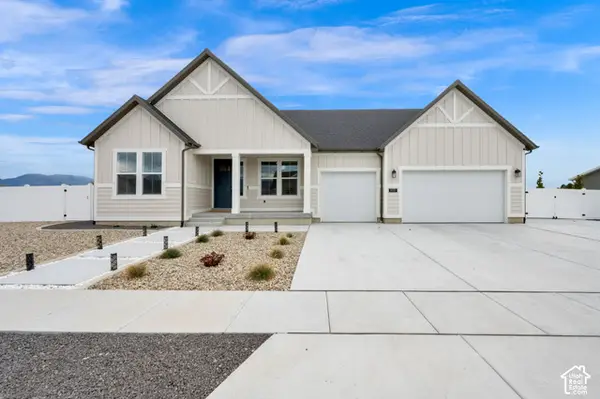 $654,900Active4 beds 4 baths2,380 sq. ft.
2493 W 2075 S, West Haven, UT 84401
MLS# 2192853Listed by: CENTURY 21 EVEREST - New
 $439,000Active3 beds 3 baths1,736 sq. ft.
3855 S 2970 W, West Haven, UT 84401
MLS# 2192022Listed by: BETTER HOMES AND GARDENS REAL ESTATE MOMENTUM (KAYSVILLE)


Protect your home and budget from life's surprises with an Assurant Home Warranty, backed by a partner that supports you through every step of homeownership. Explore Plans.
© 2023 - 2026 ERA Franchise Systems LLC. All rights reserved. ERA Franchise Systems LLC fully supports the principles of the Fair Housing Act and the Equal Opportunity Act. ERA, ERA Real Estate powered, and their respective logos are registered service marks of ERA Franchise Systems LLC. Each office is independently owned and operated.