
3383 W 3275 S, West Haven, UT 84401
Local realty services provided by:ERA Realty Center
3383 W 3275 S,West Haven, UT 84401
$539,000
- 3 Beds
- 2 Baths
- 1,586 sq. ft.
- Single family
- Active
Listed by: jed noorda
Office: fathom realty (northern utah)
MLS#:2196092
Source:SL
Price summary
- Price:$539,000
- Price per sq. ft.:$339.85
About this home
Enjoy comfortable, convenient one-level living in this well-appointed 3-bedroom, 2-bath home offering 1,587 square feet of thoughtfully designed space! The home features beautiful hard-surface flooring, a functional kitchen with a gas range, and a spacious primary suite complete with a walk-in closet and accessible tub. Enjoy additional living space in the sunroom, or step outside to the covered patio and fully fenced backyard-perfect for relaxing, entertaining, or enjoying a little extra privacy. The oversized 3-car garage features an extra-tall garage door, providing additional flexibility for larger vehicles, recreational toys, or extra storage. Conveniently located near schools, shopping, and everyday amenities, this home offers a great combination of comfort, accessibility, and practicality. Don't miss this opportunity! Square footage figures are provided as a courtesy estimate only and were obtained from Weber County tax records. Buyer is advised to obtain an independent measurement....
Contact an agent
Home facts
- Year built:2021
- Subdivision & Development:HYLANDS RANCH
- Listing ID #:2196092
- Added:1 day(s) ago
- Updated:November 15, 2026 at 12:42 PM
Rooms and interior
- Bedrooms:3
- Total bathrooms:2
- Full bathrooms:2
- Rooms Total:11
- Flooring:Carpet
- Bathrooms Description:Bath: Sep. Tub/Shower
- Kitchen Description:Disposal, Microwave, Oven: Gas, Range/Oven: Built-In, Range: Gas
- Basement Description:Slab
- Living area:1,586 sq. ft.
Heating and cooling
- Cooling:Central Air
- Heating:Gas: Central
Structure and exterior
- Roof:Asphalt
- Year built:2021
- Building area:1,586 sq. ft.
- Lot area:0.25 Acres
- Lot Features:Curb & Gutter, Fenced: Partial, Road: Paved, Sidewalks, Sprinkler: Auto-Full
- Architectural Style:Patio Home
- Construction Materials:Brick, Clapboard/Masonite, Stucco
- Exterior Features:Covered, Patio: Covered
- Levels:1 Story
Schools
- Elementary school:Kanesville
Utilities
- Water:Secondary, Water Connected
- Sewer:Sewer Connected, Sewer: Connected
Finances and disclosures
- Price:$539,000
- Price per sq. ft.:$339.85
- Tax amount:$3,230
Features and amenities
- Laundry features:Electric Dryer Hookups
- Amenities:Ceiling Fan, Closet: Walk-In, Vaulted Ceilings, Window Coverings
Parking
- Total parking spaces:7
- Parking description:3 Car Garage, Attached, Attached Garage, Extra Height, Extra Length, Extra Width, Rv Parking
- Garage spaces:3
New listings near 3383 W 3275 S
- New
 $559,900Active3 beds 2 baths1,615 sq. ft.
3326 W 3200 S, West Haven, UT 84401
MLS# 2195988Listed by: PINPOINT REAL ESTATE - New
 $650,000Active7 beds 4 baths3,544 sq. ft.
4486 S 3600 W, West Haven, UT 84401
MLS# 2194340Listed by: EXP REALTY, LLC - New
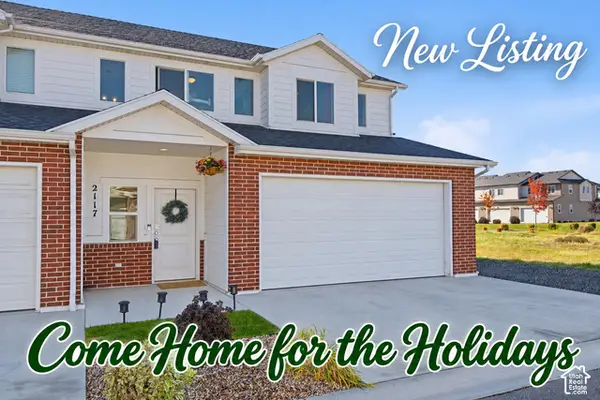 $379,900Active3 beds 3 baths1,800 sq. ft.
2117 W 1665 S, West Haven, UT 84401
MLS# 2194088Listed by: ASCENT REAL ESTATE GROUP LLC - New
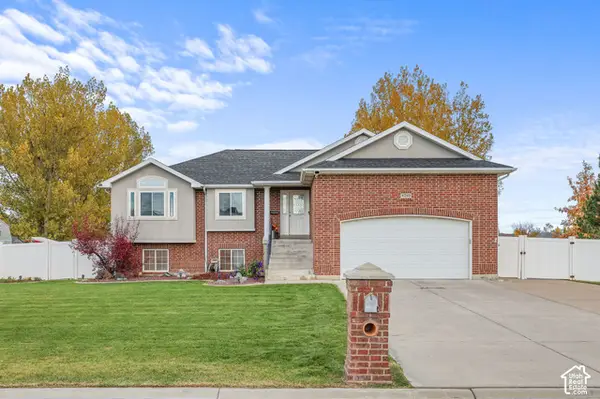 $815,000Active5 beds 3 baths2,786 sq. ft.
4240 S 4800 W, West Haven, UT 84401
MLS# 2195441Listed by: REALTYPATH LLC (EXECUTIVES) - New
 $529,000Active1.11 Acres
4072 S 3305 W, West Haven, UT 84401
MLS# 2195371Listed by: REAL BROKER, LLC - New
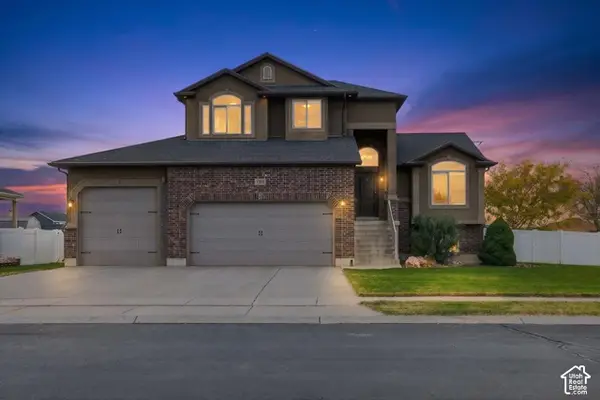 $589,000Active3 beds 3 baths2,676 sq. ft.
2539 W 1775 S, West Haven, UT 84401
MLS# 2195299Listed by: HOMECOIN.COM - New
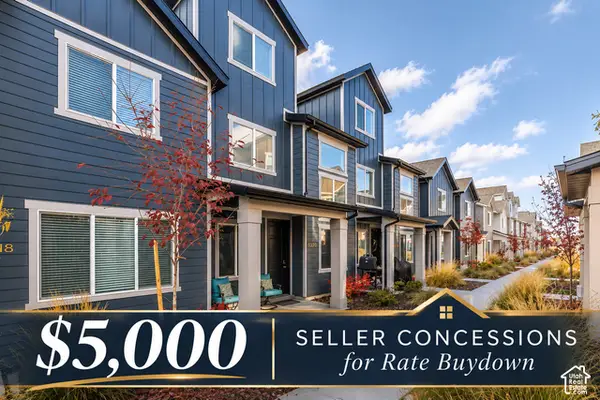 Listed by ERA$432,500Active4 beds 3 baths2,109 sq. ft.
3320 W 3785 S, Ogden, UT 84401
MLS# 2195207Listed by: ERA BROKERS CONSOLIDATED (OGDEN) 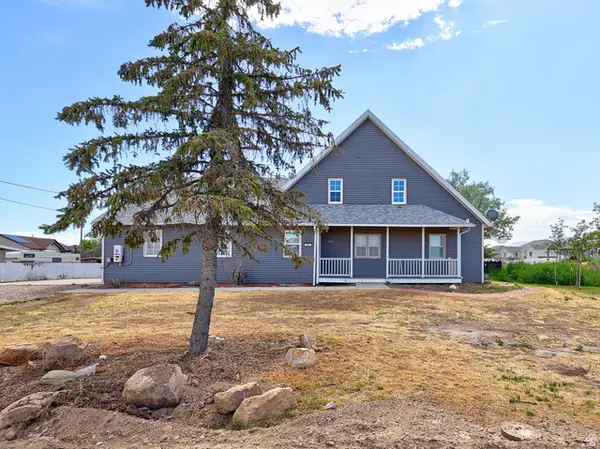 $484,900Pending4 beds 4 baths2,598 sq. ft.
3467 S 5100 W, West Haven, UT 84401
MLS# 2170278Listed by: WASATCH GROUP REAL ESTATE- New
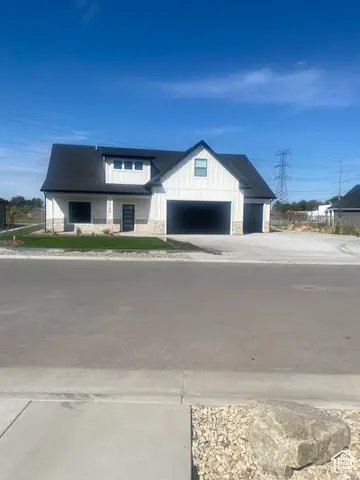 $698,000Active4 beds 4 baths2,564 sq. ft.
2295 S 3150 W, West Haven, UT 84401
MLS# 2195080Listed by: REALTYPATH LLC (PRO)


Protect your home and budget from life's surprises with an Assurant Home Warranty, backed by a partner that supports you through every step of homeownership. Explore Plans.
© 2023 - 2026 ERA Franchise Systems LLC. All rights reserved. ERA Franchise Systems LLC fully supports the principles of the Fair Housing Act and the Equal Opportunity Act. ERA, ERA Real Estate powered, and their respective logos are registered service marks of ERA Franchise Systems LLC. Each office is independently owned and operated.