
3795 S 4250 W #A, West Haven, UT 84401
Local realty services provided by:ERA Realty Center
3795 S 4250 W #A,West Haven, UT 84401
$524,500
- 2 Beds
- 2 Baths
- 2,308 sq. ft.
- Single family
- Active
Listed by: garrett allred
Office: ascent real estate group llc.
MLS#:2170839
Source:SL
Price summary
- Price:$524,500
- Price per sq. ft.:$227.25
- Monthly HOA dues:$182
About this home
This is your chance to own the BEST home in this community! This home offers a double length driveway with 2 car garage with access off the main road. Plantation shutters throughout the whole home brand new! No yard maintenance and owners that cared for this home meticulously. HUGE bonus room! You are only a stones throw away from Poulter Pond, miles of walking trails out your front door, the barn community center, 2 parks, and pickle ball courts all within a couple minute walk. Come see today!
Contact an agent
Home facts
- Year built:2023
- Listing ID #:2170839
- Added:1 day(s) ago
- Updated:July 10, 2026 at 11:35 AM
Rooms and interior
- Bedrooms:2
- Total bathrooms:2
- Full bathrooms:2
- Rooms Total:10
- Flooring:Carpet
- Bathrooms Description:Bath: Sep. Tub/Shower
- Kitchen Description:Disposal, Oven: Gas, Range Hood, Range: Gas, Refrigerator
- Basement Description:Slab
- Living area:2,308 sq. ft.
Heating and cooling
- Cooling:Central Air
- Heating:Gas: Central
Structure and exterior
- Roof:Asphalt
- Year built:2023
- Building area:2,308 sq. ft.
- Lot area:0.07 Acres
- Lot Features:Corner Lot, Curb & Gutter, Sidewalks, Sprinkler: Auto-Full
- Architectural Style:Patio Home
- Construction Materials:Asphalt, Cement Siding
- Exterior Features:Awning(s), Covered, Lighting, Patio: Covered
- Levels:2 Story
Schools
- Middle school:Rocky Mt
- Elementary school:Country View
Utilities
- Water:Culinary, Secondary, Water Connected
- Sewer:Sewer Connected, Sewer: Connected
Finances and disclosures
- Price:$524,500
- Price per sq. ft.:$227.25
- Tax amount:$2,721
Features and amenities
- Laundry features:Dryer, Electric Dryer Hookups, Washer
- Amenities:Alarm: Fire, Biking Trails, Closet: Walk-In, Hiking Trails, Pets Permitted, Picnic Area, Playground, Snow Removal, Trash
Parking
- Total parking spaces:6
- Parking description:2 Car Garage, Attached Garage, Parking: Uncovered
- Garage spaces:2
New listings near 3795 S 4250 W #A
- New
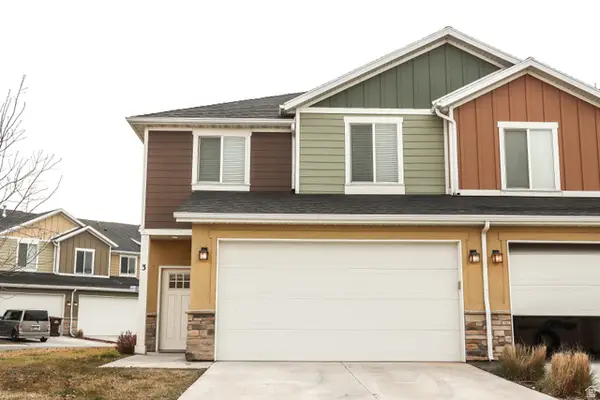 $355,000Active3 beds 3 baths1,391 sq. ft.
2021 Madie Ln #3, West Haven, UT 84401
MLS# 2171008Listed by: REALTYPATH LLC (PRO) - New
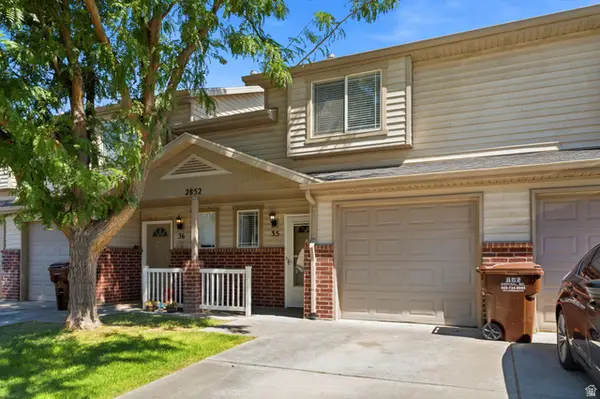 $305,000Active3 beds 2 baths1,133 sq. ft.
2852 W 3975 S #35, West Haven, UT 84401
MLS# 2170836Listed by: CENTURY 21 EVEREST (CENTERVILLE) - New
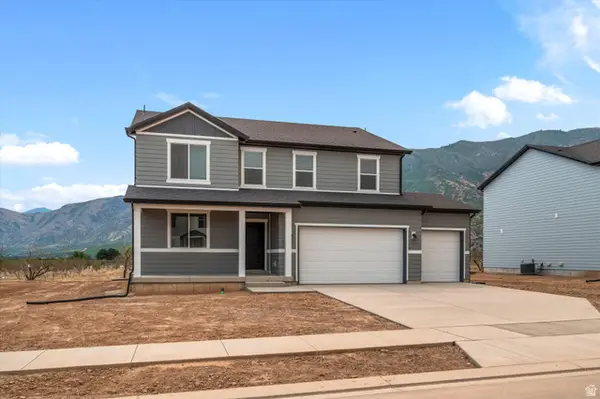 $629,990Active5 beds 3 baths3,991 sq. ft.
3341 W 3550 S #232, West Haven, UT 84401
MLS# 2170757Listed by: MERITAGE HOMES OF UTAH, INC - New
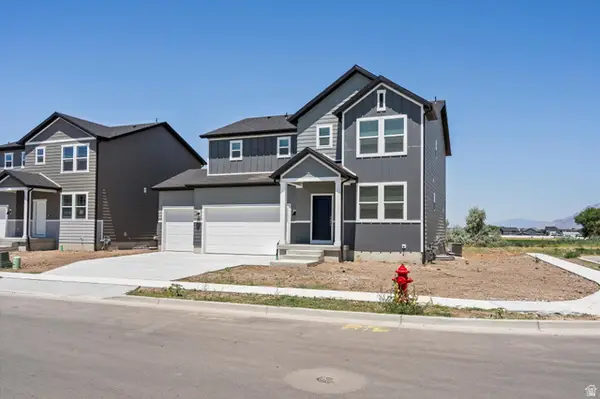 $599,990Active4 beds 3 baths3,362 sq. ft.
3355 W 3550 S #233, West Haven, UT 84401
MLS# 2170773Listed by: MERITAGE HOMES OF UTAH, INC - New
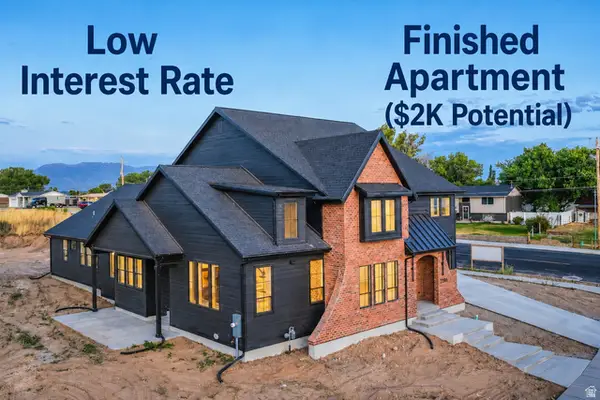 $1,149,900Active6 beds 4 baths4,306 sq. ft.
3286 S 4950 W, West Haven, UT 84401
MLS# 2170696Listed by: RE/MAX ASSOCIATES - Open Sat, 11am to 1pmNew
 $675,000Active6 beds 3 baths2,906 sq. ft.
4497 S 3885 W, West Haven, UT 84401
MLS# 2169506Listed by: KW SUCCESS KELLER WILLIAMS REALTY - New
 $620,000Active3 beds 3 baths2,244 sq. ft.
2626 S 2225 W, West Haven, UT 84401
MLS# 2169199Listed by: EXP REALTY, LLC - New
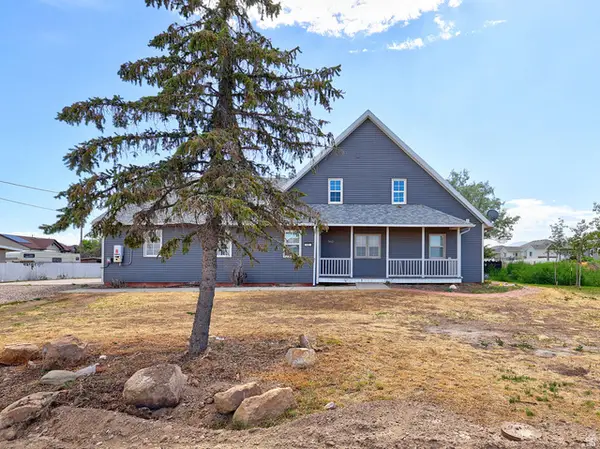 $599,000Active4 beds 4 baths2,598 sq. ft.
3462 S 5100 W, West Haven, UT 84401
MLS# 2170278Listed by: WASATCH GROUP REAL ESTATE  $265,000Pending0.48 Acres
5132 W 3150 S #228, Hooper, UT 84315
MLS# 2170263Listed by: ASCENT REAL ESTATE GROUP LLC


Protect your home and budget from life's surprises with an Assurant Home Warranty, backed by a partner that supports you through every step of homeownership. Explore Plans.
© 2023 - 2026 ERA Franchise Systems LLC. All rights reserved. ERA Franchise Systems LLC fully supports the principles of the Fair Housing Act and the Equal Opportunity Act. ERA, ERA Real Estate powered, and their respective logos are registered service marks of ERA Franchise Systems LLC. Each office is independently owned and operated.