
4171 W 4450 S, West Haven, UT 84401
Local realty services provided by:ERA Realty Center
4171 W 4450 S,West Haven, UT 84401
$700,000
- 6 Beds
- 4 Baths
- 3,369 sq. ft.
- Single family
- Active
Listed by: richelle dopp
Office: exp realty, llc.
MLS#:2178285
Source:SL
Price summary
- Price:$700,000
- Price per sq. ft.:$207.78
- Monthly HOA dues:$6.67
About this home
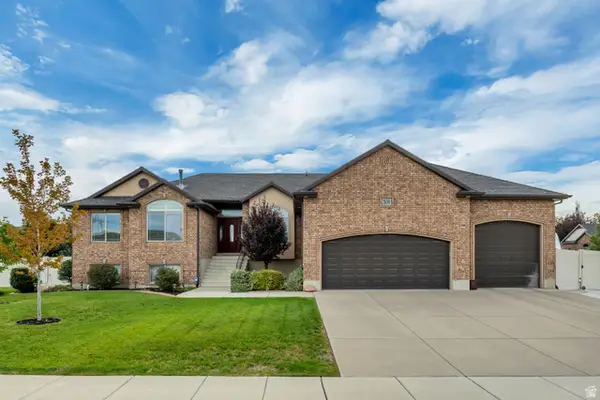
ADU + .74 ACRES + PAID-OFF SOLAR + HORSE ZONING! Welcome to a rare West Haven property offering space, privacy, and incredible flexibility. This updated 6-bedroom, 3.5-bath home sits on .74 acres and sits next to HOA-owned land, creating a peaceful, private feel with no immediate neighbors next door. The fully finished basement includes a 2-bedroom ADU with its own private entrance, and full kitchen-ideal for extended family, guests, rental income, or multigenerational living. The primary bedroom also connects to a private bonus room with access to the downstairs kitchen and laundry, giving you endless options for a home office, hobby room, bonus space, or man cave. Enjoy the peace of mind and potential savings from 30 fully paid-off solar panels, as well an electric car charger in the garage! Outside, the horse-zoned property offers plenty of room to enjoy the outdoors, with a fire pit, swing set, sandbox, and a huge wrap-around porch made for relaxing and enjoying quiet West Haven evenings....
Contact an agent
Home facts
- Year built:1996
- Subdivision & Development:LONGHORN
- Listing ID #:2178285
- Added:45 day(s) ago
- Updated:September 27, 2026 at 11:19 AM
Rooms and interior
- Bedrooms:6
- Total bathrooms:4
- Full bathrooms:3
- Half bathrooms:1
- Rooms Total:18
- Flooring:Laminate, Tile
- Bathrooms Description:Bath: Sep. Tub/Shower
- Kitchen Description:Disposal, Kitchen: Second, Microwave, Oven: Gas, Range/Oven: Built-In, Range: Gas, Refrigerator
- Basement Description:Entrance, Full
- Living area:3,369 sq. ft.
Heating and cooling
- Cooling:Central Air
- Heating:Forced Air, Gas: Central, Radiant Floor
Structure and exterior
- Roof:Asphalt
- Year built:1996
- Building area:3,369 sq. ft.
- Lot area:0.74 Acres
- Lot Features:Fenced: Full, Road: Paved, Secluded, Sprinkler: Auto-Full
- Construction Materials:Asphalt, Brick
- Exterior Features:Awning(s), Basement Entrance, Bay Box Windows, Entry (Foyer), Horse Property, Out Buildings, Porch: Open
- Levels:3 Story
Schools
- High school:Roy
- Middle school:Sand Ridge
- Elementary school:West Haven
Utilities
- Water:Culinary, Secondary, Water Connected
- Sewer:Sewer Connected, Sewer: Connected, Sewer: Public
Finances and disclosures
- Price:$700,000
- Price per sq. ft.:$207.78
- Tax amount:$3,974
Features and amenities
- Laundry features:Dryer
- Amenities:Biking Trails, Ceiling Fan, Closet: Walk-In, Den/Office, Gas Logs, Mother-In-Law Apartment, Picnic Area, Playground, Storage Shed(s), Swing Set, Vaulted Ceilings, Video Door Bell(s), Water Softener Owned, Workbench
Parking
- Total parking spaces:2
- Parking description:2 Car Garage, Attached, Attached Garage, Garage Door Opener, Workbench
- Garage spaces:2
New listings near 4171 W 4450 S
- Open Sat, 11am to 3pmNew
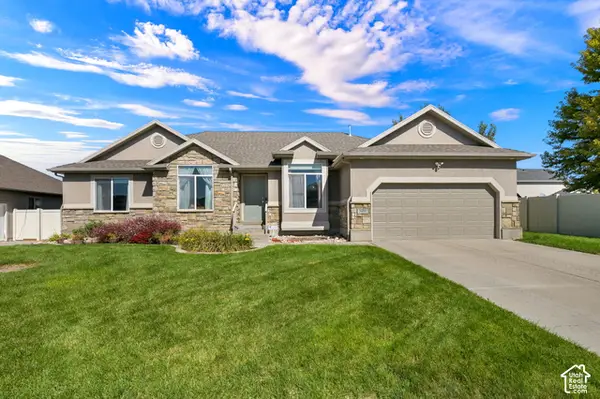 $679,900Active6 beds 3 baths3,348 sq. ft.
3410 W 4525 S, West Haven, UT 84401
MLS# 2187525Listed by: REALTYPATH LLC (SOUTH VALLEY) - New
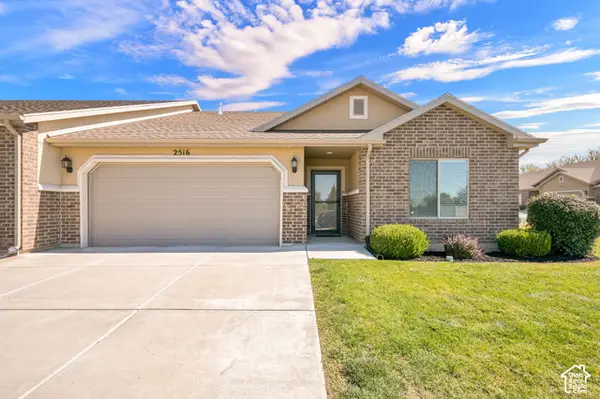 $400,000Active2 beds 2 baths1,589 sq. ft.
2516 S 2355 W, West Haven, UT 84401
MLS# 2187494Listed by: COLDWELL BANKER REALTY (SOUTH OGDEN) - New
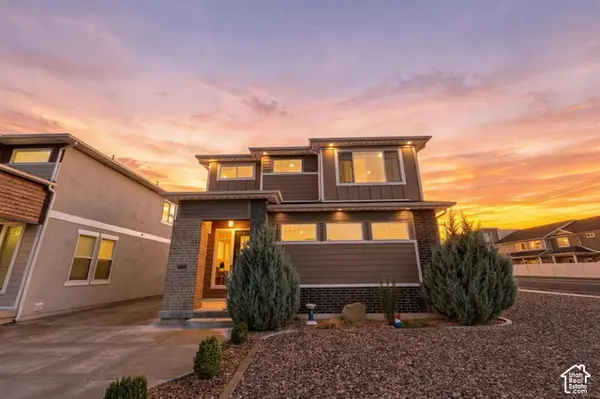 $548,500Active3 beds 3 baths2,424 sq. ft.
3296 S 2400 W, West Haven, UT 84401
MLS# 2187416Listed by: REAL BROKER, LLC - New
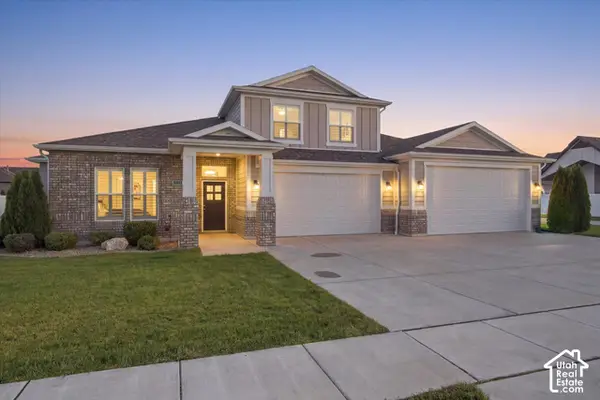 $1,250,000Active4 beds 5 baths4,027 sq. ft.
2341 W 2325 S, West Haven, UT 84401
MLS# 2187112Listed by: HOMIE - New
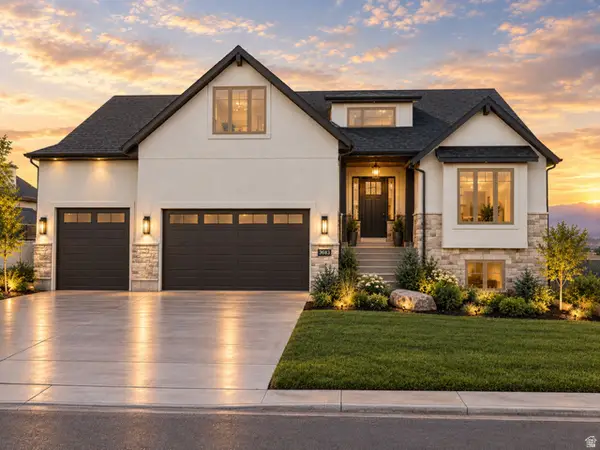 $769,900Active5 beds 4 baths3,785 sq. ft.
3633 W 2800 S, West Haven, UT 84401
MLS# 2186874Listed by: CASTLECREEK REAL ESTATE - New
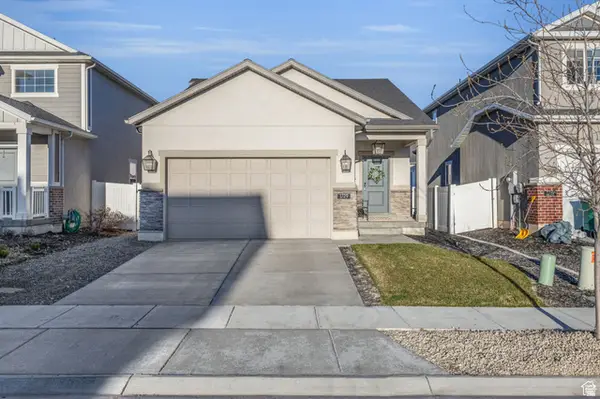 Listed by ERA$449,900Active3 beds 2 baths1,618 sq. ft.
1729 S Haven Pkwy, West Haven, UT 84401
MLS# 2186799Listed by: ERA BROKERS CONSOLIDATED (OGDEN) - New
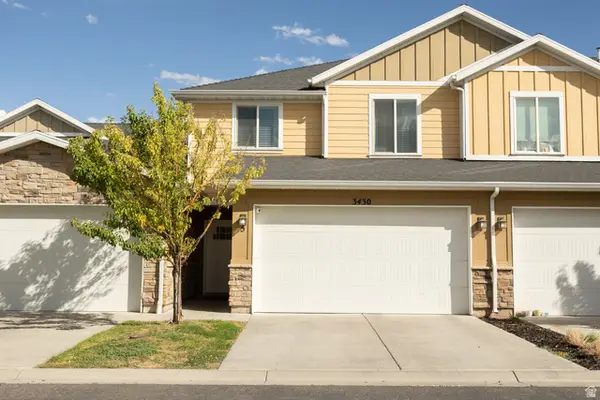 $345,000Active3 beds 3 baths1,382 sq. ft.
3430 S Stayley Ave #5, West Haven, UT 84401
MLS# 2186725Listed by: KW SUCCESS KELLER WILLIAMS REALTY - New
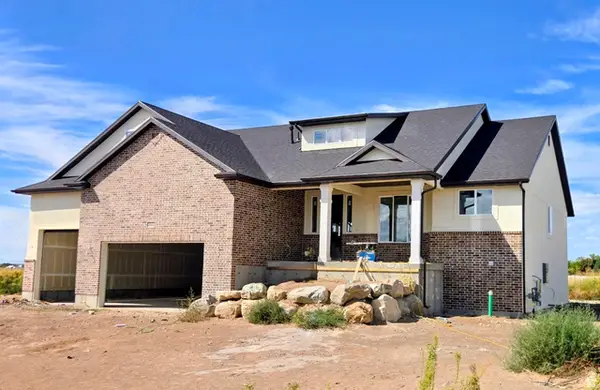 $779,900Active4 beds 3 baths3,720 sq. ft.
2803 S 3700 W, West Haven, UT 84401
MLS# 2186697Listed by: CASTLECREEK REAL ESTATE - New
 $1,075,000Active5 beds 5 baths4,258 sq. ft.
4710 S 5050 W, West Haven, UT 84401
MLS# 2186461Listed by: EQUITY REAL ESTATE - New
 $674,900Active3 beds 3 baths3,616 sq. ft.
2638 S 3075 W, West Haven, UT 84401
MLS# 2186391Listed by: ASPIRE REALTY GROUP


Protect your home and budget from life's surprises with an Assurant Home Warranty, backed by a partner that supports you through every step of homeownership. Explore Plans.
© 2023 - 2026 ERA Franchise Systems LLC. All rights reserved. ERA Franchise Systems LLC fully supports the principles of the Fair Housing Act and the Equal Opportunity Act. ERA, ERA Real Estate powered, and their respective logos are registered service marks of ERA Franchise Systems LLC. Each office is independently owned and operated.