
4243 W 3800 S #C, West Haven, UT 84401
Local realty services provided by:ERA Brokers Consolidated
Listed by: marsha merrill
Office: kw success keller williams realty
MLS#:2151122
Source:SL
Price summary
- Price:$515,000
- Price per sq. ft.:$221.22
- Monthly HOA dues:$182
About this home
Enjoy the ease of low-maintenance living in this beautifully finished patio home located in one of West Haven's most desirable communities. Designed for comfortable main-level living, the home features a spacious primary suite, a second bedroom, dedicated office, and an open-concept great room anchored by a well-appointed kitchen with abundant cabinetry, a large pantry, and generous gathering space. Upstairs, a nearly 600-square-foot bonus room with a closet offers exceptional flexibility as a family room, hobby space, guest retreat, home theater, or additional bedroom. Unlike many new construction homes, this property is truly move-in ready with completed landscaping, window coverings, and thoughtful finishes throughout. Step outside to enjoy the covered patio and mountain views, or take advantage of the community's outstanding amenities including pickleball courts, walking trails, playgrounds, picnic areas, a stocked fishing pond, clubhouse, snow removal, and trash service. With over 2,300 square feet, a 2-car garage, and an HOA of just $182 per month, this home offers the perfect blend of convenience, comfort, and carefree living....
Contact an agent
Home facts
- Year built:2023
- Subdivision & Development:FIELDS AT GREEN FARM
- Listing ID #:2151122
- Added:46 day(s) ago
- Updated:September 28, 2026 at 12:56 AM
Rooms and interior
- Bedrooms:3
- Total bathrooms:2
- Full bathrooms:2
- Rooms Total:10
- Flooring:Carpet, Laminate
- Bathrooms Description:Bath: Sep. Tub/Shower
- Kitchen Description:Disposal, Microwave, Range/Oven: Free Stdng., Range: Gas
- Basement Description:Slab
- Living area:2,328 sq. ft.
Heating and cooling
- Cooling:Central Air
- Heating:Forced Air
Structure and exterior
- Roof:Asphalt
- Year built:2023
- Building area:2,328 sq. ft.
- Lot area:0.07 Acres
- Lot Features:Curb & Gutter, Flat, Sidewalks, Sprinkler: Auto-Full
- Architectural Style:Patio Home
- Construction Materials:Cement Siding
- Exterior Features:Covered, Patio: Covered
- Levels:2 Story
Schools
- High school:Fremont
- Middle school:Rocky Mt
- Elementary school:Country View
Utilities
- Water:Culinary, Secondary, Water Connected
- Sewer:Sewer Connected, Sewer: Connected, Sewer: Public
Finances and disclosures
- Price:$515,000
- Price per sq. ft.:$221.22
- Tax amount:$2,739
Features and amenities
- Laundry features:Electric Dryer Hookups
- Amenities:Closet: Walk-In, Den/Office, Hiking Trails, Pets Permitted, Picnic Area, Playground, Snow Removal, Trash
Parking
- Total parking spaces:2
- Parking description:2 Car Garage, Attached, Attached Garage, Garage Door Opener
- Garage spaces:2
New listings near 4243 W 3800 S #C
- Open Sat, 11am to 3pmNew
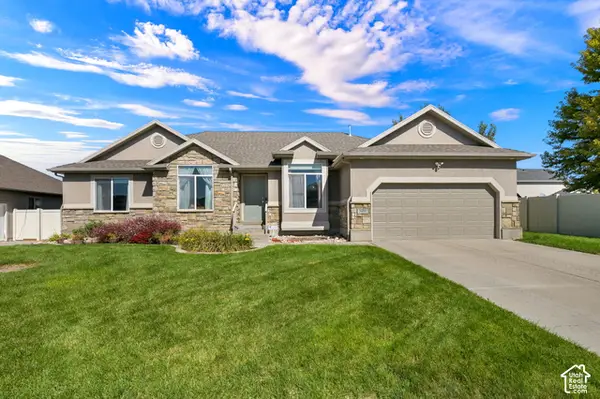 $679,900Active6 beds 3 baths3,348 sq. ft.
3410 W 4525 S, West Haven, UT 84401
MLS# 2187525Listed by: REALTYPATH LLC (SOUTH VALLEY) - New
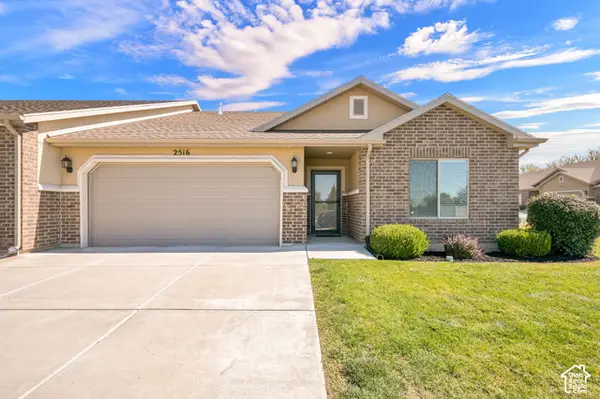 $400,000Active2 beds 2 baths1,589 sq. ft.
2516 S 2355 W, West Haven, UT 84401
MLS# 2187494Listed by: COLDWELL BANKER REALTY (SOUTH OGDEN) - New
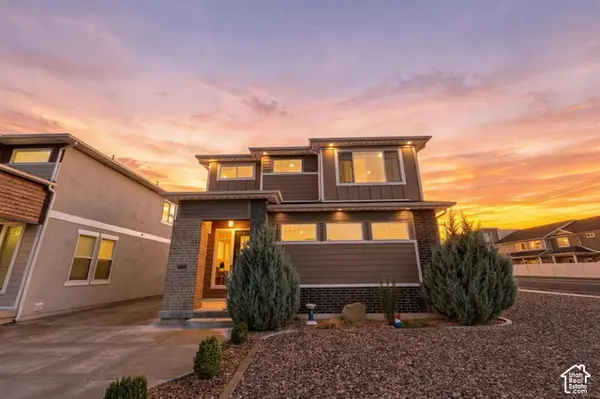 $548,500Active3 beds 3 baths2,424 sq. ft.
3296 S 2400 W, West Haven, UT 84401
MLS# 2187416Listed by: REAL BROKER, LLC - New
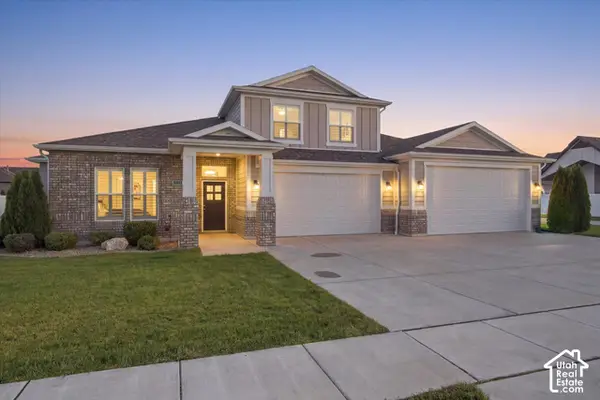 $1,250,000Active4 beds 5 baths4,027 sq. ft.
2341 W 2325 S, West Haven, UT 84401
MLS# 2187112Listed by: HOMIE - New
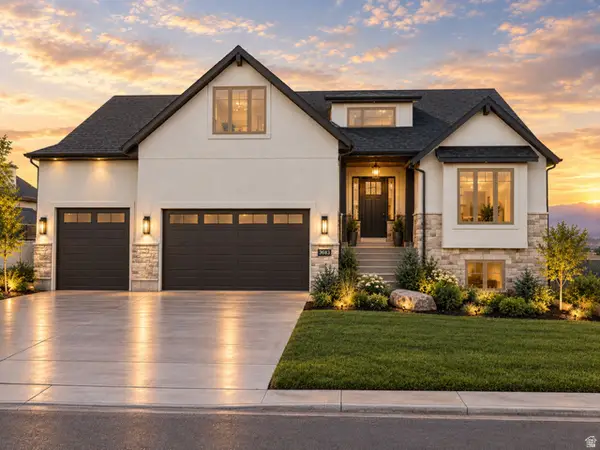 $769,900Active5 beds 4 baths3,785 sq. ft.
3633 W 2800 S, West Haven, UT 84401
MLS# 2186874Listed by: CASTLECREEK REAL ESTATE - New
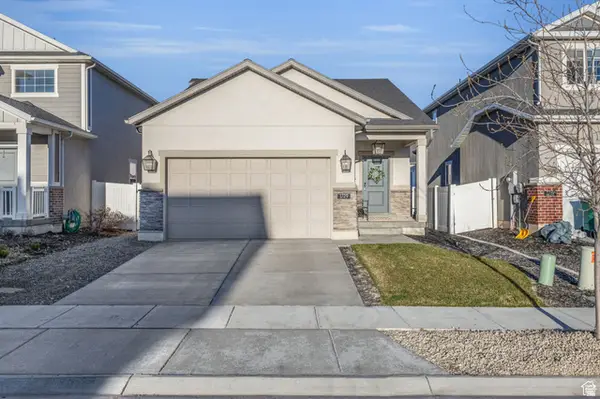 Listed by ERA$449,900Active3 beds 2 baths1,618 sq. ft.
1729 S Haven Pkwy, West Haven, UT 84401
MLS# 2186799Listed by: ERA BROKERS CONSOLIDATED (OGDEN) - New
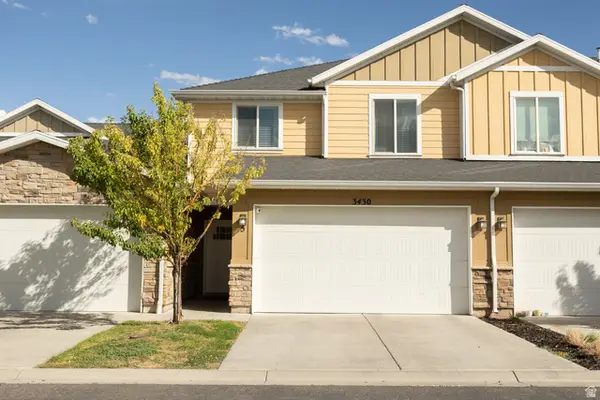 $345,000Active3 beds 3 baths1,382 sq. ft.
3430 S Stayley Ave #5, West Haven, UT 84401
MLS# 2186725Listed by: KW SUCCESS KELLER WILLIAMS REALTY - New
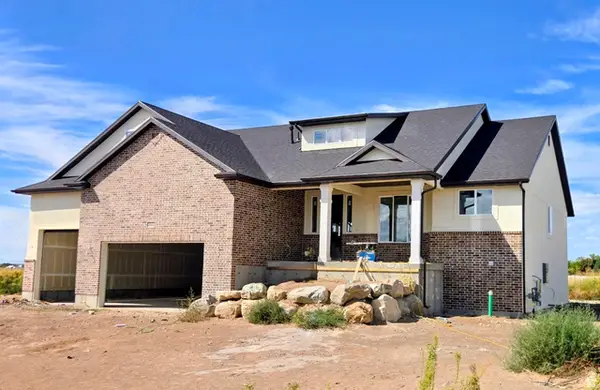 $779,900Active4 beds 3 baths3,720 sq. ft.
2803 S 3700 W, West Haven, UT 84401
MLS# 2186697Listed by: CASTLECREEK REAL ESTATE - New
 $1,075,000Active5 beds 5 baths4,258 sq. ft.
4710 S 5050 W, West Haven, UT 84401
MLS# 2186461Listed by: EQUITY REAL ESTATE - New
 $674,900Active3 beds 3 baths3,616 sq. ft.
2638 S 3075 W, West Haven, UT 84401
MLS# 2186391Listed by: ASPIRE REALTY GROUP


Protect your home and budget from life's surprises with an Assurant Home Warranty, backed by a partner that supports you through every step of homeownership. Explore Plans.
© 2023 - 2026 ERA Franchise Systems LLC. All rights reserved. ERA Franchise Systems LLC fully supports the principles of the Fair Housing Act and the Equal Opportunity Act. ERA, ERA Real Estate powered, and their respective logos are registered service marks of ERA Franchise Systems LLC. Each office is independently owned and operated.