
7876 S Dove Creek Ln, West Jordan, UT 84081
Local realty services provided by:ERA Brokers Consolidated
Listed by: jennifer misbach
Office: century 21 lifestyle real estate
MLS#:2180627
Source:SL
Price summary
- Price:$369,900
- Price per sq. ft.:$261.97
- Monthly HOA dues:$215
About this home
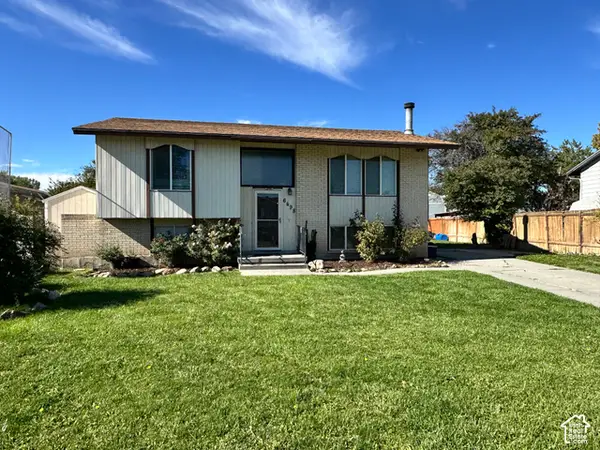
Back on the Market, you don't want to miss it! Amazing location. Incredible price. You'll be surprised by what you can get! Come and see this move in ready 3-bedroom, 2.5-bath townhome offering 1,412 square feet in a fantastic West Jordan neighborhood! Situated on a quiet street with parks just steps away, this home offers a wonderful combination of comfort, convenience, and outdoor enjoyment. The spacious layout provides room to live, work, and entertain. The good-sized kitchen offers ample ample countertop space and cabinetry, spacious dining area and a convenient bar with seating for four. The private fully fenced outdoor space is the perfect place to relax, enjoy your morning, or fire up the grill for a summer barbecue. A convenient one car garage with plenty of shelving provides great parking and additional storage. The oversize primary suite with double doors offers a comfortable retreat with a walk-in closet and private en-suite bathroom. One of the home's standout features is the oversized attic storage area, approximately 30' x 20', with convenient pull-down stairs, an incredible amount of storage space that is hard to find in a townhome. Enjoy added peace of mind knowing the home features a water softener, a new HVAC system, and a new roof. The location is hard to beat, with so many parks nearby. The home is also conveniently located near Jordan Landing, with shopping, dining, entertainment, and everyday conveniences close by. With a Trader Joe's under construction just 5 minutes away, there is even more to look forward to! If you're looking for a townhome with generous storage, great outdoor space, excellent parking and an unbeatable location, this is one you won't want to miss! There is currently a quarterly special assessment of $200 per quarter for roof replacement. Square footage figures are provided as a courtesy estimate only and were obtained from county records. Buyer is advised to obtain an independent measurement....
Contact an agent
Home facts
- Year built:2002
- Subdivision & Development:STONE CREEK PHASE 1 CONDO
- Listing ID #:2180627
- Added:43 day(s) ago
- Updated:October 09, 2026 at 11:32 AM
Rooms and interior
- Bedrooms:3
- Total bathrooms:3
- Full bathrooms:2
- Half bathrooms:1
- Rooms Total:11
- Flooring:Carpet, Linoleum, Tile
- Kitchen Description:Disposal, Microwave, Range Hood, Range/Oven: Free Stdng.
- Living area:1,412 sq. ft.
Heating and cooling
- Cooling:Central Air
- Heating:Forced Air, Gas: Central
Structure and exterior
- Roof:Asphalt
- Year built:2002
- Building area:1,412 sq. ft.
- Lot area:0.01 Acres
- Lot Features:Curb & Gutter, Fenced: Full, Flat, Secluded, Sprinkler: Auto-Full
- Architectural Style:Townhouse
- Construction Materials:Stone, Stucco
- Exterior Features:Covered, Patio: Covered, Patio: Open
- Levels:2 Story
Schools
- High school:Copper Hills
- Middle school:West Hills
- Elementary school:Hayden Peak
Utilities
- Water:Culinary, Water Connected
- Sewer:Sewer Connected, Sewer: Connected
Finances and disclosures
- Price:$369,900
- Price per sq. ft.:$261.97
- Tax amount:$1,781
Features and amenities
- Laundry features:Electric Dryer Hookups
- Amenities:Ceiling Fan, Closet: Walk-In, Den/Office, Insurance, Maintenance, Pet Rules, Pets Permitted, Picnic Area, Playground, Sewer Paid, Smart Thermostat(s), Snow Removal, Storage, Trash, Video Door Bell(s), Water, Water Softener Owned
Parking
- Total parking spaces:1
- Parking description:1 Car Garage, Attached, Attached Garage, Extra Width, Garage Door Opener
- Garage spaces:1
New listings near 7876 S Dove Creek Ln
- Open Sat, 12 to 3pmNew
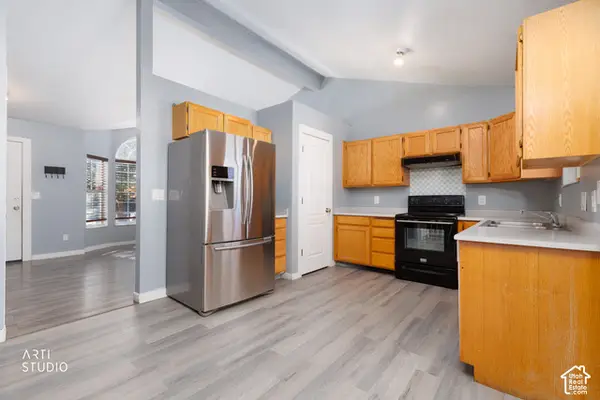 $425,000Active4 beds 2 baths1,722 sq. ft.
4890 W Calyx Cir S, West Jordan, UT 84084
MLS# 2190244Listed by: EQUITY REAL ESTATE (PREMIER ELITE) - New
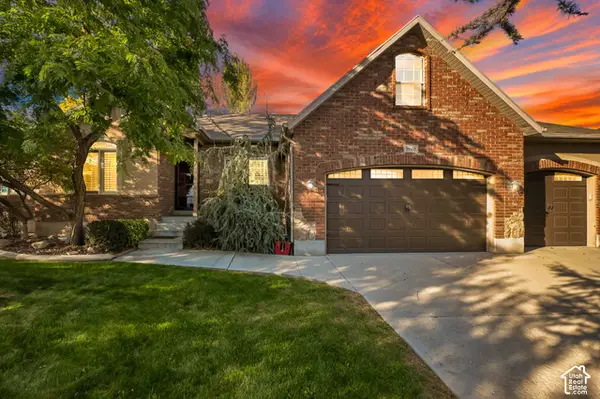 $719,000Active6 beds 3 baths3,122 sq. ft.
5008 W Pine Laurel Ln S, West Jordan, UT 84081
MLS# 2190238Listed by: EQUITY REAL ESTATE (NRE) - New
 $540,000Active4 beds 3 baths2,386 sq. ft.
4737 W 8450 S, West Jordan, UT 84088
MLS# 2190209Listed by: MANSELL REAL ESTATE INC - New
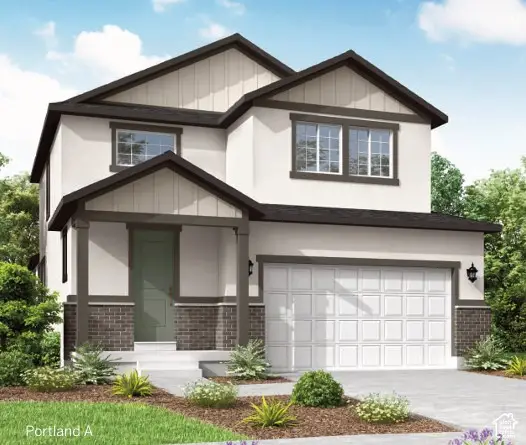 $697,115Active4 beds 3 baths3,253 sq. ft.
6882 W Raynolds Peak Way, West Jordan, UT 84081
MLS# 2190127Listed by: IVORY HOMES, LTD - New
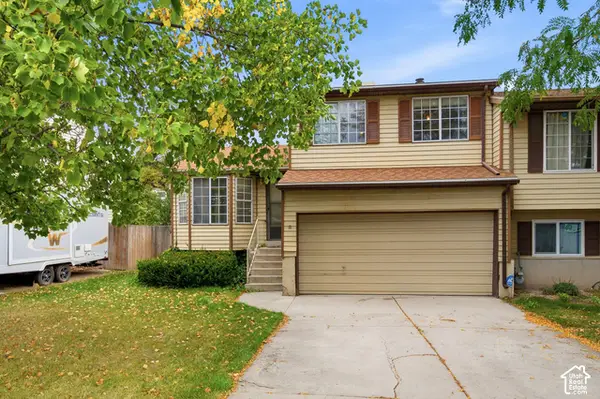 $325,000Active3 beds 2 baths1,806 sq. ft.
1628 W 8740 S, West Jordan, UT 84088
MLS# 2190154Listed by: PRIMED REAL ESTATE LLC - New
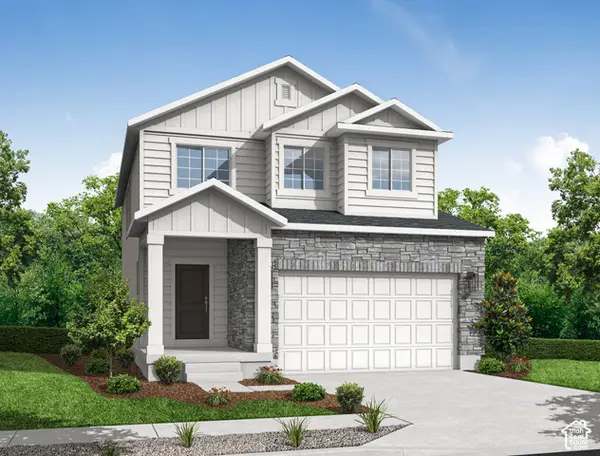 $639,500Active3 beds 3 baths2,931 sq. ft.
8789 S Calder Fork Dr, West Jordan, UT 84081
MLS# 2190096Listed by: IVORY HOMES, LTD - New
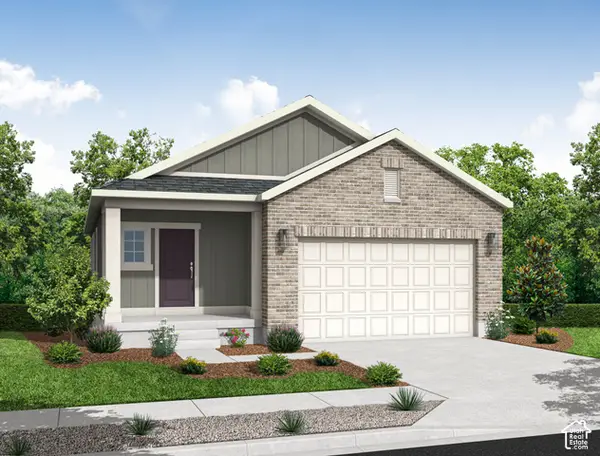 $584,025Active3 beds 2 baths2,675 sq. ft.
8809 S Calder Fork Dr, West Jordan, UT 84081
MLS# 2190112Listed by: IVORY HOMES, LTD - New
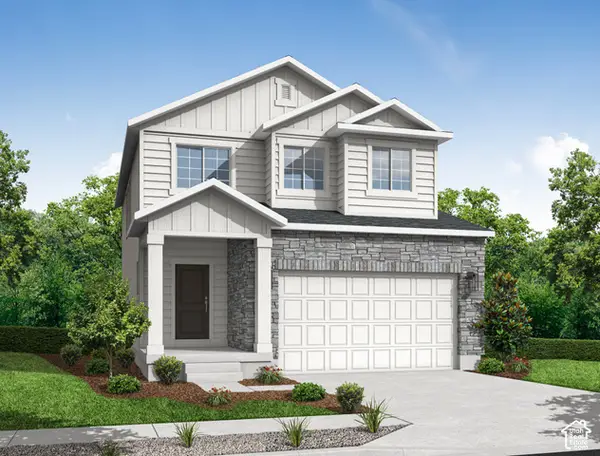 $639,500Active3 beds 3 baths2,931 sq. ft.
8829 S Calder Fork Dr, West Jordan, UT 84081
MLS# 2190124Listed by: IVORY HOMES, LTD - New
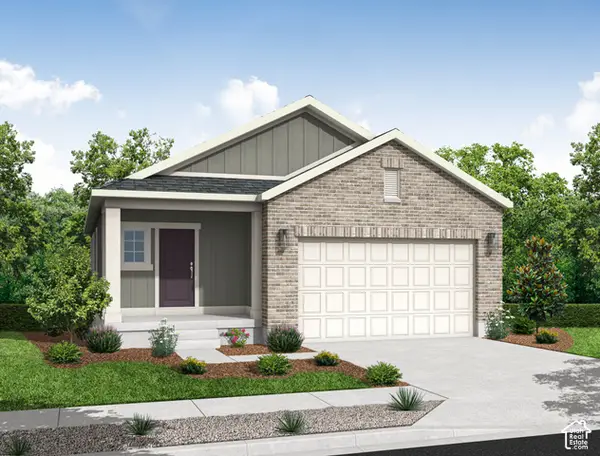 $579,500Active3 beds 2 baths2,675 sq. ft.
8777 S Calder Fork Dr, West Jordan, UT 84081
MLS# 2190074Listed by: IVORY HOMES, LTD - New
 $450,000Active4 beds 2 baths1,756 sq. ft.
6498 S Scranton Dr, West Jordan, UT 84084
MLS# 2190084Listed by: HARDEY REALTY GROUP


Protect your home and budget from life's surprises with an Assurant Home Warranty, backed by a partner that supports you through every step of homeownership. Explore Plans.
© 2023 - 2026 ERA Franchise Systems LLC. All rights reserved. ERA Franchise Systems LLC fully supports the principles of the Fair Housing Act and the Equal Opportunity Act. ERA, ERA Real Estate powered, and their respective logos are registered service marks of ERA Franchise Systems LLC. Each office is independently owned and operated.